Professional pictures coming soon. Beautiful new construction on 1.31 acre lot built by Byrnes Construction LLC in Pleasant Shade, TN! This 3-bedroom, 2-bath home offers 1,500 square feet of living space with stylish finishes and a scenic country setting. The kitchen features white cabinetry, elegant gold hardware, a farmhouse sink, and a center island. An open concept floor plan with a master suite on opposite end of the home. A stunning custom tile shower, a mosaic floor, and a recessed niche with gold trim.
Enjoy your morning coffee on the covered front porch or unwind on the expansive covered back deck overlooking the yard and wooded hillside. An attached two-car garage adds convenient parking and storage, while the spacious lot offers room for gardening, outdoor gatherings, and enjoying the surrounding scenery. Conveniently located within 15 miles of Lafayette, Hartsville, and 10 miles to Carthage. About an hour or so commute to BNA Nashville. A beautiful blend of modern style and country charm!
Coming soon / hold
$365,000
50 Shady Cir, Pleasant Shade, TN 37145
3beds
1,500sqft
Single Family Residence, Residential
Built in 2026
1.31 Acres Lot
$-- Zestimate®
$243/sqft
$-- HOA
What's special
- 16 hours
- 22
- 4
Zillow last checked:
Listing updated:
Listed by:
Missy Baker 615-418-5165,
Realty Empire LLC 615-418-5165
Source: RealTracs MLS as distributed by MLS GRID,MLS#: 3622826
Facts & features
Interior
Bedrooms & bathrooms
- Bedrooms: 3
- Bathrooms: 2
- Full bathrooms: 2
- Main level bedrooms: 3
Bedroom 1
- Area: 224 Square Feet
- Dimensions: 16x14
Bedroom 2
- Area: 144 Square Feet
- Dimensions: 12x12
Bedroom 3
- Area: 144 Square Feet
- Dimensions: 12x12
Primary bathroom
- Features: Double Vanity
- Level: Double Vanity
Heating
- Central
Cooling
- Central Air
Appliances
- Included: Cooktop, Dishwasher, Microwave, Refrigerator
Features
- Open Floorplan, Walk-In Closet(s)
- Flooring: Laminate
- Basement: Crawl Space
Interior area
- Total structure area: 1,500
- Total interior livable area: 1,500 sqft
- Finished area above ground: 1,500
Property
Parking
- Total spaces: 2
- Parking features: Attached
- Attached garage spaces: 2
Features
- Levels: One
- Stories: 1
- Patio & porch: Deck, Covered, Porch
Lot
- Size: 1.31 Acres
Details
- Special conditions: Standard
Construction
Type & style
- Home type: SingleFamily
- Property subtype: Single Family Residence, Residential
Materials
- Vinyl Siding
- Roof: Shingle
Condition
- New construction: Yes
- Year built: 2026
Utilities & green energy
- Sewer: Septic Tank
- Water: Public
- Utilities for property: Water Available
Community & HOA
HOA
- Has HOA: No
Location
- Region: Pleasant Shade
Financial & listing details
- Price per square foot: $243/sqft
- Annual tax amount: $1
- Date on market: 10/20/2026
- Date available: 10/12/2026
Estimated market value
Not available
Estimated sales range
Not available
Not available
Price history
Price history is unavailable.
Public tax history
Tax history is unavailable.
Monthly payment
Est. payment
Payment breakdown
Explore the cost of this home by adjusting the details. Changes won't be saved.Climate risks
Neighborhood: 37145
Nearby schools
Schools provided by the listing agent
- Elementary: Defeated Elementary
- Middle: Defeated Elementary
- High: Smith County High School
Source: RealTracs MLS as distributed by MLS GRID. This data may not be complete. We recommend contacting the local school district to confirm school assignments for this home.
- $249,90028.07 acres0 Pleasant Shade Hwy, Pleasant Shade, TN 37145Lot/Land

- $1,129,4683 bd1 ba1.6k sqft816 Pleasant Shade Hwy, Pleasant Shade, TN 37145Sold

- $268,900-- bd1 ba1.6k sqft40 Shady Cir, Pleasant Shade, TN 37145Off Market
- $500,000-- bd1 ba3.5k sqft791 Pleasant Shade Hwy, Pleasant Shade, TN 37145Sold
Similar homes
- $394,5003 bd2 ba1.4k sqft115 Harris Hollow Rd, Pleasant Shade, TN 37145For Sale
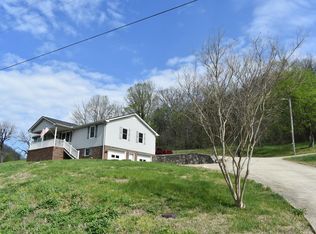
 MLS ID #3168047, CD Digger Poindexter. RealTracs MLS as distributed by MLS GRID
- $299,0003 bd2 ba1.4k sqft26 Sloan Branch Rd, Pleasant Shade, TN 37145New Construction
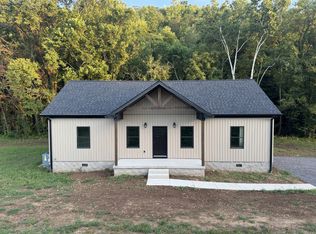 MLS ID #3520605, Matthew Enoch. RealTracs MLS as distributed by MLS GRID
- $425,0003 bd2 ba1.6k sqft194 Sloan Branch Rd, Pleasant Shade, TN 37145New Construction
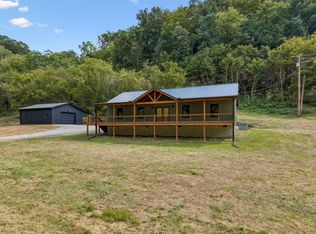 MLS ID #3546970, Michael (Woody) Woodard. RealTracs MLS as distributed by MLS GRID
- $369,9003 bd1 ba1.4k sqft537 Defeated Creek Hwy, Carthage, TN 37030For Sale
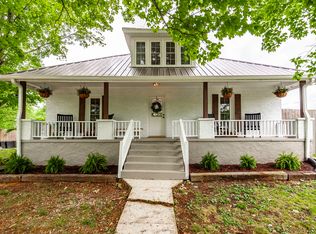 MLS ID #3603766, Matthew Meridieth. RealTracs MLS as distributed by MLS GRID
- $292,0003 bd1 ba1.9k sqft86 Dog Branch Rd S, Pleasant Shade, TN 37145For SaleMLS ID #3530463, Kimberly Michelle Bush. RealTracs MLS as distributed by MLS GRID
- $349,9003 bd3 ba2k sqft715 Clark Hollow Rd, Whitleyville, TN 38588For SaleMLS ID #3620796, Kelsey Goolsby. RealTracs MLS as distributed by MLS GRID
- $374,9002 bd2 ba1.5k sqft9 Boston Ln, Carthage, TN 37030For SaleMLS ID #3615729, Jordan Stilwell. RealTracs MLS as distributed by MLS GRID
- $279,9003 bd2 ba1.4k sqft112 Austin Hollow Rd, Pleasant Shade, TN 37145For Sale
 MLS ID #247274, Jennifer Dixon, Underwood Hometown Realty, LLC. UCMLS
- $298,9003 bd2 ba1.6k sqft7208 Carthage Rd, Pleasant Shade, TN 37145For SaleMLS ID #245277, James Petty, Heartland Real Estate & Auction. UCMLS
- $279,9003 bd1 ba1.7k sqft8 Oak Ln, Pleasant Shade, TN 37145For SaleMLS ID #246841, Judy Smith, Blackwell Realty & Auction Carthage. UCMLS
- $229,0002 bd1 ba1.7k sqft15 Sloan Branch Rd, Pleasant Shade, TN 37145For SaleMLS ID #244725, Judy Smith, Blackwell Realty & Auction Carthage. UCMLS
- $359,9003 bd2 ba1.8k sqft53 Morgan Rd, Lafayette, TN 37083For SaleMLS ID #3592872, Whitney Shrum. RealTracs MLS as distributed by MLS GRID
- $269,9002 bd2 ba1.2k sqft820 Pleasant Shade Hwy, Pleasant Shade, TN 37145New ConstructionMLS ID #3542598, Kelly Kirby. RealTracs MLS as distributed by MLS GRID
- $369,9002 bd2 ba1.2k sqft194 Davenport Ln, Lafayette, TN 37083For SaleMLS ID #3508099, Wendy Dickens. RealTracs MLS as distributed by MLS GRID
- $369,9003 bd2 ba1.5k sqft362 Kempville Hwy Lot 15, Carthage, TN 37030New ConstructionMLS ID #3598360, Tiffany Dawn Holliman. RealTracs MLS as distributed by MLS GRID
- $--2 bd1 ba1.4k sqft2023 Jimtown Rd, Lafayette, TN 37083AuctionMLS ID #3619524, Bryan Ayers. RealTracs MLS as distributed by MLS GRID
- $--3 bd2 ba1.4k sqft70 Joyce Cir, Lafayette, TN 37083AuctionMLS ID #3620116, Ben D. Bray. RealTracs MLS as distributed by MLS GRID
- $--3 bd1 ba1.3k sqft129 Cookeville Hwy, Carthage, TN 37030AuctionMLS ID #3596397, Mike Mohr. RealTracs MLS as distributed by MLS GRID
- $--3 bd2 ba1.7k sqft1405 Flippin Dr, Lafayette, TN 37083AuctionMLS ID #3610777, Matthew Carman. RealTracs MLS as distributed by MLS GRID
