Really nice, well-built home. Classic brick charm with extensive updates! Situated on approximately 1.6+ acres in Carthage, this all-brick, 3-bedroom, 1-bath home offers approximately 1,364 square feet plus a full unfinished basement with ample room for storage, a workshop, or future possibilities. The basement also has an unfinished bathroom that can be converted into more living space if desired. Enjoy a covered front porch, attached carport, and spacious yard. Improvements include replacement windows and electrical panel/electrical updates (2017), concrete carport and sidewalk plus cedar porch and carport posts (2018), roof (2019), and a complete bathroom remodel (2022). Additional updates include plumbing and HVAC with ductwork (2024), an upgraded water heater (2025), and a pressure regulator (2026). Gutters were replaced in 2014. A wonderful opportunity with major improvements already completed! Make this one your home or an investment. Driveway is shared with 133 Cookeville Hwy. Both homes can be purchased together or separately. Located conveniently between Cookeville and Lebanon. As well as about an hour from BNA Nashville. Professional pictures coming soon!
Active
$239,900
129 Cookeville Hwy, Carthage, TN 37030
3beds
1,364sqft
Single Family Residence, Residential
Built in 1962
1.6 Acres Lot
$-- Zestimate®
$176/sqft
$-- HOA
What's special
- 2 days
- 207
- 11
Likely to sell faster than
Zillow last checked:
Listing updated:
Listed by:
Missy Baker 615-418-5165,
Realty Empire LLC 615-418-5165,
James Baker 615-489-2425,
Realty Empire LLC
Source: RealTracs MLS as distributed by MLS GRID,MLS#: 3635186
Facts & features
Interior
Bedrooms & bathrooms
- Bedrooms: 3
- Bathrooms: 1
- Full bathrooms: 1
- Main level bedrooms: 3
Bedroom 1
- Area: 176 Square Feet
- Dimensions: 11x16
Bedroom 2
- Area: 182 Square Feet
- Dimensions: 14x13
Bedroom 3
- Area: 169 Square Feet
- Dimensions: 13x13
Dining room
- Area: 169 Square Feet
- Dimensions: 13x13
Living room
- Area: 240 Square Feet
- Dimensions: 20x12
Heating
- Central, Natural Gas
Cooling
- Ceiling Fan(s), Central Air, Electric
Appliances
- Included: Electric Oven, Cooktop, Refrigerator
Features
- High Speed Internet
- Flooring: Wood, Laminate, Tile
- Basement: Full,Unfinished
Interior area
- Total structure area: 1,364
- Total interior livable area: 1,364 sqft
- Finished area above ground: 1,364
Property
Parking
- Total spaces: 1
- Parking features: Basement
- Attached garage spaces: 1
Features
- Levels: One
- Stories: 2
Lot
- Size: 1.6 Acres
- Features: Cleared, Rolling Slope
- Topography: Cleared,Rolling Slope
Details
- Parcel number: 061 01100 000
- Special conditions: Standard
Construction
Type & style
- Home type: SingleFamily
- Property subtype: Single Family Residence, Residential
Materials
- Brick
Condition
- New construction: No
- Year built: 1962
Utilities & green energy
- Sewer: Public Sewer
- Water: Public
- Utilities for property: Electricity Available, Natural Gas Available, Water Available
Community & HOA
HOA
- Has HOA: No
Location
- Region: Carthage
Financial & listing details
- Price per square foot: $176/sqft
- Tax assessed value: $189,800
- Annual tax amount: $1,158
- Date on market: 11/14/2026
- Electric utility on property: Yes
Estimated market value
Not available
Estimated sales range
Not available
Not available
Price history
| Date | Event | Price |
|---|---|---|
| 11/14/2026 | Listed for sale | $239,900+585.4%$176/sqft |
Source:  RealTracs MLS as distributed by MLS GRID #3635186 Report a problem | ||
| 7/23/2013 | Sold | $35,000+483.3%$26/sqft |
Source: Public Record Report a problem | ||
| 6/6/2000 | Sold | $6,000$4/sqft |
Source: Public Record Report a problem | ||
Public tax history
| Year | Property taxes | Tax assessment |
|---|---|---|
| 2025 | $1,158 | $47,450 |
| 2024 | $1,158 +40.8% | $47,450 |
| 2023 | $822 -29% | $47,450 |
| 2022 | $1,158 +33.1% | $47,450 +101.9% |
| 2021 | $870 | $23,500 |
| 2020 | $870 | $23,500 |
| 2019 | $870 +19% | $23,500 |
| 2018 | $731 0% | $23,500 |
| 2017 | $731 +34.9% | $23,500 +0.5% |
| 2016 | $542 -29.5% | $23,375 |
| 2015 | $769 | $23,375 |
| 2014 | $769 +2.8% | $23,375 |
| 2013 | $748 | $23,375 |
| 2011 | -- | $23,375 +13.1% |
| 2010 | $637 | $20,675 |
| 2009 | $637 -0.5% | $20,675 -0.5% |
| 2008 | $640 +2.7% | $20,775 |
| 2007 | $623 | $20,775 |
| 2006 | $623 -7.7% | $20,775 |
| 2005 | $675 +6.8% | $20,775 -5% |
| 2004 | $632 | $21,872 |
| 2002 | $632 | $21,872 +13.2% |
| 2001 | -- | $19,323 -75% |
| 2000 | -- | $77,290 |
Find assessor info on the county website
Monthly payment
Est. payment
Payment breakdown
Explore the cost of this home by adjusting the details. Changes won't be saved.Climate risks
Neighborhood: 37030
Nearby schools
Schools provided by the listing agent
- Elementary: Carthage Elementary
- Middle: Smith County Middle School
- High: Smith County High School
Source: RealTracs MLS as distributed by MLS GRID. This data may not be complete. We recommend contacting the local school district to confirm school assignments for this home.
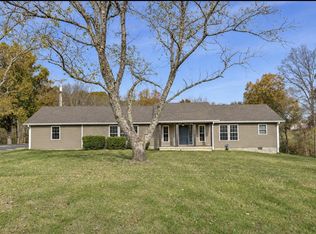
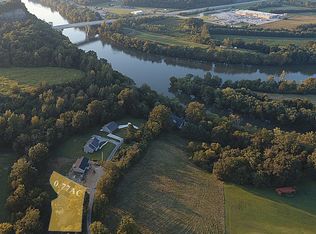
Similar homes
- $250,0003 bd2 ba1.5k sqft124 Sanders Dr, Brush Creek, TN 38547For Sale

 MLS ID #3612081, Lori Rowton-Walker. RealTracs MLS as distributed by MLS GRID
- $295,0003 bd2 ba1.5k sqft168 Cumberland Cove Dr, Carthage, TN 37030For Sale
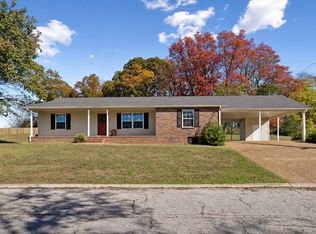 MLS ID #3636726, Heather Underwood. RealTracs MLS as distributed by MLS GRID
- $--3 bd2 ba1.6k sqft120 Wooten Ave, Carthage, TN 37030Auction
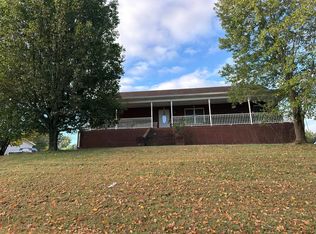 Auction.com 2
- $--3 bd3 ba1.9k sqft11 Stonewall Hwy, Carthage, TN 37030Auction
 Auction.com 2
- $329,9003 bd2 ba1.6k sqft1328 Main St N, Carthage, TN 37030For SaleMLS ID #3636196, Kristopher Esqueda. RealTracs MLS as distributed by MLS GRID
- $--3 bd2 ba1.2k sqft614 Cookeville Hwy, Elmwood, TN 38560AuctionMLS ID #3635201, CD Digger Poindexter. RealTracs MLS as distributed by MLS GRID
- $276,9003 bd2 ba1.5k sqft275 Lakeside Dr, Carthage, TN 37030For SaleMLS ID #3633272, CD Digger Poindexter. RealTracs MLS as distributed by MLS GRID
- $255,0003 bd1 ba1k sqft50 Volunteer Cir, Carthage, TN 37030For Sale
 MLS ID #247855, Connor Gray, The Real Estate Collective. UCMLS
- $210,0002 bd1 ba990 sqft116 Davis St S, Carthage, TN 37030For SaleMLS ID #3618775, CD Digger Poindexter. RealTracs MLS as distributed by MLS GRID
- $273,5003 bd2 ba1.4k sqft119 Dyer Branch Rd, Gordonsville, TN 38563For SaleMLS ID #247826, Robin Underwood, Underwood Hometown Realty, LLC. UCMLS
- $299,0003 bd2 ba1.3k sqft229 McClures Bend Ln, Carthage, TN 37030For SaleMLS ID #3598362, John (Rob) Robert Hord. RealTracs MLS as distributed by MLS GRID
- $245,0003 bd2 ba1.9k sqft599 Defeated Creek Hwy, Carthage, TN 37030For SaleMLS ID #3259893, Kaitlyn Coleman. RealTracs MLS as distributed by MLS GRID
- $--4 bd1 ba1.2k sqft1217 Smith Bend Ln, Gainesboro, TN 38562AuctionMLS ID #3635193, CD Digger Poindexter. RealTracs MLS as distributed by MLS GRID
- $329,0003 bd2 ba1.5k sqft107 Elm St, Carthage, TN 37030For SaleMLS ID #247215, Jennifer Dixon, Underwood Hometown Realty, LLC. UCMLS
- $299,9292 bd1 ba1k sqft1050 Brindley Hollow Rd, Buffalo Valley, TN 38548For SaleMLS ID #248483, Heather Skender-Newton, Skender-Newton Realty. UCMLS
- $319,9003 bd2 ba2k sqft707 Jefferson Ave E, Carthage, TN 37030For SaleMLS ID #245729, Sonja Hammond, Blackwell Realty and Auction. UCMLS
- $259,9002 bd1 ba1.1k sqft14 Morris Ln, Pleasant Shade, TN 37145For SaleMLS ID #3592121, Robin Underwood. RealTracs MLS as distributed by MLS GRID
- $219,9003 bd2 ba1.1k sqft673 Cookeville Hwy, Elmwood, TN 38560For SaleMLS ID #3513854, Brianna Kirby. RealTracs MLS as distributed by MLS GRID
