Custom Luxury Retreat on 20+ Private Acres!!!
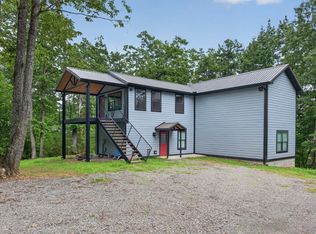
Welcome to a truly one-of-a-kind custom-built retreat nestled on over 20 secluded acres in the rolling hills of Middle Tennessee. Located at 5 Carter Lane, Carthage, TN, this stunning modern farmhouse-inspired home offers the perfect blend of upscale design, privacy, and convenience.
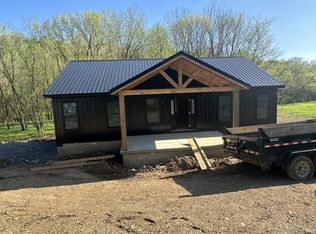
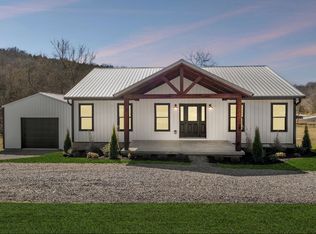
From the moment you arrive, you’ll appreciate the striking black exterior, warm wood accents, and inviting covered front porch featuring massive timber beams and craftsmanship that immediately set this property apart. Whether you’re enjoying your morning coffee or relaxing after a day on the water, the covered porch provides a peaceful setting surrounded by nature.
Inside, the home showcases an impressive open-concept design with soaring vaulted ceilings, abundant natural light, and beautiful wood ceilings that create warmth and character throughout. Oversized windows frame picturesque views of the surrounding acreage, bringing the outdoors inside.
The thoughtfully designed kitchen is both stylish and functional, featuring:
* Modern white appliances
* Beautiful custom cabinetry
* Large center island with seating
* Quartz countertops
* Designer fixtures and finishes
* Open flow into the living and dining spaces, perfect for entertaining
The spacious primary suite offers a private retreat with a luxurious bathroom featuring custom tile showers, elegant finishes, and an exceptionally large walk-in closet that provides incredible storage and organization space.
Upstairs, the expansive loft area offers flexibility for additional sleeping quarters, a game room, home office, media room, or recreational space.
Additional highlights include:
* Large detached garage/shop with power
* Modern custom finishes throughout
* Abundant natural lighting
* Wood beam accents inside and out
* Covered porch and outdoor entertaining areas
* Privacy and seclusion rarely found this close to town.
* Plenty of room for hunting, hiking
Active
Price cut: $10K (9/8)
$609,900
5 Carter Ln Lot 10-11, Carthage, TN 37030
3beds
1,840sqft
Single Family Residence, Residential
Built in 2026
20.44 Acres Lot
$-- Zestimate®
$331/sqft
$-- HOA
What's special
Modern white appliancesDesigner fixtures and finishesModern custom finishes throughoutImpressive open-concept designAbundant natural lightSoaring vaulted ceilingsWarm wood accents
- 113 days
- 1,580
- 229
Zillow last checked:
Listing updated:
Listed by:
Joshua Kirby 615-489-3266,
Blackwell Realty & Auction 615-588-1700,
Christopher (Chris) S. Steele 615-735-7407,
Blackwell Realty & Auction
Source: RealTracs MLS as distributed by MLS GRID,MLS#: 3231816
Facts & features
Interior
Bedrooms & bathrooms
- Bedrooms: 3
- Bathrooms: 2
- Full bathrooms: 2
- Main level bedrooms: 2
Heating
- Wall Furnace
Cooling
- Wall/Window Unit(s)
Appliances
- Included: Electric Range, Dishwasher, Microwave, Refrigerator
- Laundry: Electric Dryer Hookup, Washer Hookup
Features
- Flooring: Laminate
- Basement: None
Interior area
- Total structure area: 1,840
- Total interior livable area: 1,840 sqft
- Finished area above ground: 1,840
Property
Parking
- Total spaces: 2
- Parking features: Detached
- Garage spaces: 2
Features
- Levels: Two
- Stories: 2
- Fencing: Back Yard
- Has view: Yes
- View description: Valley
Lot
- Size: 20.44 Acres
Details
- Special conditions: Standard,Owner Agent
Construction
Type & style
- Home type: SingleFamily
- Property subtype: Single Family Residence, Residential
Materials
- Other
Condition
- New construction: Yes
- Year built: 2026
Utilities & green energy
- Sewer: Septic Tank
- Water: Public
- Utilities for property: Water Available
Community & HOA
Community
- Security: Smoke Detector(s)
- Subdivision: Jimmy Wilburn
HOA
- Has HOA: No
Location
- Region: Carthage
Financial & listing details
- Price per square foot: $331/sqft
- Annual tax amount: $1,000
- Date on market: 6/6/2026
Estimated market value
Not available
Estimated sales range
Not available
Not available
Price history
| Date | Event | Price |
|---|---|---|
| 9/8/2026 | Price change | $609,900-1.6%$331/sqft |
Source:  RealTracs MLS as distributed by MLS GRID #3231816 Report a problem RealTracs MLS as distributed by MLS GRID #3231816 Report a problem | ||
| 8/12/2026 | Price change | $619,900-1.6%$337/sqft |
Source: RealTracs MLS as distributed by MLS GRID #3231816 Report a problem | ||
| 8/4/2026 | Price change | $629,900-0.8%$342/sqft |
Source: RealTracs MLS as distributed by MLS GRID #3231816 Report a problem | ||
| 7/16/2026 | Price change | $634,900-0.8%$345/sqft |
Source: RealTracs MLS as distributed by MLS GRID #3231816 Report a problem | ||
| 6/6/2026 | Listed for sale | $639,900$348/sqft |
Source: RealTracs MLS as distributed by MLS GRID #3231816 Report a problem | ||
Public tax history
Tax history is unavailable.
Monthly payment
Est. payment
Payment breakdown
Explore the cost of this home by adjusting the details. Changes won't be saved.Climate risks
Neighborhood: 37030
Nearby schools
Schools provided by the listing agent
- Elementary: Forks River Elementary
- Middle: Forks River Elementary
- High: Gordonsville High School
Source: RealTracs MLS as distributed by MLS GRID. This data may not be complete. We recommend contacting the local school district to confirm school assignments for this home.
Similar homes
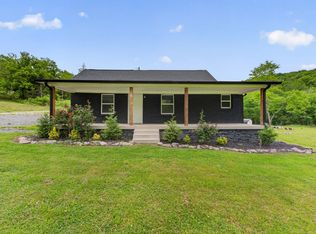
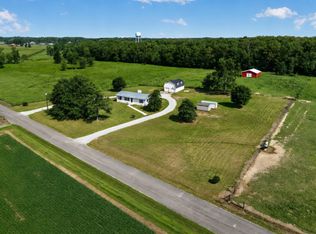
- $640,0003 bd2 ba1.5k sqft2054 Robinson Rd, Smithville, TN 37166For Sale
 MLS ID #3501198, Rosemary Wallace. RealTracs MLS as distributed by MLS GRID
 - $637,7003 bd3 ba2.1k sqft1137 Linwood Rd, Watertown, TN 37184For Sale
 MLS ID #3543046, Christy A. Harris. RealTracs MLS as distributed by MLS GRID
 - $565,0003 bd2 ba1.5k sqft4520 Cedar Bluff Rd, Lebanon, TN 37087For Sale
 MLS ID #3599054, Mark (Daniel) Kemp. RealTracs MLS as distributed by MLS GRID
 - $549,0003 bd3 ba2.3k sqft1529 Pea Ridge Rd, Liberty, TN 37095For Sale
 MLS ID #3542546, Kristie Driver, Broker | Partner. RealTracs MLS as distributed by MLS GRID
 - $394,9003 bd2 ba1.5k sqft295 Meadow Dr, Gordonsville, TN 38563For SaleMLS ID #3272100, Colby McKinney. RealTracs MLS as distributed by MLS GRID
- $535,0003 bd2 ba1.5k sqft4 Lewis James Ln, Riddleton, TN 37151For SaleMLS ID #3499527, Denise Hallowood. RealTracs MLS as distributed by MLS GRID
- $664,9003 bd2 ba1.8k sqft25 Phillips Rd, Lebanon, TN 37087For SaleMLS ID #3183014, Ken Nelson, Jr.. RealTracs MLS as distributed by MLS GRID
- $485,0003 bd3 ba2k sqft158 Lisa Dr Lot 9, Gordonsville, TN 38563New ConstructionMLS ID #3510984, Will Dudney. RealTracs MLS as distributed by MLS GRID
- $529,9003 bd3 ba1.7k sqft3310 Dixon Creek Road 8 Lot 6-7, Dixon Springs, TN 37057New ConstructionMLS ID #3543126, Gene Carman, III. RealTracs MLS as distributed by MLS GRID
- $389,9003 bd2 ba2.4k sqft531 Pea Ridge Rd, Chestnut Mound, TN 38552For SaleMLS ID #3542783, Samantha Taylor. RealTracs MLS as distributed by MLS GRID
- $565,0003 bd3 ba2.2k sqft825 Shady Pl, Smithville, TN 37166For Sale
 MLS ID #244271, Heather Baker, The Real Estate Collective. UCMLS
 - $559,0004 bd2 ba2.6k sqft3132 Fowler Montgomery Rd, Cookeville, TN 38506For SaleMLS ID #246821, Missy Selby, The Real Estate Collective Sparta. UCMLS
- $629,9003 bd3 ba1.8k sqft2343 Shoreside Dr, Smithville, TN 37166For SaleMLS ID #3510425, Lara K. Kirby | KIRBY GROUP. RealTracs MLS as distributed by MLS GRID
- $898,0003 bd2 ba2.7k sqft574 Hayes Ridge Rd, Lancaster, TN 38569For SaleMLS ID #246909, Robin Underwood, Underwood Hometown Realty, LLC. UCMLS
- $374,4004 bd2 ba1.5k sqft111 Alice Preston Loop Lot 24, Gordonsville, TN 38563New ConstructionMLS ID #247250, Robin Underwood, Underwood Hometown Realty, LLC. UCMLS
- $345,9003 bd2 ba1.4k sqft116 Crows Hill Dr Lot 28, Gordonsville, TN 38563New ConstructionMLS ID #247252, Robin Underwood, Underwood Hometown Realty, LLC. UCMLS
- $430,0003 bd2 ba1.6k sqft194 Sloan Branch Rd, Pleasant Shade, TN 37145New ConstructionMLS ID #3546970, Michael (Woody) Woodard. RealTracs MLS as distributed by MLS GRID
- $579,9003 bd3 ba2k sqft1038 Lakeside Dr, Smithville, TN 37166For SaleMLS ID #3302243, Kathy Brewer Conger | KIRBY GROUP. RealTracs MLS as distributed by MLS GRID
- $419,0003 bd2 ba1.7k sqft111 Catherine St, Brush Creek, TN 38547For SaleMLS ID #246964, Robin Underwood, Underwood Hometown Realty, LLC. UCMLS
