Stunning quality remodel w/nothing left undone, living room opens into 30 ft stunning kitchen w/classic white shaker cabinets, granite & state of the art appliances, kitchen continues into 24x20 family room w/tile flooring & it comes w/ its own new 75" smart TV, this 2518 sq ft home has 4 bedrooms & 3 full baths, master suite is 24x12 w/ a modern full master bath featuring tile shower w/sliding glass doors & separate soaker tub, second bedroom has full bath & additional 2 bedrooms has 3rd full bath located just across hallway, home has refinished hardwood flooring, gas HVAC & gas tankless hot water system, other features are brick patio, covered carport & more, Seller will owner finance w/down payment or consider trade on buyers home, great neighborhood & close to schools, home vacant and ready for new owner
For sale
$489,900
208 Myers Ter, Carthage, TN 37030
4beds
2,518sqft
Single Family Residence
Built in 1959
0.34 Acres Lot
$-- Zestimate®
$195/sqft
$-- HOA
What's special
Refinished hardwood flooringClassic white shaker cabinetsStunning quality remodelGas hvacBrick patioCovered carportModern full master bath
- 18 days
- 186
- 4
Zillow last checked:
Listing updated:
Listed by:
Judy Smith,
Blackwell Realty & Auction Carthage 615-588-1700
Source: UCMLS,MLS#: 248248
Facts & features
Interior
Bedrooms & bathrooms
- Bedrooms: 4
- Bathrooms: 3
- Full bathrooms: 3
- Main level bedrooms: 4
Primary bedroom
- Level: Main
- Area: 288
- Dimensions: 24 x 12
Bedroom 2
- Level: Main
- Area: 132
- Dimensions: 12 x 11
Bedroom 3
- Level: Main
- Area: 156
- Dimensions: 13 x 12
Bedroom 4
- Level: Main
- Area: 120
- Dimensions: 12 x 10
Family room
- Level: Main
- Area: 480
- Dimensions: 24 x 20
Kitchen
- Level: Main
- Area: 360
- Dimensions: 30 x 12
Living room
- Level: Main
- Area: 408
- Dimensions: 24 x 17
Heating
- Natural Gas, Central
Cooling
- Central Air
Appliances
- Included: Dishwasher, Disposal, Refrigerator, Electric Range, Microwave, Gas Water Heater
- Laundry: Main Level
Features
- Flooring: Hardwood, Tile
- Windows: Double Pane Windows
- Basement: Crawl Space
Interior area
- Total structure area: 2,518
- Total interior livable area: 2,518 sqft
Property
Parking
- Total spaces: 2
- Parking features: Driveway, Attached Carport
- Has carport: Yes
- Covered spaces: 2
- Has uncovered spaces: Yes
Features
- Patio & porch: Porch, Patio
Lot
- Size: 0.34 Acres
- Dimensions: 200 x 75
- Features: Cleared
Details
- Parcel number: 011.00
Construction
Type & style
- Home type: SingleFamily
- Property subtype: Single Family Residence
Materials
- Brick, Vinyl Siding, Frame
- Roof: Composition
Condition
- Year built: 1959
Utilities & green energy
- Electric: Circuit Breakers
- Gas: Natural Gas
- Sewer: Public Sewer
- Water: Public
Community & HOA
Community
- Subdivision: None
HOA
- Has HOA: No
Location
- Region: Carthage
Financial & listing details
- Price per square foot: $195/sqft
- Annual tax amount: $1,699
- Date on market: 11/4/2026
- Road surface type: Paved
Estimated market value
Not available
Estimated sales range
Not available
Not available
Price history
| Date | Event | Price |
|---|---|---|
| 11/4/2026 | Listed for sale | $489,900+8.9%$195/sqft |
Source:  RealTracs MLS as distributed by MLS GRID #3631852 Report a problem | ||
| 4/11/2022 | Listing removed | $449,900$179/sqft |
Source:  UCMLS #209154 Report a problem | ||
| 3/26/2022 | Price change | $449,900-8.2%$179/sqft |
Source: RealTracs MLS as distributed by MLS GRID #2354828 Report a problem | ||
| 2/12/2022 | Listed for sale | $489,900+44.1%$195/sqft |
Source: RealTracs MLS as distributed by MLS GRID #2354828 Report a problem | ||
| 1/24/2022 | Listing removed | -- |
Source: RealTracs MLS as distributed by MLS GRID #2305740 Report a problem | ||
| 11/4/2021 | Listed for sale | $339,900$135/sqft |
Source: RealTracs MLS as distributed by MLS GRID #2305740 Report a problem | ||
Public tax history
Tax history is unavailable.
Monthly payment
Est. payment
Payment breakdown
Explore the cost of this home by adjusting the details. Changes won't be saved.Climate risks
Neighborhood: 37030
Similar homes
- $355,0003 bd3 ba2.8k sqft518 Jefferson Ave E, Carthage, TN 37030For Sale
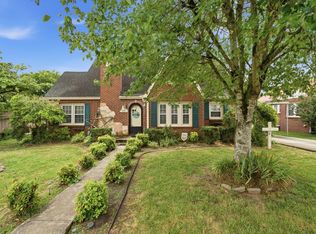
 MLS ID #3613042, Missy Baker. RealTracs MLS as distributed by MLS GRID
- $350,0004 bd2 ba1.9k sqft204 Jefferson Ave E, Carthage, TN 37030For Sale
 MLS ID #3282385, Rachael A Putney. RealTracs MLS as distributed by MLS GRID
- $319,9003 bd2 ba2k sqft707 Jefferson Ave E, Carthage, TN 37030For Sale
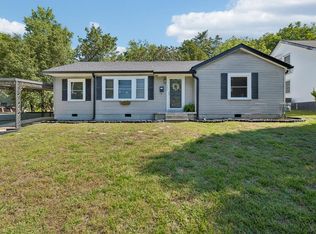
 MLS ID #245729, Sonja Hammond, Blackwell Realty and Auction. UCMLS
- $565,5004 bd4 ba2.6k sqft51 Morris Dr, Carthage, TN 37030For Sale
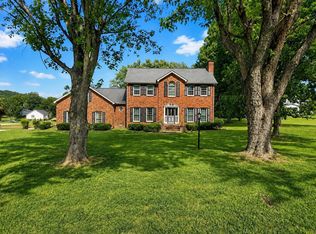 MLS ID #3520940, David Huffaker. RealTracs MLS as distributed by MLS GRID
- $375,0003 bd2 ba1.8k sqft5 Turkey Knob Ln, Carthage, TN 37030For SaleMLS ID #3633590, Kate McClarnon. RealTracs MLS as distributed by MLS GRID
- $322,7003 bd2 ba1.5k sqft107 Elm St, Carthage, TN 37030For SaleMLS ID #247215, Jennifer Dixon, Underwood Hometown Realty, LLC. UCMLS
- $399,0003 bd2 ba1.8k sqft11 Hillsdale Ln W, Carthage, TN 37030For SaleMLS ID #247024, Robin Underwood, Underwood Hometown Realty, LLC. UCMLS
- $469,0004 bd3 ba2.8k sqft315 Little Creek Rd, Pleasant Shade, TN 37145For SaleMLS ID #3610637, Rachel Benton. RealTracs MLS as distributed by MLS GRID
- $499,9003 bd2 ba2.7k sqft533 Rome Rd, Riddleton, TN 37151For SaleMLS ID #247150, Robin Underwood, Underwood Hometown Realty, LLC. UCMLS
- $515,0003 bd2 ba2k sqft1084 Taylorsville Rd, Lebanon, TN 37087For SaleMLS ID #3632705, Janet Abeja. RealTracs MLS as distributed by MLS GRID
- $469,0003 bd2 ba2k sqft1278 Brooks Bend Ln, Gainesboro, TN 38562For SaleMLS ID #247033, Robin Underwood, Underwood Hometown Realty, LLC. UCMLS
- $420,0004 bd3 ba2.4k sqft1707 Old Rome Pike, Lebanon, TN 37087For SaleMLS ID #3314853, Ken Nelson, Jr.. RealTracs MLS as distributed by MLS GRID
- $389,0003 bd2 ba2.5k sqft148 Maple St, Gordonsville, TN 38563For SaleMLS ID #3303947, William Floyd Massey. RealTracs MLS as distributed by MLS GRID
- $399,0003 bd2 ba2.1k sqft221 Main St E, Hickman, TN 38567For SaleMLS ID #247963, Jennifer Dixon, Underwood Hometown Realty, LLC. UCMLS
- $369,9003 bd1 ba1.4k sqft537 Defeated Creek Hwy, Carthage, TN 37030For SaleMLS ID #3603766, Matthew Meridieth. RealTracs MLS as distributed by MLS GRID
- $340,0003 bd2 ba1.5k sqft274 Plunkett Creek Rd, Gordonsville, TN 38563For SaleMLS ID #3637942, Peyton Jones. RealTracs MLS as distributed by MLS GRID
- $448,9004 bd2 ba1.9k sqft394 Lou Dr, Dowelltown, TN 37059For SaleMLS ID #3596934, Jennifer Hannah, Broker. RealTracs MLS as distributed by MLS GRID
- $499,9003 bd2 ba1.5k sqft741 Trousdale Ferry Park, Lebanon, TN 37087For SaleMLS ID #3624474, Stephanie Bentley-Wright. RealTracs MLS as distributed by MLS GRID
- $379,9003 bd3 ba2.1k sqft143 Rachelle Pl, Baxter, TN 38544For SaleMLS ID #248539, Sonja Brown, American Way Real Estate. UCMLS
