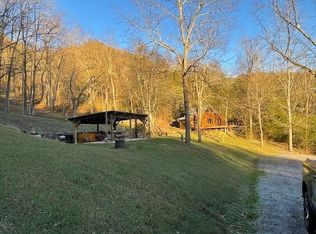
Stunning views. Private trails. Private outdoor shooting range. Entire back of property borders thousands of TN wildlife management greenspace. This property truly has it all. Secluded and private with gorgeous Cordell Hull Lake views means peace and solitude; your home is now your vacation getaway year 'round. No detail has been overlooked in this pristine 2022 built home. The land and views alone are beyond noteworthy with suites and main living space taking in the view. Then step inside to over 1900SF of high end living space with 2 Ensuites and an oversized great room with the kitchen between them. The Chattanooga TN leathered granite is the centerpiece sitting atop your custom Amish made walnut island cabinetry. Your island provides ample storage space in addition to your large walk-in butler’s pantry. Directly off your secondary suite is access to your 2500 SF attached 3 bay shop. Liftmaster High-Lift openers, trussed roofing, drywalled ceiling, fully insulated, 6” concrete slab, 400 Amp service, and a full bathroom lends this shop to fantastic storage space or opportunity to expand your living square footage. This estate really has all that an outdoor/nature enthusiast could want. Privacy and stunning views coupled with tasteful and quality design throughout makes this property the perfect home for anyone who appreciates true craftsmanship and gorgeous Tennessee beauty.
Active
Price cut: $50K (7/31)
$899,900
2699 Brooks Bend Ln, Gainesboro, TN 38562
2beds
1,930sqft
:
Get pre-qualified$5,324/mo
Single Family Residence, Residential
Built in 2022
46.17 Acres Lot
$-- Zestimate®
$466/sqft
$-- HOA
What's special
- 105 days |
- 702 |
- 62 |
Zillow last checked:
Listing updated:
Listed by:
Rebecca H. Shaffer 615-559-8213,
Cedar City Properties 615-559-8213
Source: RealTracs MLS as distributed by MLS GRID,MLS#: 3184740
Facts & features
Interior
Bedrooms & bathrooms
- Bedrooms: 2
- Bathrooms: 3
- Full bathrooms: 3
- Main level bedrooms: 2
Primary bathroom
- Features: Suite
- Level: Suite
Heating
- Central, Electric
Cooling
- Central Air, Electric
Appliances
- Included: Built-In Electric Oven, Gas Range, Dishwasher, Microwave, Refrigerator, Stainless Steel Appliance(s)
- Laundry: Electric Dryer Hookup, Washer Hookup
Features
- High Ceilings, Open Floorplan, Pantry, Smart Thermostat, Walk-In Closet(s), High Speed Internet
- Flooring: Luxury Vinyl
- Basement: None
Interior area
- Total structure area: 1,930
- Total interior livable area: 1,930 sqft
- Finished area above ground: 1,930
Video & virtual tour
Property
Parking
- Total spaces: 9
- Parking features: Garage Door Opener, Attached, Circular Driveway, Gravel
- Attached garage spaces: 5
- Uncovered spaces: 4
Features
- Levels: One
- Stories: 1
- Patio & porch: Porch, Covered
- Has view: Yes
- View description: Mountain(s), River
- Has water view: Yes
- Water view: River
Lot
- Size: 46.17 Acres
- Features: Private, Views, Wooded
- Topography: Private,Views,Wooded
Details
- Parcel number: 072 01900 000
- Special conditions: Standard
Construction
Type & style
- Home type: SingleFamily
- Property subtype: Single Family Residence, Residential
Materials
- Frame
- Roof: Metal
Condition
- New construction: No
- Year built: 2022
Utilities & green energy
- Sewer: Septic Tank
- Water: Private
- Utilities for property: Electricity Available, Water Available, Cable Connected
Green energy
- Energy efficient items: Thermostat, Water Heater
Community & HOA
Community
- Security: Carbon Monoxide Detector(s), Smoke Detector(s)
- Subdivision: Farm
HOA
- Has HOA: No
Location
- Region: Gainesboro
Financial & listing details
- Price per square foot: $466/sqft
- Tax assessed value: $370,900
- Annual tax amount: $2,027
- Date on market: 4/30/2026
- Electric utility on property: Yes
Estimated market value
Not available
Estimated sales range
Not available
Not available
Price history
| Date | Event | Price |
|---|---|---|
| 7/31/2026 | Price change | $899,900-5.3%$466/sqft |
Source:  RealTracs MLS as distributed by MLS GRID #3184740 Report a problem RealTracs MLS as distributed by MLS GRID #3184740 Report a problem | ||
| 5/3/2026 | Listed for sale | $949,900+926.9%$492/sqft |
Source: RealTracs MLS as distributed by MLS GRID #3184740 Report a problem | ||
| 10/19/2020 | Sold | $92,500+927.8%$48/sqft |
Source: Public Record Report a problem | ||
| 6/27/2008 | Sold | $9,000-30.2%$5/sqft |
Source: Public Record Report a problem | ||
| 11/19/1997 | Sold | $12,900$7/sqft |
Source: Public Record Report a problem | ||
Public tax history
| Year | Property taxes | Tax assessment |
|---|---|---|
| 2025 | $2,027 | $79,500 |
| 2024 | $2,027 | $79,500 |
| 2023 | $2,027 +1160.9% | $79,500 +1011.9% |
| 2022 | $161 | $7,150 |
| 2021 | -- | $7,150 +5.5% |
| 2020 | $189 | $6,775 |
| 2019 | $189 | $6,775 |
| 2018 | $189 +0% | $6,775 |
| 2017 | $189 | $6,775 |
| 2016 | $189 -2.1% | $6,775 |
| 2015 | $193 +27.2% | $6,775 +27.2% |
| 2014 | $152 -78% | $5,325 -79.9% |
| 2007 | $691 | $26,476 |
| 2006 | $691 | $26,476 |
| 2005 | $691 -4.7% | $26,476 |
| 2004 | $725 +19.2% | $26,476 +19.2% |
| 2002 | $609 | $22,218 |
| 2001 | -- | $22,218 -80.1% |
| 2000 | -- | $111,804 |
Find assessor info on the county website
Monthly payment
Est. payment
Payment breakdown
Explore the cost of this home by adjusting the details. Changes won't be saved.Climate risks
Neighborhood: 38562
Getting around
0 / 100
Car-DependentNearby schools
GreatSchools rating
- 8/10Gainesboro Elementary SchoolGrades: PK-3Distance: 10.4 mi
- 5/10Jackson County Middle SchoolGrades: PK,4-8Distance: 11.7 mi
- 5/10Jackson County High SchoolGrades: 9-12Distance: 11.6 mi
Schools provided by the listing agent
- Elementary: Gainesboro Elementary
- Middle: Jackson County Middle School
- High: Jackson County High School
Source: RealTracs MLS as distributed by MLS GRID. This data may not be complete. We recommend contacting the local school district to confirm school assignments for this home.
- $218,2913 bd2 ba1.3k sqft2491 Brooks Bend Ln, Gainesboro, TN 38562Sold
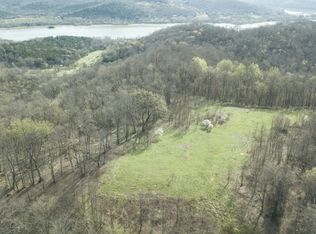
- $45,9007.29 acres0 Brooks Bend Ln LOT 2, Gainesboro, TN 38562Lot/Land

- $37,9005.78 acres0 Brooks Bend Ln LOT 1, Gainesboro, TN 38562Lot/Land

- $225,3003 bd1 ba1.1k sqft2743 Brooks Bend Ln, Gainesboro, TN 38562Off Market

- $244,5003 bd1 ba1.1k sqft2735 Brooks Bend Ln, Gainesboro, TN 38562Off Market
- $19,700-- bd-- ba-- sqft2625 Brooks Bend Ln, Gainesboro, TN 38562Off Market
- $515,6003 bd3 ba1.9k sqft2465 Brooks Bend Ln, Gainesboro, TN 38562Off Market
- $219,100-- bd1 ba499 sqft2600 Brooks Bend Ln, Gainesboro, TN 38562Off Market
A local agent can set up tours, give advice and negotiate with sellers.
Similar homes
- $900,0002 bd2 ba2k sqft1582 Spring Fork Rd, Granville, TN 38564For Sale
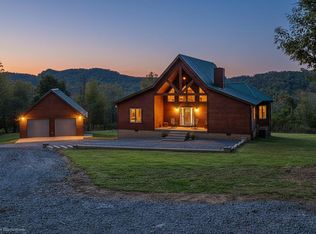
 MLS ID #240371, Donna Cravens, American Way Real Estate. UCMLS
 - $949,9003 bd3 ba2.2k sqft28 Bussell Ln, Gordonsville, TN 38563For Sale
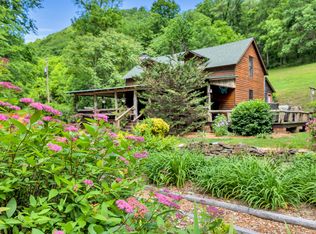
 MLS ID #3318902, Colby McKinney. RealTracs MLS as distributed by MLS GRID
 - $1,000,0002 bd2 ba2k sqft11528 Dodson Branch Hwy, Cookeville, TN 38562For Sale
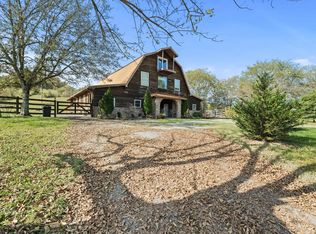 MLS ID #217537, Bill Hallcomb, United Country - Hallcomb Realty & Auction Inc.. UCMLS
 - $1,000,0002 bd1 ba1.2k sqft360 Spurlock Hollow Ln, Gainesboro, TN 38562For Sale
 MLS ID #244666, Al Enochs, First Realty Company. UCMLS
 - $899,0003 bd2 ba2.7k sqft574 Hayes Ridge Rd, Lancaster, TN 38569For SaleMLS ID #244893, Robin Underwood, Underwood Hometown Realty, LLC. UCMLS
- $713,0004 bd2 ba2.4k sqft146 Aerie Ln, Granville, TN 38564For SaleMLS ID #3156110, Greg Saunders. RealTracs MLS as distributed by MLS GRID
- $779,0003 bd3 ba2.1k sqft3500 Shepardsville Hwy, Bloomington Springs, TN 38545For SaleMLS ID #245494, Mark D. Boles, The Heartland Real Estate Co., Llc. UCMLS
- $899,0004 bd4 ba2.7k sqft20 Magee Ln, Elmwood, TN 38560For SaleMLS ID #245605, Mallie Rogers, The Realty Firm. UCMLS
- $749,9293 bd3 ba2.6k sqft57 Lakeside Dr, Carthage, TN 37030For SaleMLS ID #244987, Heather Skender-Newton, Skender-Newton Realty. UCMLS
- $479,0003 bd4 ba1.7k sqft197 Granville Hwy, Chestnut Mound, TN 38552For SaleMLS ID #3288388, Kina Wald. RealTracs MLS as distributed by MLS GRID
- $486,0003 bd2 ba1.5k sqft294 Lakeside Dr, Carthage, TN 37030For SaleMLS ID #245431, Jason Martin, Heartland Real Estate & Auction. UCMLS
- $975,0003 bd3 ba2.2k sqft5931 Buffalo Valley Rd, Cookeville, TN 38501For SaleMLS ID #243804, Chad Crouch, Highlands Elite Real Estate LLC. UCMLS
- $465,0004 bd3 ba2.5k sqft7015 Granville Hwy, Granville, TN 38564For SaleMLS ID #243652, Julio Unzueta, Highlands Elite Real Estate LLC. UCMLS
- $899,9003 bd5 ba2.6k sqft8581 Silver View Ln, Silver Point, TN 38582For SaleMLS ID #3167960, Melissa R Clough. RealTracs MLS as distributed by MLS GRID
- $1,200,0002 bd3 ba2.4k sqft27 Bishop Hollow Ln, Pleasant Shade, TN 37145For SaleMLS ID #3319258, Nicholas Hill. RealTracs MLS as distributed by MLS GRID
- $479,9003 bd1 ba2.1k sqft416 Hix Hollow Rd, Gainesboro, TN 38562For SaleMLS ID #3256561, Jonathan Minerick. RealTracs MLS as distributed by MLS GRID
- $619,9003 bd2 ba1.8k sqft5 Carter Ln Lot 10-11, Carthage, TN 37030New ConstructionMLS ID #3231816, Joshua Kirby. RealTracs MLS as distributed by MLS GRID
- $899,9004 bd3 ba2.3k sqft1097 Floating Mill Village Rd, Silver Point, TN 38582For SaleMLS ID #243648, Crystal Odom, Highlands Elite Real Estate LLC. UCMLS
- $799,9003 bd1 ba1.1k sqft290 Hazel Huffines Ln, Whitleyville, TN 38588For SaleMLS ID #242884, Debra Dodd, No. 1 Quality Realty-celina. UCMLS
- $749,9983 bd3 ba2k sqft8029 Brimstone Creek Rd, Whitleyville, TN 38588For SaleMLS ID #244767, Elijah Castelli, Elevate Real Estate. UCMLS
