This custom built one level home is situated on a peaceful 13.04 surveyed acres. Home features 3 bedrooms, 2 bathrooms, a fully equipped kitchen with new refrigerator, large family room, plus a 2 car garage. The family room is located to the rear of the home, offering a gas log fireplace and beautiful views of the private backyard. Pretty hardwood floors, new vinyl, and new carpet. New paint in bathrooms. Prime location, just minutes to Cookeville or Baxter amenities. Lots of road frontage with this offering.
For sale
$659,000
13660 Herald Rd, Silver Point, TN 38582
3beds
1,900sqft
:
Get pre-qualified$3,962/mo
Single Family Residence
Built in 1999
13.04 Acres Lot
$-- Zestimate®
$347/sqft
$-- HOA
What's special
Gas log fireplaceLarge family roomLots of road frontageNew carpetNew vinylFully equipped kitchenNew paint in bathrooms
- 306 days |
- 325 |
- 12 |
Zillow last checked:
Listing updated:
Listed by:
Donnita Hill,
Elevate Real Estate 931-520-6450
Source: UCMLS,MLS#: 239570
Facts & features
Interior
Bedrooms & bathrooms
- Bedrooms: 3
- Bathrooms: 2
- Full bathrooms: 2
- Main level bedrooms: 3
Primary bedroom
- Level: Main
Bedroom 2
- Level: Main
Bedroom 3
- Level: Main
Family room
- Level: Main
Kitchen
- Level: Main
Living room
- Level: Main
Heating
- Natural Gas, Central
Cooling
- Central Air
Appliances
- Included: Dishwasher, Electric Oven, Refrigerator, Electric Range, Range Hood, Gas Water Heater
- Laundry: Main Level
Features
- New Floor Covering, New Paint, Ceiling Fan(s)
- Windows: Double Pane Windows
- Basement: Crawl Space
- Number of fireplaces: 1
- Fireplace features: One, Gas Log, Family Room
Interior area
- Total structure area: 1,900
- Total interior livable area: 1,900 sqft
Video & virtual tour
Property
Parking
- Total spaces: 2
- Parking features: Concrete, Garage Door Opener, Attached, Garage, Main Level
- Has attached garage: Yes
- Covered spaces: 2
- Has uncovered spaces: Yes
Features
- Levels: One
- Patio & porch: Porch, Covered
Lot
- Size: 13.04 Acres
Details
- Parcel number: TBD
Construction
Type & style
- Home type: SingleFamily
- Property subtype: Single Family Residence
Materials
- Brick, Vinyl Siding, Frame
- Roof: Composition,Shingle
Condition
- Year built: 1999
Utilities & green energy
- Electric: Circuit Breakers
- Gas: Natural Gas
- Sewer: Septic Tank
- Water: Public
- Utilities for property: Natural Gas Connected
Community & HOA
Community
- Security: Smoke Detector(s)
- Subdivision: Other
HOA
- Has HOA: No
Location
- Region: Silver Point
Financial & listing details
- Price per square foot: $347/sqft
- Tax assessed value: $199,000
- Annual tax amount: $1,323
- Date on market: 9/25/2025
- Road surface type: Paved
Estimated market value
Not available
Estimated sales range
Not available
Not available
Price history
| Date | Event | Price |
|---|---|---|
| 11/6/2025 | Price change | $659,000-1.5%$347/sqft |
Source:  UCMLS #239570 Report a problem UCMLS #239570 Report a problem | ||
| 9/25/2025 | Listed for sale | $669,000$352/sqft |
Source: UCMLS #239570 Report a problem | ||
Public tax history
| Year | Property taxes | Tax assessment |
|---|---|---|
| 2025 | $1,323 | $49,750 |
| 2024 | $1,323 | $49,750 |
| 2023 | $1,323 +7.6% | $49,750 |
| 2022 | $1,230 | $49,750 |
| 2021 | -- | $49,750 +40.6% |
| 2020 | $1,035 | $35,375 |
| 2019 | $1,035 +7.2% | $35,375 |
| 2018 | $966 0% | $35,375 |
| 2017 | $966 | $35,375 |
| 2016 | $966 -2.6% | $35,375 |
| 2015 | $992 0% | $35,375 0% |
| 2014 | $992 | $35,381 |
| 2013 | $992 -0.2% | $35,381 |
| 2012 | $994 +6.2% | $35,381 |
| 2011 | $936 | $35,381 |
| 2010 | -- | $35,381 +5% |
| 2009 | $927 | $33,710 |
| 2008 | $927 +7% | $33,710 |
| 2007 | $866 +4.9% | $33,710 |
| 2006 | $826 +4.9% | $33,710 +11.5% |
| 2005 | $787 | $30,245 |
Find assessor info on the county website
Monthly payment
Est. payment
Payment breakdown
Explore the cost of this home by adjusting the details. Changes won't be saved.Climate risks
Neighborhood: 38582
Getting around
0 / 100
Car-DependentNearby schools
GreatSchools rating
- 6/10Baxter Elementary SchoolGrades: 2-4Distance: 5.3 mi
- 5/10Upperman Middle SchoolGrades: 5-8Distance: 6.6 mi
- 5/10Upperman High SchoolGrades: 9-12Distance: 6.5 mi
- $46,700-- bd-- ba-- sqft13660 Old Baxter Rd, Silver Point, TN 38582Off Market
- $294,100-- bd1 ba1.7k sqft13650 Herald Rd, Silver Point, TN 38582Off Market
- $113,400-- bd0 ba1.1k sqft13482 Old Baxter Rd, Silver Point, TN 38582Off Market
- $210,0002 bd2 ba1k sqft13458 Old Baxter Rd, Silver Point, TN 38582Off Market
- $6,000-- bd2 ba3k sqft13636 Herald Rd, Silver Point, TN 38582Off Market
- $247,600-- bd0 ba1.1k sqft13343 Old Baxter Rd, Silver Point, TN 38582Off Market
- $19,000-- bd33 ba648 sqft6360 Tonce Carter Rd, Silver Point, TN 38582Off Market
- $94,200-- bd0 ba955 sqftChapel Ln, Silver pt, TN 38582Off Market
A local agent can set up tours, give advice and negotiate with sellers.
Similar homes
- $459,0003 bd4 ba2.1k sqft455 Lafever Ridge Rd, Silver Point, TN 38582For Sale
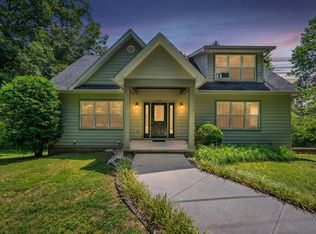
 MLS ID #3256679, Tony Luna. RealTracs MLS as distributed by MLS GRID
 - $684,9003 bd2 ba2.2k sqft211 Arizona Ln, Walling, TN 38587For Sale
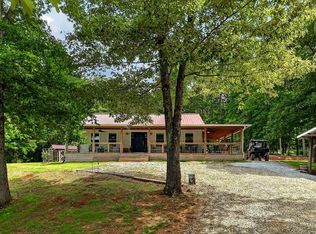
 MLS ID #244994, Eleanor York, Exit Cross Roads Realty Cookeville. UCMLS
 - $649,0003 bd2 ba1.4k sqft143 Griffintown Rd, Sparta, TN 38583For Sale
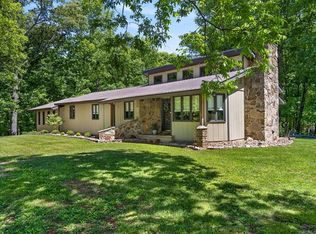 MLS ID #3185414, Cristy Herman. RealTracs MLS as distributed by MLS GRID
 - $649,0003 bd2 ba1.4k sqft143 W Griffintown Rd, Sparta, TN 38583For Sale
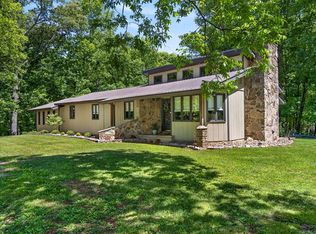 MLS ID #244017, Cristy Herman, Crye-Leike Brown Realty Elite. UCMLS
 - $614,9004 bd4 ba2.2k sqft2265 Burgess Falls Rd, Cookeville, TN 38506For SaleMLS ID #241219, Sue Pecora, The Real Estate Collective. UCMLS
- $899,9004 bd3 ba2.3k sqft1097 Floating Mill Village Rd, Silver Point, TN 38582For SaleMLS ID #243648, Crystal Odom, Highlands Elite Real Estate LLC. UCMLS
- $774,0003 bd2 ba2.3k sqft5400 Bunker Hill Rd, Cookeville, TN 38506For SaleMLS ID #245184, Donnita Hill, Elevate Real Estate. UCMLS
- $649,9003 bd3 ba1.6k sqft1634 Falling Water Rd, Sparta, TN 38583For SaleMLS ID #242802, Robbie Porter, The Real Estate Collective Sparta. UCMLS
- $609,9984 bd3 ba2.3k sqft4503 Jack Dr, Cookeville, TN 38506For SaleMLS ID #246013, Elijah Castelli, Elevate Real Estate. UCMLS
- $779,0003 bd3 ba2.1k sqft3500 Shepardsville Hwy, Bloomington Springs, TN 38545For SaleMLS ID #245494, Mark D. Boles, The Heartland Real Estate Co., Llc. UCMLS
- $600,0003 bd1 ba1.7k sqft1253 Paran Rd, Cookeville, TN 38506For SaleMLS ID #245680, Jessica Griggs, The Real Estate Collective. UCMLS
- $389,9993 bd2 ba1.9k sqft2543 S Bunker Hill Rd, Sparta, TN 38583For SaleMLS ID #245580, Tomas Paul, True North Real Estate Services, LLC. UCMLS
- $608,9794 bd3 ba2.4k sqft1156 Beam Ave, Cookeville, TN 38501For SaleMLS ID #245081, Cerina Craig, The Realty Firm. UCMLS
- $625,0003 bd5 ba2.8k sqft201 Peaceful Ln, Sparta, TN 38583For SaleMLS ID #245384, Sonja Brown, American Way Real Estate. UCMLS
- $539,9003 bd3 ba2.6k sqft205 Hearthstone Dr, Sparta, TN 38583For SaleMLS ID #245137, Elijah Castelli, Elevate Real Estate. UCMLS
- $698,0003 bd3 ba2.8k sqft347 Mayberry Dr, Smithville, TN 37166For SaleMLS ID #3170882, Tony Luna. RealTracs MLS as distributed by MLS GRID
- $844,9003 bd3 ba2.1k sqft1444 Cherry Creek Rd, Sparta, TN 38583For SaleMLS ID #244434, Gail Tinch, RE/MAX ONE, LLC. UCMLS
- $549,9004 bd3 ba2.6k sqft524 Willie Jarvis Rd, Sparta, TN 38583For SaleMLS ID #244869, Melissa Harmon, RE/MAX Finest. UCMLS
- $489,9003 bd2 ba1.8k sqft271 Hearthstone Dr, Sparta, TN 38583For SaleMLS ID #244887, Tammy Price, Tri-star Real Estate & Auction Co.,. UCMLS
- $515,0003 bd3 ba2.2k sqft1617 Randy Dr, Cookeville, TN 38501For SaleMLS ID #246032, Brandon Brown, True North Real Estate Services, LLC. UCMLS