Country living meets classy elegance, the essence of the iconic series “Green Acres”. A wonderful Custom traditional 2115 sqft immaculate ranch home (full partial finish basement) on rich 23+ acres with “man caves” one could only dream of! The Hot Rod shop (30x80) was an active car loving mechanics passion (insulated, office w/bath and 16x24 paint garage) AND a 30x40 wood working shop (with office) AND an RV carport. Plus add 23.42 acres of pasture and forest with a small pond and you have a turnkey property ready to satisfy happy wife happy life and all hubby hobbies. HVAC new 2024, roof 2013, water heater 2024, LG appliances new 2014, includes washer & dryer, chest freezers, canning stove (in basement). Truly a lovely property that is well cared for and full of bonus features. Even a garden spot and a fenced dog run. Land is unrestricted and suitable for livestock. Location is quiet and private located between Gainesboro and Livingston. Super nice property., Dodson Branch/JCHS
For sale
Price cut: $11K (9/1)
$647,997
630 Smith Ellis Rd, Hilham, TN 38568
3beds
2,115sqft
Single Family Residence
Built in 1996
23.42 Acres Lot
$-- Zestimate®
$306/sqft
$-- HOA
What's special
Full partial finish basementFenced dog runIncludes washer and dryerGarden spotRv carportChest freezers
- 72 days
- 794
- 57
Zillow last checked:
Listing updated:
Listed by:
Dino Cates,
Exit Cross Roads Realty Livingston 931-823-7717,
Catherine Cates,
Exit Cross Roads Realty Celina
Source: UCMLS,MLS#: 245628
Facts & features
Interior
Bedrooms & bathrooms
- Bedrooms: 3
- Bathrooms: 3
- Full bathrooms: 3
- Main level bedrooms: 3
Primary bedroom
- Level: Main
Bedroom 2
- Level: Main
Bedroom 3
- Level: Main
Dining room
- Level: Main
Family room
- Level: Main
Kitchen
- Level: Main
Living room
- Level: Main
Heating
- Electric, Propane, Central
Cooling
- Central Air
Appliances
- Included: Dishwasher, Refrigerator, Electric Range, Microwave, Washer, Dryer, Electric Water Heater
- Laundry: Main Level
Features
- Ceiling Fan(s)
- Flooring: Hardwood, Tile, Carpet
- Windows: Double Pane Windows
- Basement: Full,Unfinished
- Number of fireplaces: 1
- Fireplace features: One, Wood Burning Stove, Family Room
Interior area
- Total structure area: 2,115
- Total interior livable area: 2,115 sqft
Video & virtual tour
Property
Parking
- Total spaces: 6
- Parking features: RV Access/Parking, Garage Door Opener, Attached, Carport, Detached, Detached Carport, Garage, Main Level, RV Carport
- Has attached garage: Yes
- Has carport: Yes
- Covered spaces: 6
Features
- Levels: One
- Patio & porch: Porch, Covered, Deck
- Exterior features: Dog Run, Horses Allowed, Garden
- Fencing: Fenced,Masonry
- Has view: Yes
- View description: No Water Frontage View Description
- Water view: No Water Frontage View Description
- Waterfront features: No Water Frontage View Description, Pond
Lot
- Size: 23.42 Acres
- Dimensions: 23.42 acres
- Features: Greenbelt, Horse Property, Wooded, Cleared, Farm, Trees
Details
- Additional structures: Outbuilding
- Parcel number: 008.03
- Horses can be raised: Yes
Construction
Type & style
- Home type: SingleFamily
- Property subtype: Single Family Residence
Materials
- Stone, Vinyl Siding, Frame
- Roof: Metal
Condition
- Year built: 1996
Utilities & green energy
- Electric: Circuit Breakers
- Sewer: Septic Tank
- Water: Public, Utility District
- Utilities for property: Natural Gas Connected, Propane
Community & HOA
Community
- Security: Smoke Detector(s)
- Subdivision: None
HOA
- Has HOA: No
- Amenities included: None
Location
- Region: Hilham
Financial & listing details
- Price per square foot: $306/sqft
- Tax assessed value: $275,300
- Annual tax amount: $1,553
- Date on market: 7/7/2026
- Road surface type: Paved
Estimated market value
Not available
Estimated sales range
Not available
Not available
Price history
| Date | Event | Price |
|---|---|---|
| 9/1/2026 | Price change | $647,997-1.7%$306/sqft |
Source:  UCMLS #245628 Report a problem UCMLS #245628 Report a problem | ||
| 8/20/2026 | Price change | $659,000-4.5%$312/sqft |
Source: UCMLS #245628 Report a problem | ||
| 7/19/2026 | Price change | $690,000-2.8%$326/sqft |
Source: UCMLS #245628 Report a problem | ||
| 7/7/2026 | Listed for sale | $709,700+338.1%$336/sqft |
Source: UCMLS #245628 Report a problem | ||
| 4/2/2004 | Sold | $162,000$77/sqft |
Source: Public Record Report a problem | ||
Public tax history
| Year | Property taxes | Tax assessment |
|---|---|---|
| 2025 | $1,554 | $60,925 |
| 2024 | $1,554 | $60,925 |
| 2023 | $1,554 +13.4% | $60,925 |
| 2022 | $1,370 | $60,925 |
| 2021 | -- | $60,925 +14.4% |
| 2020 | $1,486 | $53,250 |
| 2019 | $1,486 | $53,250 |
| 2018 | $1,486 0% | $53,250 |
| 2017 | $1,486 -0.1% | $53,250 |
| 2016 | $1,487 -2% | $53,250 |
| 2015 | $1,518 +0.4% | $53,250 +0.4% |
| 2014 | $1,512 0% | $53,050 0% |
| 2013 | $1,512 +19.5% | $53,066 +19.5% |
| 2012 | $1,266 | $44,409 |
| 2011 | -- | $44,409 |
| 2010 | -- | $44,409 -3% |
| 2009 | $1,172 | $45,785 |
| 2008 | $1,172 +5.9% | $45,785 +7.9% |
| 2007 | $1,107 | $42,414 |
| 2006 | $1,107 | $42,414 |
| 2005 | $1,107 -4.7% | $42,414 |
| 2004 | $1,162 +61.2% | $42,414 +61.2% |
| 2002 | $721 | $26,312 |
| 2001 | -- | $26,312 -78.3% |
| 2000 | -- | $121,215 |
Find assessor info on the county website
Monthly payment
Est. payment
Payment breakdown
Explore the cost of this home by adjusting the details. Changes won't be saved.Climate risks
Neighborhood: 38568
Similar homes
- $713,0004 bd2 ba2.4k sqft146 Aerie Ln, Granville, TN 38564For Sale
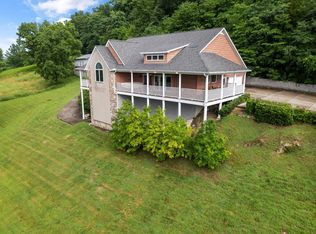
 MLS ID #3156110, Greg Saunders. RealTracs MLS as distributed by MLS GRID
 - $429,9002 bd2 ba1.7k sqft168 Davis Hollow Rd, Hilham, TN 38568For Sale
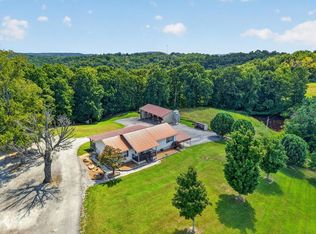
 MLS ID #246856, Neil Ashburn, Prime Realty and Auction LLC. UCMLS
 - $675,0004 bd4 ba2.5k sqft509 Hillwood Dr, Cookeville, TN 38506For Sale
 MLS ID #246435, Gina Key, American Way Real Estate. UCMLS
 - $748,5003 bd3 ba2.2k sqft173 Bald Eagle Rd, Hilham, TN 38568For Sale
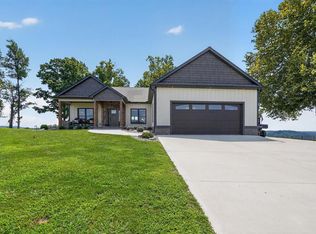 MLS ID #245874, Steven Koleno, Beycome Brokerage Realty, LLC. UCMLS
 - $525,0003 bd1 ba1.7k sqft1253 Paran Rd, Cookeville, TN 38506For SaleMLS ID #245680, Jessica Griggs, The Real Estate Collective. UCMLS
- $739,0003 bd3 ba2.1k sqft3500 Shepardsville Hwy, Bloomington Springs, TN 38545For SaleMLS ID #245494, Mark D. Boles, The Heartland Real Estate Co., Llc. UCMLS
- $359,9003 bd3 ba1.9k sqft2876 Hilham Hwy, Hilham, TN 38568For SaleMLS ID #244350, Jamie Killmon-Norris, The Heartland Real Estate Co., Llc. UCMLS
- $424,9003 bd2 ba1.9k sqft4832 Skyview Dr, Cookeville, TN 38501For SaleMLS ID #247223, Michele Ervin, The Real Estate Collective. UCMLS
- $592,0004 bd1 ba2k sqft747 Hunting Creek Rd, Whitleyville, TN 38588For SaleMLS ID #245063, Donna Cravens, American Way Real Estate. UCMLS
- $789,0003 bd2 ba2.1k sqft1816 Windle Community Rd, Cookeville, TN 38506For SaleMLS ID #243470, Amber Flynn-Jared, The Real Estate Collective. UCMLS
- $610,0003 bd2 ba1.3k sqft140 Js Dairy Ln, Monroe, TN 38573For SaleMLS ID #240433, Dino Cates, Exit Cross Roads Realty Livingston. UCMLS
- $609,9003 bd3 ba2.4k sqft515 Bishop Ln, Cookeville, TN 38506For SaleMLS ID #247121, Gina Knight, RE/MAX Finest. UCMLS
- $604,9794 bd3 ba2.4k sqft1156 Beam Ave, Cookeville, TN 38501For SaleMLS ID #245081, Cerina Craig, The Realty Firm. UCMLS
- $479,9003 bd4 ba2k sqft2188 Browns Mill Rd, Cookeville, TN 38506For SaleMLS ID #247036, Amber Flynn-Jared, The Real Estate Collective. UCMLS
- $550,0003 bd3 ba2.5k sqft139 Bilbrey Rd, Livingston, TN 38570For SaleMLS ID #243144, Jeff Monday, The Realty Firm. UCMLS
- $429,9293 bd3 ba3k sqft254 Sherwood Forest Rd, Livingston, TN 38570For SaleMLS ID #246449, Heather Skender-Newton, Skender-Newton Realty. UCMLS
- $799,9004 bd2 ba2.1k sqft270 W Wilmouth Rd, Cookeville, TN 38580New ConstructionMLS ID #3527074, Mitch W. Copeland. RealTracs MLS as distributed by MLS GRID
- $549,9004 bd3 ba2.4k sqft1485 Hillsdale Dr, Cookeville, TN 38506For SaleMLS ID #246820, Chad Crouch, Highlands Elite Real Estate LLC. UCMLS
- $449,9295 bd2 ba2.6k sqft133 Lankford Rd, Cookeville, TN 38506For SaleMLS ID #246827, Heather Skender-Newton, Skender-Newton Realty. UCMLS
- $324,9004 bd3 ba3.1k sqft3464 S Grundy Quarles Hwy, Gainesboro, TN 38562For SaleMLS ID #247028, Lacy Smith, Highlands Elite Real Estate Gainesboro. UCMLS
