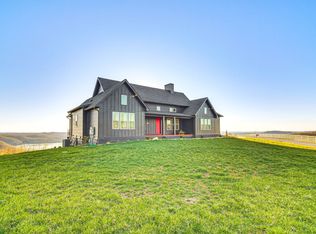
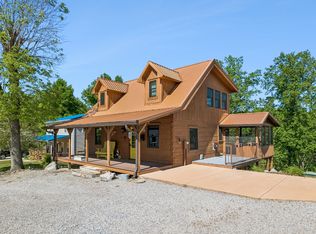
Water & Mountain View Ranch Home | See 3D Tour / Turn-Key & Maintenance-Free. Some views simply cannot be captured in a photograph—and this is one of them. Welcome to peaceful lake and mountain living in this beautiful 2,284 sq. ft. Ranch/Craftsman-style home overlooking Dale Hollow Lake and a stunning mountain range. Thoughtfully designed for comfortable main-level living, this beautifully maintained home features 3 bedrooms, 2 bathrooms, a 2-car garage with abundant storage, and a spacious open floor plan ideal for both everyday living and entertaining. The open-concept design allows you to enjoy the surrounding beauty from the comfort of your home, with lake and mountain views that change with the seasons—and sunsets that never get old. Centrally located between Nashville and Knoxville and surrounded by lake marinas, residents enjoy access to a resort-style swimming pool, clubhouse, fitness center/gym, and game room. Whether you're searching for a full-time residence,...
For sale
Price cut: $500 (8/29)
$748,500
173 Bald Eagle Rd, Hilham, TN 38568
3beds
2,284sqft
Single Family Residence
Built in 2021
0.56 Acres Lot
$-- Zestimate®
$328/sqft
$58/mo HOA
What's special
Water and mountain viewOpen-concept design
- 73 days
- 1,371
- 67
Zillow last checked:
Listing updated:
Listed by:
Steven Koleno,
Beycome Brokerage Realty, LLC 804-656-5007
Source: UCMLS,MLS#: 245874
Facts & features
Interior
Bedrooms & bathrooms
- Bedrooms: 3
- Bathrooms: 3
- Full bathrooms: 2
- Partial bathrooms: 1
- Main level bedrooms: 1
Primary bedroom
- Level: Main
- Area: 225
- Dimensions: 15 x 15
Dining room
- Level: Main
- Area: 99
- Dimensions: 11 x 9
Family room
- Level: Main
- Area: 90
- Dimensions: 10 x 9
Kitchen
- Level: Main
- Area: 260
- Dimensions: 13 x 20
Heating
- Electric, Heat Pump
Cooling
- Central Air
Appliances
- Laundry: Main Level
Features
- Ceiling Fan(s)
- Flooring: Hardwood, Tile
- Has basement: No
Interior area
- Total structure area: 2,284
- Total interior livable area: 2,284 sqft
Video & virtual tour
Property
Parking
- Total spaces: 2
- Parking features: Garage Door Opener, Garage
- Has garage: Yes
- Covered spaces: 2
Features
- Levels: One
- Exterior features: Lighting
- Has view: Yes
- View description: Dale Hollow Lake
- Has water view: Yes
- Water view: Dale Hollow Lake
- Waterfront features: Dale Hollow Lake
Lot
- Size: 0.56 Acres
- Dimensions: 177.36 x 145.67
Details
- Additional structures: Outbuilding
- Parcel number: 004.00
Construction
Type & style
- Home type: SingleFamily
- Property subtype: Single Family Residence
Materials
- Frame, Other
- Roof: Shingle
Condition
- Year built: 2021
Utilities & green energy
- Sewer: Septic Tank
- Water: Public
Community & HOA
Community
- Security: Smoke Detector(s)
- Subdivision: Pointe at Dale Hollow
HOA
- Has HOA: Yes
- Amenities included: Trash, Maintenance Grounds, Insurance, Taxes, Recreation Facilities, Pool, Clubhouse, Other
- HOA fee: $694 annually
Location
- Region: Hilham
Financial & listing details
- Price per square foot: $328/sqft
- Tax assessed value: $313,600
- Annual tax amount: $2,038
- Date on market: 7/16/2026
Estimated market value
Not available
Estimated sales range
Not available
Not available
Price history
| Date | Event | Price |
|---|---|---|
| 8/29/2026 | Price change | $748,500-0.1%$328/sqft |
Source:  UCMLS #245874 Report a problem UCMLS #245874 Report a problem | ||
| 7/16/2026 | Price change | $749,000-0.1%$328/sqft |
Source: UCMLS #245874 Report a problem | ||
| 6/22/2026 | Listed for sale | $750,000$328/sqft |
Source: Owner Report a problem | ||
Public tax history
| Year | Property taxes | Tax assessment |
|---|---|---|
| 2025 | $2,038 | $78,400 |
| 2024 | $2,038 | $78,400 |
| 2023 | $2,038 | $78,400 |
| 2022 | $2,038 +426% | $78,400 +527.2% |
| 2021 | $388 | $12,500 |
| 2020 | $388 | $12,500 |
| 2019 | $388 | $12,500 |
Find assessor info on the county website
Monthly payment
Est. payment
Payment breakdown
Explore the cost of this home by adjusting the details. Changes won't be saved.Climate risks
Neighborhood: 38568


Similar homes
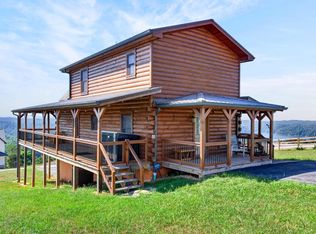
- $647,9973 bd3 ba2.1k sqft630 Smith Ellis Rd, Hilham, TN 38568For Sale

 MLS ID #245628, Dino Cates, Exit Cross Roads Realty Livingston. UCMLS
 - $596,9003 bd3 ba3.3k sqft241 Hidden Cove Ln, Allons, TN 38541For Sale
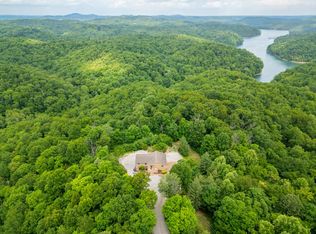 MLS ID #244499, Heather Skender-Newton, Skender-Newton Realty. UCMLS
 - $429,9002 bd2 ba1.7k sqft168 Davis Hollow Rd, Hilham, TN 38568For Sale
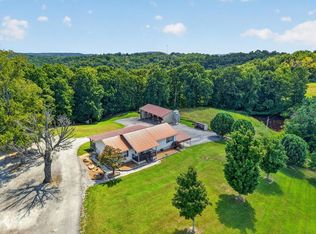 MLS ID #246856, Neil Ashburn, Prime Realty and Auction LLC. UCMLS
 - $624,9002 bd2 ba1.3k sqft225 Bill Hunter Rd, Celina, TN 38551For Sale
 MLS ID #3335933, Timothy Johns. RealTracs MLS as distributed by MLS GRID
 - $799,9004 bd2 ba2.1k sqft270 W Wilmouth Rd, Cookeville, TN 38580New ConstructionMLS ID #3527074, Mitch W. Copeland. RealTracs MLS as distributed by MLS GRID
- $699,9983 bd3 ba2k sqft8029 Brimstone Creek Rd, Whitleyville, TN 38588For SaleMLS ID #244767, Elijah Castelli, Elevate Real Estate. UCMLS
- $789,0003 bd2 ba2.1k sqft1816 Windle Community Rd, Cookeville, TN 38506For SaleMLS ID #243470, Amber Flynn-Jared, The Real Estate Collective. UCMLS
- $404,9004 bd3 ba2.1k sqft450 Cedar Hill Rd, Celina, TN 38551For SaleMLS ID #245311, Debra Dodd, No. 1 Quality Realty-celina. UCMLS
- $559,0003 bd2 ba1.8k sqft195 Hiawassee Ln, Celina, TN 38551For SaleMLS ID #244525, Dino Cates, Exit Cross Roads Realty Livingston. UCMLS
- $479,9003 bd2 ba2.5k sqft802 Livingston Boatdock Rd, Allons, TN 38541For SaleMLS ID #244953, Seth Stovall, Real Estate Professionals of TN. UCMLS
- $374,9004 bd3 ba2.1k sqft80 Hidden Holw, Celina, TN 38551For SaleMLS ID #244239, Josh Gray, Highlands Elite Real Estate LLC. UCMLS
- $475,0003 bd2 ba2.6k sqft301 Jimmy Reneau Rd, Celina, TN 38551For SaleMLS ID #239566, Diane Fox, First Realty Company. UCMLS
- $899,9504 bd2 ba1.9k sqft142 Tobe Ln, Celina, TN 38551For SaleMLS ID #238675, Martha Brennecke, Exit Cross Roads Realty Celina. UCMLS
- $599,9004 bd3 ba3.2k sqft2051 Scenic View Ct, Byrdstown, TN 38549For SaleMLS ID #245110, Kelly Latham, RE/MAX COUNTRY LIVING, LLC. UCMLS
- $399,0003 bd4 ba2.6k sqft2867 Arcot Rd, Celina, TN 38551For SaleMLS ID #245503, Dino Cates, Exit Cross Roads Realty Livingston. UCMLS
- $599,9003 bd3 ba2.8k sqft6219 Oak St, Byrdstown, TN 38549For SaleMLS ID #247054, Craig Richardson, First Realty Company. UCMLS
- $395,9993 bd2 ba2.3k sqft5661 Willow Grove Hwy, Allons, TN 38541For SaleMLS ID #244183, Dino Cates, Exit Cross Roads Realty Livingston. UCMLS
- $895,9003 bd2 ba1.8k sqft1005 Bethlehem Ests, Rickman, TN 38580For SaleMLS ID #3232157, Eleanor York. RealTracs MLS as distributed by MLS GRID
- $895,9003 bd2 ba1.8k sqft1005 Bethlehem Ests, Rickman, TN 38580For SaleMLS ID #244566, Eleanor York, Exit Cross Roads Realty Cookeville. UCMLS
