Wonderful opportunity to have multiple water views from this renovated rustic, warm and elegant home located in Shoreside of Center Hill Lake, one of Tennessee's most desirable recreation spots. 72 miles to BNA, between Nashville and Knoxville, offers the best of both worlds access to the Smokey Mountains and the excitement of Music City, Nashville Tennessee where every night features top notch musical talent. Come see all of the natural wonders you can explore from world class fishing spots, numerous waterfalls and state parks with well maintained trails.
This stunning properties' exterior has been stained in a designer color palette and capped off with a black standing seamless metal roof complete with attractive and functional round guttering complete with guards. The extensive outdoor living spaces and open floor plan create a flow for entertaining. Your guests will enjoy viewing the Hidden Harbor fireworks form your open deck along with two screened porches featuring a sleeping porch and grilling/greenhouse option, the covered patio provides shelter from the weather if needed. Exterior renovation included a high-quality insulated garage door and entry doors. Oversized 2 car garage has plenty of space for your recreation vehicles and water sport toys. Expansion possible in the unfinished portion of the basement.
Two master suites with ample storage from walk in closets featuring warm pine walls, stain grade millwork throughout the home is perfect for this natural setting. Loft area could accommodate more overnight guests. House sleeps 8 without the loft. STR's are allowed and the proximity to several Center Hill marinas, state parks, waterfall tours, Center Hill Dam, kayaking and canoeing destinations make it popular with visitors. Home has several lock out/storage areas.
Community amenities include a step system, underground utilities, high speed internet, paved streets, boat trailer storage, dog park, playground, trailhead with low annual HOA fees of $250.
Active
$818,000
150 Dakota Ln, Smithville, TN 37166
3beds
2,338sqft
:
Get pre-qualified$4,854/mo
Single Family Residence, Residential
Built in 2008
0.58 Acres Lot
$-- Zestimate®
$350/sqft
$21/mo HOA
What's special
- 6 days |
- 486 |
- 37 |
Likely to sell faster than
Zillow last checked:
Listing updated:
Listed by:
Tammy Elkins 615-218-2512,
Zeitlin Sotheby's International Realty 615-794-0833
Source: RealTracs MLS as distributed by MLS GRID,MLS#: 3312599
Facts & features
Interior
Bedrooms & bathrooms
- Bedrooms: 3
- Bathrooms: 3
- Full bathrooms: 2
- 1/2 bathrooms: 1
- Main level bedrooms: 1
Bedroom 1
- Features: Full Bath
- Level: Full Bath
- Area: 182 Square Feet
- Dimensions: 14x13
Bedroom 2
- Features: Bath
- Level: Bath
- Area: 156 Square Feet
- Dimensions: 13x12
Bedroom 3
- Features: Walk-In Closet(s)
- Level: Walk-In Closet(s)
- Area: 144 Square Feet
- Dimensions: 12x12
Primary bathroom
- Features: Primary Bedroom
- Level: Primary Bedroom
Kitchen
- Area: 120 Square Feet
- Dimensions: 12x10
Living room
- Features: Great Room
- Level: Great Room
- Area: 240 Square Feet
- Dimensions: 16x15
Other
- Features: Office
- Level: Office
Other
- Features: Utility Room
- Level: Utility Room
Heating
- Electric
Cooling
- Central Air, Electric
Appliances
- Included: Electric Oven, Electric Range, Dishwasher, Disposal, Ice Maker, Microwave, Refrigerator
- Laundry: Electric Dryer Hookup, Washer Hookup
Features
- Ceiling Fan(s), Entrance Foyer, Extra Closets, High Ceilings, Open Floorplan, Redecorated, Walk-In Closet(s), High Speed Internet
- Flooring: Wood, Luxury Vinyl, Tile
- Basement: Partially Finished
- Number of fireplaces: 1
- Fireplace features: Gas, Great Room
Interior area
- Total structure area: 2,338
- Total interior livable area: 2,338 sqft
- Finished area above ground: 2,156
- Finished area below ground: 182
Video & virtual tour
Property
Parking
- Total spaces: 2
- Parking features: Garage Faces Side
- Garage spaces: 2
Features
- Levels: Three Or More
- Stories: 2
- Patio & porch: Patio, Covered, Deck, Screened
Lot
- Size: 0.58 Acres
- Dimensions: 118.03 x 276.39
Details
- Parcel number: 046D C 02600 000
- Special conditions: Standard
Construction
Type & style
- Home type: SingleFamily
- Architectural style: Log
- Property subtype: Single Family Residence, Residential
Materials
- Log
- Roof: Standing Seam Steel
Condition
- New construction: No
- Year built: 2008
Utilities & green energy
- Sewer: STEP System
- Water: Private
- Utilities for property: Electricity Available, Water Available, Cable Connected
Community & HOA
Community
- Security: Carbon Monoxide Detector(s), Security System, Smoke Detector(s)
- Subdivision: Shoreside
HOA
- Has HOA: Yes
- HOA fee: $250 annually
Location
- Region: Smithville
Financial & listing details
- Price per square foot: $350/sqft
- Tax assessed value: $339,200
- Annual tax amount: $2,128
- Date on market: 7/30/2026
- Electric utility on property: Yes
Estimated market value
Not available
Estimated sales range
Not available
Not available
Price history
| Date | Event | Price |
|---|---|---|
| 8/1/2026 | Listed for sale | $818,000+68.3%$350/sqft |
Source:  RealTracs MLS as distributed by MLS GRID #3312599 Report a problem RealTracs MLS as distributed by MLS GRID #3312599 Report a problem | ||
| 6/3/2021 | Sold | $486,000+83.4%$208/sqft |
Source: RealTracs MLS as distributed by MLS GRID #2250009 Report a problem | ||
| 9/7/2017 | Sold | $265,000-11.6%$113/sqft |
Source: RealTracs MLS as distributed by MLS GRID #1817579 Report a problem | ||
| 7/13/2017 | Listed for sale | $299,900$128/sqft |
Source: Center Hill Realty #1817579 Report a problem | ||
| 6/24/2017 | Pending sale | $299,900-7.7%$128/sqft |
Source: Center Hill Realty #1817579 Report a problem | ||
| 4/13/2017 | Price change | $324,900-7%$139/sqft |
Source: Center Hill Realty #1817579 Report a problem | ||
| 12/29/2016 | Price change | $349,500-2.8%$149/sqft |
Source: Center Hill Realty #1763739 Report a problem | ||
| 12/16/2016 | Listed for sale | $359,500+10.6%$154/sqft |
Source: Center Hill Realty #1763739 Report a problem | ||
| 5/7/2010 | Sold | $325,000+225.3%$139/sqft |
Source: Public Record Report a problem | ||
| 6/19/2007 | Sold | $99,900$43/sqft |
Source: Public Record Report a problem | ||
Public tax history
| Year | Property taxes | Tax assessment |
|---|---|---|
| 2025 | $2,128 | $84,800 |
| 2024 | $2,128 +25.5% | $84,800 |
| 2023 | $1,696 +15.6% | $84,800 |
| 2022 | $1,468 | $84,800 |
| 2021 | -- | $84,800 -6.5% |
| 2020 | $1,925 | $90,650 |
| 2019 | $1,925 +15.8% | $90,650 |
| 2018 | $1,662 +0% | $90,650 |
| 2017 | $1,662 | $90,650 |
| 2016 | $1,662 +13.2% | $90,650 |
| 2015 | $1,469 +11.2% | $90,650 +11.2% |
| 2014 | $1,320 | $81,500 |
| 2013 | $1,320 | $81,500 |
| 2011 | $1,320 +29.3% | $81,500 +16.5% |
| 2010 | $1,021 | $69,950 |
| 2009 | $1,021 +74.8% | $69,950 +74.8% |
| 2008 | $584 | $40,025 |
Find assessor info on the county website
Monthly payment
Est. payment
Payment breakdown
Explore the cost of this home by adjusting the details. Changes won't be saved.Climate risks
Neighborhood: 37166
Nearby schools
GreatSchools rating
- 6/10Northside Elementary SchoolGrades: 2-5Distance: 3.4 mi
- 5/10Dekalb Middle SchoolGrades: 6-8Distance: 4 mi
- 6/10De Kalb County High SchoolGrades: 9-12Distance: 4 mi
Schools provided by the listing agent
- Elementary: Northside Elementary
- Middle: DeKalb Middle School
- High: De Kalb County High School
Source: RealTracs MLS as distributed by MLS GRID. This data may not be complete. We recommend contacting the local school district to confirm school assignments for this home.
- $511,1003 bd3 ba2.3k sqft190 Dakota, Smithville, TN 37166Off Market
- $50,000-- bd-- ba-- sqftDakota Ln, Smithville, TN 37166Off Market
- $50,000-- bd-- ba-- sqftDakota Ln, Smithville, TN 37166Off Market
- $50,000-- bd-- ba-- sqftDakota Ln, Smithville, TN 37166Off Market
- $50,000-- bd-- ba-- sqftDakota Ln, Smithville, TN 37166Off Market
- $50,000-- bd-- ba-- sqftDakota Ln, Smithville, TN 37166Off Market
- $50,000-- bd-- ba-- sqftDakota Ln, Smithville, TN 37166Off Market
- $85,000-- bd-- ba-- sqftSkylar Dr, Smithville, TN 37166Sold
A local agent can set up tours, give advice and negotiate with sellers.
A local lender can help you make sure your offer is ready when you are.
Similar homes
- $725,0003 bd4 ba2.4k sqft480 Seaton Dr, Smithville, TN 37166For Sale
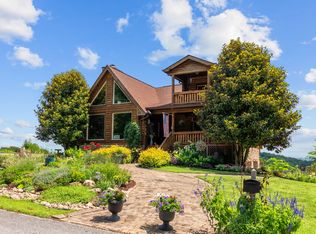
 MLS ID #3251632, Renae Voda. RealTracs MLS as distributed by MLS GRID
 - $874,9004 bd5 ba2.4k sqft350 Blue Moon Rdg, Smithville, TN 37166For Sale
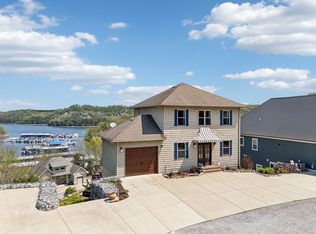 MLS ID #3171030, MITCHELL BOWMAN. RealTracs MLS as distributed by MLS GRID
 - $900,0003 bd3 ba2.1k sqft160 January Pl, Smithville, TN 37166For Sale
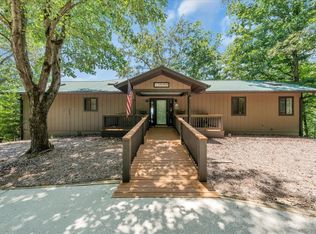 MLS ID #3319695, Tony Luna. RealTracs MLS as distributed by MLS GRID
 - $859,0004 bd4 ba2.5k sqft195 Coventry Way, Smithville, TN 37166For Sale
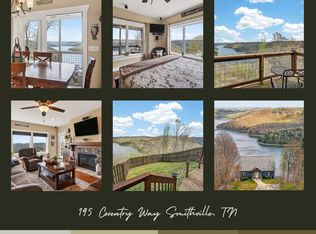
 MLS ID #243694, April Martin, eXp Realty. UCMLS
 - $425,0003 bd2 ba2k sqft161 Ponder Ln, Smithville, TN 37166For SaleMLS ID #3320365, Jennifer Hannah, Broker. RealTracs MLS as distributed by MLS GRID
- $794,9004 bd3 ba2.6k sqft220 Summit Pointe Ln, Smithville, TN 37166For SaleMLS ID #3252140, Brandon Eley. RealTracs MLS as distributed by MLS GRID
- $724,9954 bd4 ba2k sqft1053 Old Casey Cove Rd, Smithville, TN 37166For Sale By Owner
- $684,9004 bd3 ba2.6k sqft110 Lake Meadow Dr, Smithville, TN 37166For SaleMLS ID #3234771, Leslie Tubberville. RealTracs MLS as distributed by MLS GRID
- $649,9003 bd3 ba2.2k sqft2405 Shoreside Dr, Smithville, TN 37166For SaleMLS ID #3211291, Kelly Swindell. RealTracs MLS as distributed by MLS GRID
- $699,0003 bd3 ba2.8k sqft484 Bridgeview Pl, Smithville, TN 37166For SaleMLS ID #3261975, Kristie Driver, Broker | Partner. RealTracs MLS as distributed by MLS GRID
- $929,9003 bd3 ba3.3k sqft2309 Allen Ferry Rd, Smithville, TN 37166For SaleMLS ID #3251322, Amber Dzafic. RealTracs MLS as distributed by MLS GRID
- $539,0004 bd2 ba1.5k sqft214 Mullican Dr, Smithville, TN 37166For SaleMLS ID #246277, Sabrina Brazle, Provision Realty Group. UCMLS
- $699,5003 bd4 ba1.8k sqft929 Old Casey Cove Rd, Lancaster, TN 37166For SaleMLS ID #3173384, Jason Loftis. RealTracs MLS as distributed by MLS GRID
- $720,0004 bd4 ba3.2k sqft105 Sandgate Ct, Smithville, TN 37166For SaleMLS ID #3186998, Timothy (Tim) Paul Boyls. RealTracs MLS as distributed by MLS GRID
- $599,0003 bd3 ba2k sqft1038 Lakeside Dr, Smithville, TN 37166For SaleMLS ID #3302243, Kathy Brewer Conger | KIRBY GROUP. RealTracs MLS as distributed by MLS GRID
- $715,0003 bd3 ba2.8k sqft1747 Allen Ferry Rd, Smithville, TN 37166For SaleMLS ID #3165533, Shay Walter. RealTracs MLS as distributed by MLS GRID
- $750,0003 bd3 ba3.2k sqft193 Wilson Cir, Smithville, TN 37166For SaleMLS ID #3216477, April Martin. RealTracs MLS as distributed by MLS GRID
- $999,0004 bd4 ba3.3k sqft615 Seaton Dr, Smithville, TN 37166For SaleMLS ID #3183265, Tony Luna. RealTracs MLS as distributed by MLS GRID
- $579,9003 bd2 ba2k sqft2332 Casey Cove Rd, Smithville, TN 37166For SaleMLS ID #3178260, MITCHELL BOWMAN. RealTracs MLS as distributed by MLS GRID
- $675,0003 bd2 ba2.1k sqft160 Fawn Pl, Smithville, TN 37166For SaleMLS ID #3242076, Tony Luna. RealTracs MLS as distributed by MLS GRID
