Its rare to find a waterfront home on Center Hill Lake with an easy walk to the water. This home will make lake days effortless, whether you’re boating, kayaking, fishing, or simply soaking in the peaceful shoreline setting. This 2023-built waterfront home is perfectly positioned to capture seasonal lake views, offering the ideal blend of luxury, comfort, and outdoor lifestyle. The lot backs up to the Corp of Engineers. This is such a private setting with only one other home on this street! AirBnB Potential!
Inside, the home showcases an open-concept floorplan and thoughtfully designed living spaces perfect fo relaxing after a day on the lake. The kitchen features a large quartz island and stainless-steel appliances. French doors take you from the kitchen out to a screened in porch and expansive deck where you can enjoy the views as you grill out with family and friends. The large primary bedroom ensuite is on the main level with French doors leading out to the deck where you can enjoy more lake views. A second bedroom is on the main floor with a full bath. Even more space can be found in the finished basement which has one bedroom and a full bath. Walk out on the lower-level deck and enjoy more views of the lake. You will truly appreciate the space in the 4 car garage, which features additional storage space and is heated/cooled.
Wake up to serene surroundings and unwind on the deck or screened-in porch while enjoying glimpses of the water through the trees. Whether you’re searching for a full-time residence, vacation retreat, or investment opportunity, this waterfront property delivers the rare combination of newer construction, easy water access, and sought-after proximity to the lake. There is an adjoining .49 acre to the right of the home that can also be purchased to give you nearly 1 acre total. And lot 105, .63 AC (owned by a different seller) is for sale to the left (MLS 315520). Ask for details. Home also comes with a generator and the washer/dryer.
Under contract - showing
Price cut: $25K (8/27)
$725,000
193 Wilson Cir, Smithville, TN 37166
3beds
3,236sqft
Single Family Residence, Residential
Built in 2023
0.6 Acres Lot
$-- Zestimate®
$224/sqft
$29/mo HOA
What's special
- 142 days
- 434
- 15
Zillow last checked:
Listing updated:
Listed by:
April Martin 615-542-6403,
eXp Realty 888-519-5113
Source: RealTracs MLS as distributed by MLS GRID,MLS#: 3216477
Facts & features
Interior
Bedrooms & bathrooms
- Bedrooms: 3
- Bathrooms: 3
- Full bathrooms: 3
- Main level bedrooms: 2
Bedroom 1
- Features: Walk-In Closet(s)
- Level: Walk-In Closet(s)
- Area: 294 Square Feet
- Dimensions: 14x21
Bedroom 2
- Area: 132 Square Feet
- Dimensions: 12x11
Bedroom 3
- Area: 195 Square Feet
- Dimensions: 13x15
Primary bathroom
- Features: Suite
- Level: Suite
Kitchen
- Area: 289 Square Feet
- Dimensions: 17x17
Living room
- Features: Great Room
- Level: Great Room
- Area: 666 Square Feet
- Dimensions: 18x37
Heating
- Natural Gas, Wood
Cooling
- Ceiling Fan(s), Central Air, Electric, Other
Appliances
- Included: Gas Oven, Gas Range, Dishwasher, Dryer, Microwave, Refrigerator, Stainless Steel Appliance(s), Washer
Features
- Ceiling Fan(s), High Ceilings, Open Floorplan, Pantry, Walk-In Closet(s), Kitchen Island
- Flooring: Luxury Vinyl
- Basement: Finished
- Fireplace features: Wood Burning
Interior area
- Total structure area: 3,236
- Total interior livable area: 3,236 sqft
- Finished area above ground: 1,900
- Finished area below ground: 1,336
Video & virtual tour
Property
Parking
- Total spaces: 4
- Parking features: Attached
- Attached garage spaces: 4
Features
- Levels: Two
- Stories: 2
- Patio & porch: Deck, Covered, Porch, Screened
- Has view: Yes
- View description: Lake
- Has water view: Yes
- Water view: Lake
Lot
- Size: 0.6 Acres
- Features: Cleared, Views
- Topography: Cleared,Views
Details
- Parcel number: 036C A 02200 000
- Special conditions: Standard
Construction
Type & style
- Home type: SingleFamily
- Property subtype: Single Family Residence, Residential
Materials
- Hardboard Siding
Condition
- New construction: No
- Year built: 2023
Utilities & green energy
- Sewer: Public Sewer
- Water: Private
- Utilities for property: Electricity Available, Natural Gas Available, Water Available
Green energy
- Energy efficient items: Water Heater
Community & HOA
Community
- Subdivision: Hurricane Pointe Sec Iii
HOA
- Has HOA: Yes
- HOA fee: $350 annually
Location
- Region: Smithville
Financial & listing details
- Price per square foot: $224/sqft
- Tax assessed value: $427,700
- Annual tax amount: $2,684
- Date on market: 6/3/2026
- Electric utility on property: Yes
Estimated market value
Not available
Estimated sales range
Not available
Not available
Price history
| Date | Event | Price |
|---|---|---|
| 10/7/2026 | Contingent | $725,000$224/sqft |
Source:  RealTracs MLS as distributed by MLS GRID #3216477 Report a problem RealTracs MLS as distributed by MLS GRID #3216477 Report a problem | ||
| 8/27/2026 | Price change | $725,000-3.3%$224/sqft |
Source: RealTracs MLS as distributed by MLS GRID #3216477 Report a problem | ||
| 6/3/2026 | Listed for sale | $750,000+7400%$232/sqft |
Source: RealTracs MLS as distributed by MLS GRID #3216477 Report a problem | ||
| 6/13/2019 | Sold | $10,000-90%$3/sqft |
Source: Public Record Report a problem | ||
| 3/20/2006 | Sold | $99,900$31/sqft |
Source: Public Record Report a problem | ||
Public tax history
| Year | Property taxes | Tax assessment |
|---|---|---|
| 2025 | $2,684 | $106,925 |
| 2024 | $2,684 +25.5% | $106,925 |
| 2023 | $2,139 +888.4% | $106,925 +755.4% |
| 2022 | $216 | $12,500 |
| 2021 | -- | $12,500 -30.6% |
| 2020 | $382 | $18,000 |
| 2019 | $382 +15.8% | $18,000 |
| 2018 | $330 +0% | $18,000 |
| 2017 | $330 | $18,000 |
| 2016 | $330 +13.2% | $18,000 |
| 2015 | $292 | $18,000 |
| 2014 | $292 | $18,000 |
| 2013 | $292 | $18,000 |
| 2011 | $292 +11% | $18,000 |
| 2010 | $263 +66.7% | $18,000 +66.7% |
| 2009 | $158 | $10,800 |
| 2008 | $158 +3.1% | $10,800 +20% |
| 2007 | $153 -10.5% | $9,000 |
| 2006 | $171 +25.8% | $9,000 |
| 2005 | $136 | $9,000 |
Find assessor info on the county website
Monthly payment
Est. payment
Payment breakdown
Explore the cost of this home by adjusting the details. Changes won't be saved.Climate risks
Neighborhood: 37166
Nearby schools
Schools provided by the listing agent
- Elementary: Northside Elementary
- Middle: DeKalb Middle School
- High: De Kalb County High School
Source: RealTracs MLS as distributed by MLS GRID. This data may not be complete. We recommend contacting the local school district to confirm school assignments for this home.


Similar homes
- $679,0004 bd3 ba2.5k sqft350 Williamson Cir, Smithville, TN 37166For Sale
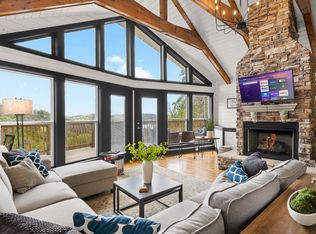
 MLS ID #3516562, Kristie Driver, Broker | Partner. RealTracs MLS as distributed by MLS GRID
 - $699,0004 bd4 ba3.2k sqft105 Sandgate Ct, Smithville, TN 37166For Sale
 MLS ID #3610961, Timothy (Tim) Paul Boyls. RealTracs MLS as distributed by MLS GRID
 - $574,9004 bd3 ba2.9k sqft105 Shiloh Ln, Smithville, TN 37166For Sale

 MLS ID #245036, Missy Selby, The Real Estate Collective Sparta. UCMLS
 - $999,0004 bd4 ba3.3k sqft615 Seaton Dr, Smithville, TN 37166For Sale
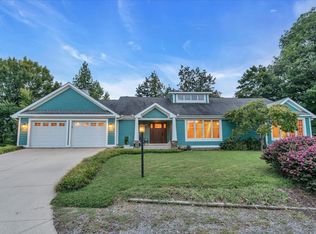 MLS ID #3183265, Tony Luna. RealTracs MLS as distributed by MLS GRID
 - $741,0003 bd2 ba3.2k sqft414 Watercolor Dr, Sparta, TN 38583For SaleMLS ID #3247517, Tony Luna. RealTracs MLS as distributed by MLS GRID
- $614,9003 bd3 ba1.8k sqft2343 Shoreside Dr, Smithville, TN 37166For SaleMLS ID #3510425, Lara K. Kirby | KIRBY GROUP. RealTracs MLS as distributed by MLS GRID
- $449,9003 bd2 ba1.7k sqft446 Oak Dr, Smithville, TN 37166For SaleMLS ID #3601547, Kathy Brewer Conger | KIRBY GROUP. RealTracs MLS as distributed by MLS GRID
- $385,0004 bd2 ba2.2k sqft283 Shiloh Ln, Smithville, TN 37166For SaleMLS ID #243440, Clark Adcock, The Realty Firm - Smithville. UCMLS
- $899,9004 bd4 ba3.3k sqft765 Martin Rd, Smithville, TN 37166For SaleMLS ID #246654, Clark Adcock, The Realty Firm - Smithville. UCMLS
- $849,9004 bd3 ba2.3k sqft1097 Floating Mill Village Rd, Silver Point, TN 38582For SaleMLS ID #243648, Crystal Odom, Highlands Elite Real Estate LLC. UCMLS
- $689,9003 bd2 ba2.7k sqft169 Cattlemans Dr, Sparta, TN 38583For SaleMLS ID #247921, Tammy Price, Tri-star Real Estate & Auction Co.,. UCMLS
- $535,0003 bd3 ba2.5k sqft195 Summer Breeze Dr, Smithville, TN 37166For SaleMLS ID #3305480, Tiffany Jones. RealTracs MLS as distributed by MLS GRID
- $419,9004 bd3 ba2.8k sqft708 Dry Creek Rd, Smithville, TN 37166For SaleMLS ID #3217297, Gennie Norris Bridges. RealTracs MLS as distributed by MLS GRID
- $749,9294 bd3 ba4.2k sqft4068 Charlton Sq, Cookeville, TN 38501For SaleMLS ID #245731, Heather Skender-Newton, Skender-Newton Realty. UCMLS
- $749,0003 bd2 ba2.3k sqft5400 Bunker Hill Rd, Cookeville, TN 38506For SaleMLS ID #245184, Donnita Hill, Elevate Real Estate. UCMLS
- $898,0003 bd2 ba2.7k sqft574 Hayes Ridge Rd, Lancaster, TN 38569For SaleMLS ID #246909, Robin Underwood, Underwood Hometown Realty, LLC. UCMLS
- $448,0003 bd2 ba1.6k sqft155 Lakewood Cir, Smithville, TN 37166For SaleMLS ID #3182098, Brittany Richards. RealTracs MLS as distributed by MLS GRID
- $415,0003 bd2 ba2k sqft2045 Coconut Ridge Rd, Smithville, TN 37166New ConstructionMLS ID #3167288, Kristie Driver, Broker | Partner. RealTracs MLS as distributed by MLS GRID
- $759,9003 bd4 ba2.6k sqft753 Vintage Dr, Baxter, TN 38544For SaleMLS ID #247741, Kelly Morgan, The Realty Firm. UCMLS
