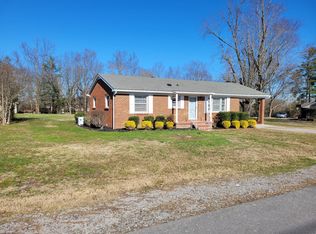
Charming 1965 brick ranch-style home nestled on 2.8 private acres in the heart of Smithville, TN, just minutes from beautiful Center Hill Lake. Tucked away from the road and accessed by a circular driveway, this property offers a peaceful setting with added privacy rarely found this close to town. Featuring EIGHT bedrooms, 3 bathrooms, and over 3,800 square feet of living space, the home provides ample room for large families, multi-generational living, or endless possibilities for customization. Original features throughout the main living areas add warmth and character, while large windows fill the home with natural light. The spacious kitchen offers abundant cabinet and counter space and is ready for your personal updates. A recently installed new roof is a major bonus, helping reduce future renovation expenses and providing peace of mind for years to come. Outside, mature trees create a picturesque setting with plenty of space for outdoor entertaining, gardening, or simply enjoying the privacy of your own retreat. Conveniently located near schools, shopping, and the recreational opportunities of Center Hill Lake, this property offers the perfect combination of space, privacy, and potential. Don't miss the opportunity to make this classic Tennessee home your own!
Active
$424,900
640 Cill St, Smithville, TN 37166
8beds
3,868sqft
Single Family Residence, Residential
Built in 1965
2.8 Acres Lot
$-- Zestimate®
$110/sqft
$-- HOA
What's special
Brick ranch-style homeCircular drivewayRecently installed new roofEight bedrooms
- 122 days
- 466
- 29
Zillow last checked:
Listing updated:
Listed by:
Gina Denman 931-235-4462,
Center Hill Realty 615-597-8488
Source: RealTracs MLS as distributed by MLS GRID,MLS#: 3233155
Facts & features
Interior
Bedrooms & bathrooms
- Bedrooms: 8
- Bathrooms: 3
- Full bathrooms: 3
- Main level bedrooms: 7
Bedroom 1
- Features: Extra Large Closet
- Level: Extra Large Closet
- Area: 169 Square Feet
- Dimensions: 13x13
Bedroom 2
- Area: 168 Square Feet
- Dimensions: 12x14
Bedroom 3
- Area: 98 Square Feet
- Dimensions: 7x14
Bedroom 4
- Features: Extra Large Closet
- Level: Extra Large Closet
- Area: 144 Square Feet
- Dimensions: 12x12
Kitchen
- Area: 225 Square Feet
- Dimensions: 15x15
Living room
- Features: Formal
- Level: Formal
- Area: 416 Square Feet
- Dimensions: 13x32
Other
- Features: Bedroom 5
- Level: Bedroom 5
- Area: 156 Square Feet
- Dimensions: 12x13
Other
- Features: Bedroom 6
- Level: Bedroom 6
- Area: 170 Square Feet
- Dimensions: 10x17
Heating
- Central, Natural Gas, Other
Cooling
- Central Air, Electric
Appliances
- Included: Dishwasher, Built-In Electric Oven, Cooktop
- Laundry: Electric Dryer Hookup, Washer Hookup
Features
- High Speed Internet
- Flooring: Carpet, Wood, Tile, Vinyl
- Basement: Partial,Finished
- Fireplace features: Den, Living Room
Interior area
- Total structure area: 3,868
- Total interior livable area: 3,868 sqft
- Finished area above ground: 2,714
- Finished area below ground: 1,154
Property
Parking
- Total spaces: 7
- Parking features: Basement, Driveway, Gravel
- Attached garage spaces: 1
- Uncovered spaces: 6
Accessibility
- Accessibility features: Accessible Approach with Ramp
Features
- Levels: Two
- Stories: 1
- Patio & porch: Porch, Covered, Patio
Lot
- Size: 2.8 Acres
- Features: Private, Sloped
- Topography: Private,Sloped
Details
- Additional structures: Storage
- Parcel number: 064J D 02100 000
- Special conditions: Standard
Construction
Type & style
- Home type: SingleFamily
- Architectural style: Ranch
- Property subtype: Single Family Residence, Residential
Materials
- Brick
- Roof: Shingle
Condition
- New construction: No
- Year built: 1965
Utilities & green energy
- Sewer: Public Sewer
- Water: Public
- Utilities for property: Electricity Available, Natural Gas Available, Water Available
Community & HOA
Community
- Subdivision: Womack Hendrixson
HOA
- Has HOA: No
Location
- Region: Smithville
Financial & listing details
- Price per square foot: $110/sqft
- Tax assessed value: $273,000
- Annual tax amount: $1,878
- Date on market: 6/9/2026
- Electric utility on property: Yes
Estimated market value
Not available
Estimated sales range
Not available
Not available
Price history
| Date | Event | Price |
|---|---|---|
| 6/9/2026 | Listed for sale | $424,900$110/sqft |
Source:  RealTracs MLS as distributed by MLS GRID #3233155 Report a problem RealTracs MLS as distributed by MLS GRID #3233155 Report a problem | ||
| 7/12/2025 | Listing removed | $424,900$110/sqft |
Source: RealTracs MLS as distributed by MLS GRID #2749280 Report a problem | ||
| 10/17/2024 | Listed for sale | $424,900$110/sqft |
Source: RealTracs MLS as distributed by MLS GRID #2749280 Report a problem | ||
Public tax history
| Year | Property taxes | Tax assessment |
|---|---|---|
| 2025 | $2,227 | $68,250 |
| 2024 | $2,227 +18.5% | $68,250 |
| 2023 | $1,878 +10.8% | $68,250 |
| 2022 | $1,695 | $68,250 |
| 2021 | -- | $68,250 +48.5% |
| 2020 | $1,390 | $45,975 |
| 2019 | $1,390 +21.8% | $45,975 |
| 2018 | $1,141 +35.4% | $45,975 |
| 2017 | $843 -26.1% | $45,975 |
| 2016 | $1,141 +9.4% | $45,975 |
| 2015 | $1,043 -0.8% | $45,975 -0.8% |
| 2014 | $1,052 | $46,350 |
| 2013 | $1,052 | $46,350 |
| 2011 | $1,052 +0.2% | $46,350 -8.2% |
| 2010 | $1,050 | $50,500 |
| 2009 | $1,050 -37.5% | $50,500 -37.5% |
| 2008 | $1,680 +11.8% | $80,800 +28% |
| 2007 | $1,502 -7.8% | $63,120 |
| 2006 | $1,629 +17.8% | $63,120 |
| 2005 | $1,382 -5.2% | $63,120 |
| 2004 | $1,458 +11.1% | $63,120 +11.1% |
| 2003 | $1,312 | $56,800 +10.5% |
| 2001 | -- | $51,385 -60% |
| 2000 | -- | $128,463 |
Find assessor info on the county website
Monthly payment
Est. payment
Payment breakdown
Explore the cost of this home by adjusting the details. Changes won't be saved.Climate risks
Neighborhood: 37166
Nearby schools
Schools provided by the listing agent
- Elementary: Northside Elementary
- Middle: DeKalb Middle School
- High: De Kalb County High School
Source: RealTracs MLS as distributed by MLS GRID. This data may not be complete. We recommend contacting the local school district to confirm school assignments for this home.
Similar homes
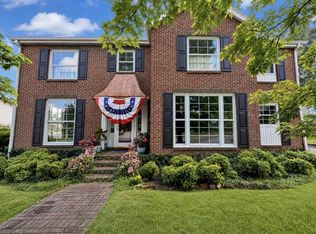
- $545,0005 bd3 ba3.6k sqft307 W Main St, Smithville, TN 37166For Sale
 MLS ID #3531238, Jennifer Hannah, Broker. RealTracs MLS as distributed by MLS GRID
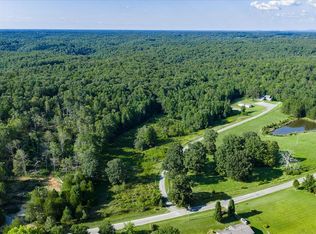
 - $499,9295 bd5 ba3.9k sqft3916 Indian Mound Rd, Sparta, TN 38583For Sale
 MLS ID #245828, Heather Skender-Newton, Skender-Newton Realty. UCMLS
 - $485,0005 bd3 ba3k sqft226 Roosevelt Rd, McMinnville, TN 37110For Sale
 MLS ID #3542604, Fhonda Hatmaker. RealTracs MLS as distributed by MLS GRID
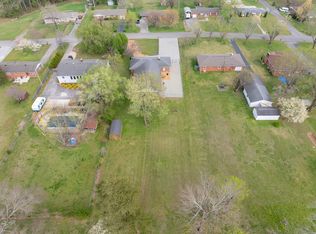
 - $389,9995 bd2 ba2.3k sqft115 Franklin St, McMinnville, TN 37110For Sale
 MLS ID #3169282, Saho Witton. RealTracs MLS as distributed by MLS GRID
 - $525,0005 bd3 ba3.1k sqft720 Willie Jarvis Rd, Sparta, TN 38583For SaleMLS ID #247038, Debbie Foster, True North Real Estate Services, LLC. UCMLS
- $579,5005 bd4 ba4.2k sqft202 Oak Hill Dr, McMinnville, TN 37110For SaleMLS ID #3248150, Lynne A. Cole. RealTracs MLS as distributed by MLS GRID
