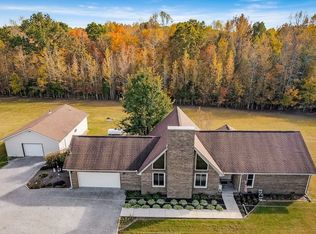
One of a kind Tennessee retreat on 6 acres providing a spacious stone style home, guest house or office area, basketball court, and level to sloping land! This is the perfect opportunity to make this home your own peaceful oasis, whether it is your primary residence or a getaway property! It was built by the UCHRA for a boys camp and used it as a recreational get away. It offers two living areas with vaulted ceilings, beam accents, a floor-to-ceiling stone fireplace, and wood wall detailing throughout the home. The main level also offers a dining area, kitchen, and what could be the primary suite with a full bathroom as well as access to the side deck which wraps around the entire back of the home, looking off into the woods. Upstairs, there are multiple bedrooms and another bathroom. The basement is completely finished and has its own covered patio, multiple showers, another bathroom, and plenty of storage space. The other building was used as offices/classrooms with 2- 1/2 baths. Could be a great office, inlaw area, pool house, workshop, 2nd home, or home school area. It is also close to Center Hill Lake or Caney Fork. Additional acreage is negotiable. 13 month home warranty for peace of mind., Smithville/Northside/DCHS
For sale
Price cut: $15K (9/9)
$499,929
3916 Indian Mound Rd, Sparta, TN 38583
5beds
3,944sqft
Single Family Residence
Built in 1991
6.03 Acres Lot
$485,000 Zestimate®
$127/sqft
$-- HOA
What's special
Basketball courtFloor-to-ceiling stone fireplacePlenty of storage spaceBeam accentsSpacious stone style homeDining area
- 60 days
- 2,413
- 189
Zillow last checked:
Listing updated:
Listed by:
Heather Skender-Newton,
Skender-Newton Realty 931-261-9001,
Katy Farley,
Skender-Newton Realty
Source: UCMLS,MLS#: 245828
Facts & features
Interior
Bedrooms & bathrooms
- Bedrooms: 5
- Bathrooms: 5
- Full bathrooms: 4
- Partial bathrooms: 1
- Main level bedrooms: 1
Primary bedroom
- Level: Main
Bedroom 2
- Level: Upper
Bedroom 3
- Level: Upper
Bedroom 4
- Level: Basement
Bedroom 5
- Level: Basement
Dining room
- Level: Main
Family room
- Level: Main
Kitchen
- Level: Main
Living room
- Level: Main
Heating
- Electric, Central
Cooling
- Central Air
Appliances
- Included: Dishwasher, Electric Oven, Refrigerator, Range Hood, Electric Water Heater
- Laundry: In Basement, Basement
Features
- Ceiling Fan(s), Vaulted Ceiling(s), Walk-In Closet(s)
- Flooring: Hardwood, Vinyl, Carpet
- Windows: Double Pane Windows
- Basement: Full,Walk-Out Access,Finished
- Number of fireplaces: 2
- Fireplace features: Two, Wood Burning Stove, Living Room, Family Room
Interior area
- Total structure area: 3,944
- Total interior livable area: 3,944 sqft
Video & virtual tour
Property
Parking
- Parking features: Driveway, Concrete, RV Access/Parking, Main Level, Other
- Has uncovered spaces: Yes
Features
- Levels: Two
- Patio & porch: Deck
- Exterior features: Horses Allowed, Other
- Has view: Yes
Lot
- Size: 6.03 Acres
- Features: Horse Property, Wooded, Cleared, Views, Farm, Other
Details
- Additional structures: Outbuilding, Guest House
- Parcel number: 084 001.07
- Horses can be raised: Yes
Construction
Type & style
- Home type: SingleFamily
- Property subtype: Single Family Residence
Materials
- Stone, Vinyl Siding, Frame
- Roof: Composition
Condition
- Year built: 1991
Details
- Warranty included: Yes
Utilities & green energy
- Electric: Circuit Breakers
- Sewer: Septic Tank
- Water: Utility District
- Utilities for property: Natural Gas Not Available
Community & HOA
Community
- Security: Smoke Detector(s)
- Subdivision: Other
HOA
- Has HOA: No
Location
- Region: Sparta
Financial & listing details
- Price per square foot: $127/sqft
- Tax assessed value: $322,800
- Annual tax amount: $2,025
- Date on market: 7/14/2026
Estimated market value
$485,000
$461,000 - $509,000
$4,038/mo
Price history
| Date | Event | Price |
|---|---|---|
| 9/9/2026 | Price change | $499,929-2.9%$127/sqft |
Source:  UCMLS #245828 Report a problem UCMLS #245828 Report a problem | ||
| 7/14/2026 | Listed for sale | $514,929-1.9%$131/sqft |
Source: UCMLS #245828 Report a problem | ||
| 7/11/2026 | Listing removed | $524,929$133/sqft |
Source: UCMLS #238792 Report a problem | ||
| 1/22/2026 | Listed for sale | $524,929$133/sqft |
Source:  East Tennessee Realtors #1312810 Report a problem East Tennessee Realtors #1312810 Report a problem | ||
| 1/19/2026 | Pending sale | $524,929$133/sqft |
Source: East Tennessee Realtors #1312810 Report a problem | ||
| 1/19/2026 | Contingent | $524,929$133/sqft |
Source:  RealTracs MLS as distributed by MLS GRID #2978676 Report a problem RealTracs MLS as distributed by MLS GRID #2978676 Report a problem | ||
| 10/6/2025 | Price change | $524,929-4.5%$133/sqft |
Source: East Tennessee Realtors #1312810 Report a problem | ||
| 8/21/2025 | Listed for sale | $549,929-9.8%$139/sqft |
Source: East Tennessee Realtors #1312810 Report a problem | ||
| 6/8/2025 | Listing removed | $610,000$155/sqft |
Source: RealTracs MLS as distributed by MLS GRID #2801599 Report a problem | ||
| 5/27/2025 | Price change | $610,000-0.8%$155/sqft |
Source: RealTracs MLS as distributed by MLS GRID #2801599 Report a problem | ||
| 5/5/2025 | Price change | $615,000-1.6%$156/sqft |
Source: RealTracs MLS as distributed by MLS GRID #2801599 Report a problem | ||
| 3/8/2025 | Listed for sale | $625,000+4.2%$158/sqft |
Source: RealTracs MLS as distributed by MLS GRID #2801599 Report a problem | ||
| 9/18/2024 | Listing removed | $599,900-4%$152/sqft |
Source: RealTracs MLS as distributed by MLS GRID #2678645 Report a problem | ||
| 8/14/2024 | Price change | $625,000-3.8%$158/sqft |
Source: RealTracs MLS as distributed by MLS GRID #2678645 Report a problem | ||
| 7/12/2024 | Listed for sale | $650,000$165/sqft |
Source: RealTracs MLS as distributed by MLS GRID #2678645 Report a problem | ||
| 7/11/2024 | Listing removed | -- |
Source: RealTracs MLS as distributed by MLS GRID #2612555 Report a problem | ||
| 6/3/2024 | Price change | $650,000-3.7%$165/sqft |
Source: RealTracs MLS as distributed by MLS GRID #2612555 Report a problem | ||
| 4/22/2024 | Price change | $675,000-3.5%$171/sqft |
Source: RealTracs MLS as distributed by MLS GRID #2612555 Report a problem | ||
| 1/30/2024 | Price change | $699,500+2.1%$177/sqft |
Source: RealTracs MLS as distributed by MLS GRID #2612555 Report a problem | ||
| 1/25/2024 | Listed for sale | $685,000$174/sqft |
Source: RealTracs MLS as distributed by MLS GRID #2612555 Report a problem | ||
| 1/19/2024 | Listing removed | -- |
Source: RealTracs MLS as distributed by MLS GRID #2545739 Report a problem | ||
| 11/27/2023 | Price change | $685,000-2.1%$174/sqft |
Source: RealTracs MLS as distributed by MLS GRID #2545739 Report a problem | ||
| 10/11/2023 | Price change | $699,500-3.5%$177/sqft |
Source: RealTracs MLS as distributed by MLS GRID #2545739 Report a problem | ||
| 9/18/2023 | Price change | $725,000-3.3%$184/sqft |
Source: RealTracs MLS as distributed by MLS GRID #2545739 Report a problem | ||
| 7/9/2023 | Listed for sale | $749,500$190/sqft |
Source: RealTracs MLS as distributed by MLS GRID #2545739 Report a problem | ||
Public tax history
| Year | Property taxes | Tax assessment |
|---|---|---|
| 2025 | $2,026 | $80,700 |
| 2024 | $2,026 +54% | $80,700 +22.7% |
| 2023 | $1,316 | $65,775 |
| 2022 | -- | -- |
| 2021 | -- | -- |
| 2020 | -- | -- |
| 2019 | -- | -- |
| 2018 | -- | -- |
| 2017 | -- | -- |
| 2016 | $1,254 +13.2% | $68,400 |
| 2015 | $1,108 +11.4% | $68,400 +11.4% |
| 2014 | $995 | $61,410 |
| 2013 | -- | -- |
| 2011 | -- | -- |
| 2010 | -- | -- |
| 2009 | -- | -- |
| 2008 | -- | -- |
| 2007 | -- | -- |
| 2006 | -- | -- |
| 2005 | -- | -- |
| 2004 | -- | -- |
| 2003 | -- | -- |
| 2001 | -- | -- |
| 2000 | -- | $142,039 |
Find assessor info on the county website
Monthly payment
Est. payment
Payment breakdown
Explore the cost of this home by adjusting the details. Changes won't be saved.Climate risks
Neighborhood: 38583
Similar homes
- $545,0005 bd3 ba3.1k sqft720 Willie Jarvis Rd, Sparta, TN 38583For Sale

 MLS ID #247038, Debbie Foster, True North Real Estate Services, LLC. UCMLS
 - $499,9004 bd4 ba3.2k sqft461 Baker Mountain Rd, Sparta, TN 38583For Sale
 MLS ID #247074, Elijah Castelli, Elevate Real Estate. UCMLS
 - $519,0004 bd3 ba2.6k sqft524 Willie Jarvis Rd, Sparta, TN 38583For Sale
 MLS ID #247037, Donnita Hill, Elevate Real Estate. UCMLS
 - $484,9004 bd4 ba3.7k sqft165 Almyra Rd, Sparta, TN 38583For Sale
 MLS ID #243151, Daniel Rediker, Southern Realty Group LLC #2. UCMLS
 - $629,0003 bd2 ba2.8k sqft465 Hickory Ln, Sparta, TN 38583For SaleMLS ID #245820, Connor Brewington, The Real Estate Collective Sparta. UCMLS
- $439,9003 bd2 ba2.2k sqft214 Boyd Creek Rd, Sparta, TN 38583For SaleMLS ID #244515, Tammy Price, Tri-star Real Estate & Auction Co.,. UCMLS
- $460,0004 bd3 ba2.5k sqft600 Pates Ford Rd, Walling, TN 38587For SaleMLS ID #245275, Becky Simmons, Keller Williams Realty DBA Cookeville RE Company. UCMLS
- $480,0004 bd4 ba3k sqft134 Oak Dr, Smithville, TN 37166For Sale
 MLS ID #3542884, Jennifer Hannah, Broker. RealTracs MLS as distributed by MLS GRID
 - $479,9003 bd4 ba2k sqft2188 Browns Mill Rd, Cookeville, TN 38506For SaleMLS ID #247036, Amber Flynn-Jared, The Real Estate Collective. UCMLS
- $599,0004 bd2 ba3.3k sqft5642 Pates Ford Rd, Smithville, TN 37166For SaleMLS ID #3220837, Kristie Driver, Broker | Partner. RealTracs MLS as distributed by MLS GRID
- $710,0003 bd3 ba3.3k sqft237 S Fork Rd, Sparta, TN 38583For SaleMLS ID #245699, Landon Dickerson, True North Real Estate Services, LLC. UCMLS
- $479,9003 bd4 ba2k sqft2188 Browns Mill Rd, Cookeville, TN 38506For SaleMLS ID #3546106, Amber Flynn. RealTracs MLS as distributed by MLS GRID
- $749,0003 bd2 ba3.2k sqft414 Watercolor Dr, Sparta, TN 38583For SaleMLS ID #3247517, Tony Luna. RealTracs MLS as distributed by MLS GRID
- $650,0003 bd3 ba2.8k sqft843 W Bockman Way, Sparta, TN 38583For SaleMLS ID #243833, Amber Flynn-Jared, The Real Estate Collective. UCMLS
- $555,0003 bd3 ba2.5k sqft195 Summer Breeze Dr, Smithville, TN 37166For SaleMLS ID #3305480, Tiffany Jones. RealTracs MLS as distributed by MLS GRID
- $699,0003 bd3 ba3.4k sqft3300 Roberts Matthews Hwy, Sparta, TN 38583For SaleMLS ID #240494, Matt Elrod, Whitetail Properties Real Estate. UCMLS
- $389,9004 bd3 ba2.8k sqft117 Gillen Dr, Sparta, TN 38583For SaleMLS ID #245457, Tammy Price, Tri-star Real Estate & Auction Co.,. UCMLS
- $459,0003 bd4 ba2.1k sqft455 Lafever Ridge Rd, Silver Point, TN 38582For SaleMLS ID #3256679, Tony Luna. RealTracs MLS as distributed by MLS GRID
- $499,9004 bd3 ba3.2k sqft328 Riley Ave, Smithville, TN 37166For SaleMLS ID #239898, Clark Adcock, The Realty Firm - Smithville. UCMLS
- $587,4004 bd2 ba2.8k sqft212 Oakland Dr, Sparta, TN 38583For SaleMLS ID #244822, Tammy Price, Tri-star Real Estate & Auction Co.,. UCMLS
