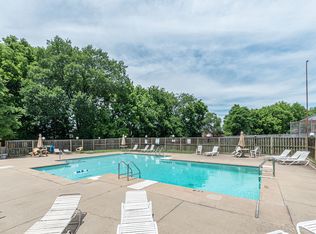
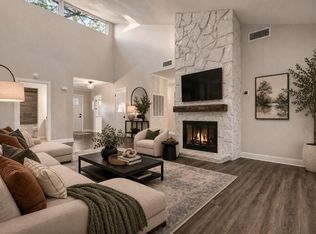
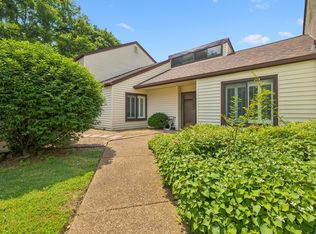
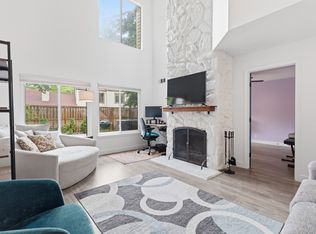
📍LOCATED IN WILSON COUNTY! ZONED FOR MOUNT JULIET SCHOOLS!!! 😁🎉 This fully renovated turnkey 2-bedroom, 2.5-bath townhome isn’t just a place to live — it’s a place to create. Designed with a modern Downtown Nashville vibe, this space offers the perfect backdrop for inspired living, whether you're energized by sunrise productivity or late-night creativity. Fresh designer paint and smooth, modern ceilings provide a clean, contemporary canvas. The vaulted living room with fireplace invites cozy evenings, quiet reflection, or gathering with friends. Thoughtfully reimagined architecture and all-new lighting, inside and out, strike the ideal balance between bright functionality and warm ambiance. Every bathroom has been beautifully renovated with stylish finishes. The primary suite serves as a private retreat, complete with a spa-inspired en-suite bath and a custom walk-in closet featuring a modern barn-door accent. It’s a space designed to recharge and reset. And because this home is located in Wilson County, it is zoned for highly sought-after Mt. Juliet schools. Major upgrades offer both beauty and peace of mind, including all-new smart appliances, new flooring throughout (new subflooring on the 2nd story), a completely rebuilt staircase, roof (2022), and HVAC (2020). The heavy lifting has been done — simply move in and enjoy. Step outside to your fenced backyard oasis. A brand-new deck, gazebo with ambient string lighting, and freshly stained fencing create the perfect setting for entertaining, relaxing, or unwinding under the stars. The detached two-car garage with smart-lock access provides flexible space for storage, hobbies, or a home gym setup. Community amenities include a pool, clubhouse (available to reserve at no cost for residents to host parties or gatherings), basketball court, and dog park. Conveniently located just minutes from Old Hickory Lake, Downtown Nashville, BNA Airport, and major interstates. Don't let this one pass you by.
Active
Price cut: $400 (7/10)
$333,900
4826 Quail Hollow Dr, Old Hickory, TN 37138
2beds
1,579sqft
:
Get pre-qualified$2,332/mo
Single Family Residence, Residential, Condominium
Built in 1976
-- sqft lot
$-- Zestimate®
$211/sqft
$271/mo HOA
What's special
Modern downtown nashville vibeFenced backyard oasisFreshly stained fencingThoughtfully reimagined architectureFresh designer paintCompletely rebuilt staircaseBrand-new deck
- 11 days |
- 165 |
- 5 |
Likely to sell faster than
Zillow last checked:
Listing updated:
Listed by:
Andrew McGinnis 615-710-0109,
Crye-Leike, Inc., REALTORS 615-754-8999
Source: RealTracs MLS as distributed by MLS GRID,MLS#: 3301885
Facts & features
Interior
Bedrooms & bathrooms
- Bedrooms: 2
- Bathrooms: 3
- Full bathrooms: 2
- 1/2 bathrooms: 1
Bedroom 1
- Features: Suite
- Level: Suite
- Area: 165 Square Feet
- Dimensions: 15x11
Bedroom 2
- Area: 143 Square Feet
- Dimensions: 13x11
Primary bathroom
- Features: Suite
- Level: Suite
Dining room
- Area: 154 Square Feet
- Dimensions: 14x11
Kitchen
- Area: 156 Square Feet
- Dimensions: 13x12
Living room
- Features: Great Room
- Level: Great Room
- Area: 234 Square Feet
- Dimensions: 18x13
Other
- Features: Utility Room
- Level: Utility Room
- Area: 25 Square Feet
- Dimensions: 5x5
Heating
- Central
Cooling
- Central Air
Appliances
- Included: Electric Range, Dishwasher, Disposal, Microwave, Refrigerator, Stainless Steel Appliance(s)
- Laundry: Electric Dryer Hookup, Washer Hookup
Features
- Built-in Features, Ceiling Fan(s), High Ceilings, Redecorated, Walk-In Closet(s), Kitchen Island
- Flooring: Concrete, Laminate, Tile
- Basement: None
- Number of fireplaces: 1
- Fireplace features: Living Room
Interior area
- Total structure area: 1,579
- Total interior livable area: 1,579 sqft
- Finished area above ground: 1,579
Video & virtual tour
Property
Parking
- Total spaces: 2
- Parking features: Garage Door Opener, Detached
- Garage spaces: 2
Accessibility
- Accessibility features: Smart Technology
Features
- Levels: Two
- Stories: 2
- Patio & porch: Deck, Covered
- Exterior features: Smart Lock(s)
- Pool features: Association
- Fencing: Back Yard
Details
- Parcel number: 051 00100 005
- Special conditions: Standard
Construction
Type & style
- Home type: Condo
- Property subtype: Single Family Residence, Residential, Condominium
- Attached to another structure: Yes
Materials
- Vinyl Siding
- Roof: Asphalt
Condition
- New construction: No
- Year built: 1976
Utilities & green energy
- Sewer: Public Sewer
- Water: Public
- Utilities for property: Water Available
Green energy
- Energy efficient items: Thermostat
Community & HOA
Community
- Subdivision: Woodlake Condo
HOA
- Has HOA: Yes
- Amenities included: Clubhouse, Dog Park, Pool, Sidewalks, Trail(s)
- Services included: Maintenance Structure, Maintenance Grounds, Recreation Facilities, Trash
- HOA fee: $271 monthly
Location
- Region: Old Hickory
Financial & listing details
- Price per square foot: $211/sqft
- Tax assessed value: $202,200
- Annual tax amount: $965
- Date on market: 7/21/2026
Estimated market value
Not available
Estimated sales range
Not available
Not available
Price history
| Date | Event | Price |
|---|---|---|
| 7/10/2026 | Price change | $333,900-0.1%$211/sqft |
Source:  RealTracs MLS as distributed by MLS GRID #3211634 Report a problem RealTracs MLS as distributed by MLS GRID #3211634 Report a problem | ||
| 6/10/2026 | Price change | $334,3000%$212/sqft |
Source: RealTracs MLS as distributed by MLS GRID #3211634 Report a problem | ||
| 5/15/2026 | Listed for sale | $334,400-0.1%$212/sqft |
Source: RealTracs MLS as distributed by MLS GRID #3211634 Report a problem | ||
| 5/14/2026 | Listing removed | $334,900$212/sqft |
Source: RealTracs MLS as distributed by MLS GRID #3138228 Report a problem | ||
| 4/8/2026 | Price change | $334,900-1.2%$212/sqft |
Source: RealTracs MLS as distributed by MLS GRID #3138228 Report a problem | ||
| 3/18/2026 | Price change | $338,900-0.3%$215/sqft |
Source: RealTracs MLS as distributed by MLS GRID #3138228 Report a problem | ||
| 3/4/2026 | Listed for sale | $339,900$215/sqft |
Source: RealTracs MLS as distributed by MLS GRID #3138228 Report a problem | ||
| 12/21/2025 | Listing removed | $339,900$215/sqft |
Source: EXIT Realty broker feed #3012134 Report a problem | ||
| 10/6/2025 | Price change | $339,900-2.9%$215/sqft |
Source: RealTracs MLS as distributed by MLS GRID #3012134 Report a problem | ||
| 9/4/2025 | Price change | $349,999-2.8%$222/sqft |
Source: RealTracs MLS as distributed by MLS GRID #2914999 Report a problem | ||
| 7/20/2025 | Price change | $359,900-2.7%$228/sqft |
Source: RealTracs MLS as distributed by MLS GRID #2914999 Report a problem | ||
| 6/17/2025 | Listed for sale | $369,900+32.1%$234/sqft |
Source: RealTracs MLS as distributed by MLS GRID #2914999 Report a problem | ||
| 5/31/2022 | Sold | $280,000+80.6%$177/sqft |
Source: Public Record Report a problem | ||
| 9/23/2016 | Sold | $155,000+29.3%$98/sqft |
Source: RealTracs MLS as distributed by MLS GRID #1751218 Report a problem | ||
| 12/16/2013 | Listing removed | $119,900$76/sqft |
Source: Crye-Leike, Inc., REALTORS #1454222 Report a problem | ||
| 5/25/2013 | Listed for sale | $119,900$76/sqft |
Source: Crye-Leike Realtors #1454222 Report a problem | ||
| 11/18/2012 | Listing removed | $119,900$76/sqft |
Source: Crye-Leike #1379044 Report a problem | ||
| 7/17/2012 | Listed for sale | $119,900-6.3%$76/sqft |
Source: Crye-Leike #1379044 Report a problem | ||
| 5/12/2011 | Listing removed | $127,900$81/sqft |
Source: Crye-Leike #1181515 Report a problem | ||
| 2/2/2011 | Listed for sale | $127,900-5.2%$81/sqft |
Source: Crye-Leike #1181515 Report a problem | ||
| 10/22/2010 | Listing removed | $134,900$85/sqft |
Source: Crye-Leike REALTORS #1181515 Report a problem | ||
| 5/29/2010 | Listed for sale | $134,900+59.6%$85/sqft |
Source: Crye-Leike REALTORS #1181515 Report a problem | ||
| 6/1/2000 | Sold | $84,500$54/sqft |
Source: Public Record Report a problem | ||
Public tax history
| Year | Property taxes | Tax assessment |
|---|---|---|
| 2025 | $965 | $50,550 |
| 2024 | $965 | $50,550 |
| 2023 | $965 | $50,550 |
| 2022 | $965 | $50,550 |
| 2021 | -- | $50,550 +117.7% |
| 2020 | $585 | $23,225 |
| 2019 | $585 | $23,225 |
| 2018 | $585 +0% | $23,225 |
| 2017 | $585 0% | $23,225 |
| 2016 | $585 -2% | $23,225 |
| 2015 | $597 +9.5% | $23,225 +9.5% |
| 2014 | $545 | $21,208 |
| 2013 | $545 +0% | $21,208 |
| 2012 | $545 +2.8% | $21,208 |
| 2011 | $530 | $21,208 |
| 2010 | -- | $21,208 -13.5% |
| 2009 | $597 | $24,521 |
| 2008 | $597 +3.5% | $24,521 +5.5% |
| 2007 | $576 | $23,240 |
| 2006 | $576 | $23,240 |
| 2005 | $576 -16.5% | $23,240 |
| 2003 | $690 +18.3% | $23,240 +18.3% |
| 2002 | $583 | $19,638 |
| 2001 | -- | $19,638 -75% |
| 2000 | -- | $78,552 |
Find assessor info on the county website
Monthly payment
Est. payment
Payment breakdown
Explore the cost of this home by adjusting the details. Changes won't be saved.Climate risks
Neighborhood: 37138
Nearby schools
GreatSchools rating
- 9/10Lakeview Elementary SchoolGrades: K-5Distance: 2.3 mi
- 7/10Mt. Juliet Middle SchoolGrades: 6-8Distance: 4.3 mi
- 9/10Green Hill High SchoolGrades: 9-12Distance: 2.7 mi
Schools provided by the listing agent
- Elementary: Lakeview Elementary School
- Middle: Mt. Juliet Middle School
- High: Green Hill High School
Source: RealTracs MLS as distributed by MLS GRID. This data may not be complete. We recommend contacting the local school district to confirm school assignments for this home.
- $275,0002 bd3 ba1.4k sqft4838 Club Dr, Old Hickory, TN 37138For Sale

- $265,0002 bd2 ba1.3k sqft4828 Club Dr, Old Hickory, TN 37138Sold
- $345,0003 bd2 ba1.6k sqft4831 Club Dr, Old Hickory, TN 37138Sold
- $290,0002 bd2 ba1.3k sqft4863 Woodview Dr, Old Hickory, TN 37138Sold
- $299,9003 bd2 ba1.3k sqft4858 Quail Run, Old Hickory, TN 37138Coming Soon
- $290,0003 bd2 ba1.6k sqft4861 Quail Run, Old Hickory, TN 37138Sold
- $249,9002 bd3 ba1.4k sqft4864 Woodview Dr, Old Hickory, TN 37138For Sale
- $299,0003 bd3 ba1.4k sqft4860 Quail Run, Old Hickory, TN 37138For Sale
A local agent can set up tours, give advice and negotiate with sellers.
A local lender can help you make sure your offer is ready when you are.
Similar homes
- $299,0003 bd3 ba1.4k sqft4860 Quail Run, Old Hickory, TN 37138For Sale
 MLS ID #3221083, Charles (Charlie) Skidmore. RealTracs MLS as distributed by MLS GRID
 - $348,5002 bd2 ba1.4k sqft147 Cumberland Trce, Nashville, TN 37214For Sale
 MLS ID #3303965, Bryan Motycka. RealTracs MLS as distributed by MLS GRID
 - $469,9003 bd3 ba2k sqft3000 Darrington Way, Old Hickory, TN 37138For Sale
 MLS ID #3312119, Mia Parker. RealTracs MLS as distributed by MLS GRID
 - $324,9003 bd3 ba1.4k sqft2412 Sayerville Ave, Old Hickory, TN 37138For Sale
 MLS ID #3271015, Traci Johnson Ardovino. RealTracs MLS as distributed by MLS GRID
 - $324,9003 bd3 ba1.4k sqft2415 Sayerville Ave, Old Hickory, TN 37138For SaleMLS ID #3259829, Carlos Ray. RealTracs MLS as distributed by MLS GRID
- $424,9004 bd3 ba2.2k sqft4848 Whittier Dr, Old Hickory, TN 37138For SaleMLS ID #3229963, Kelli Falconberry. RealTracs MLS as distributed by MLS GRID
- $420,0003 bd2 ba1.3k sqft1804 Riverside Rd, Old Hickory, TN 37138For SaleMLS ID #3278157, Courtney Blalock. RealTracs MLS as distributed by MLS GRID
- $394,9004 bd2 ba2.1k sqft147 Santa Fe Trl, Mount Juliet, TN 37122For SaleMLS ID #3167757, Vance (Percy) Blade. RealTracs MLS as distributed by MLS GRID
- $199,9001 bd2 ba1k sqft906 Old Fountain Pl, Hermitage, TN 37076For SaleMLS ID #3314436, Suzanne Walls. RealTracs MLS as distributed by MLS GRID
- $370,8993 bd3 ba1.6k sqft2126 Bayport Ave, Old Hickory, TN 37138For SaleMLS ID #3245330, Jordan Hooper. RealTracs MLS as distributed by MLS GRID
- $379,0003 bd3 ba1.6k sqft535 Tulip Springs Rd, Hermitage, TN 37076For SaleMLS ID #3314538, Darren DeMartino. RealTracs MLS as distributed by MLS GRID
- $304,9992 bd3 ba1.2k sqft143 Cumberland Trce, Nashville, TN 37214For SaleMLS ID #3148284, Ben Cordray. RealTracs MLS as distributed by MLS GRID
- $364,9003 bd3 ba1.7k sqft206 Bridge Mill Dr, Mount Juliet, TN 37122For SaleMLS ID #3311858, David Huffaker. RealTracs MLS as distributed by MLS GRID
- $335,0002 bd2 ba1.4k sqft220 Riverstone Ct, Nashville, TN 37214For SaleMLS ID #3250335, Stephanie Crawford. RealTracs MLS as distributed by MLS GRID
- $320,0002 bd3 ba1.2k sqft324 Mapleton Aly, Hermitage, TN 37076For SaleMLS ID #3270667, Josh Cook. RealTracs MLS as distributed by MLS GRID
- $299,9002 bd2 ba1.2k sqft754 Kent Rd, Nashville, TN 37214For SaleMLS ID #3246218, Janice Becker, e-PRO. RealTracs MLS as distributed by MLS GRID
- $310,0003 bd1 ba1.2k sqft1056 Cheyenne Blvd, Madison, TN 37115For SaleMLS ID #3251117, Tim Houk. RealTracs MLS as distributed by MLS GRID
- $290,0002 bd3 ba1.3k sqft107 Maple Way N, Hendersonville, TN 37075For SaleMLS ID #3211832, McKenzie Schmidt. RealTracs MLS as distributed by MLS GRID
- $375,0003 bd2 ba1.5k sqft940 Millstream Dr, Nashville, TN 37218For SaleMLS ID #3312754, Jon Murden. RealTracs MLS as distributed by MLS GRID
- $419,0004 bd3 ba1.9k sqft622 Oakwood Ter, Mount Juliet, TN 37122For SaleMLS ID #3264321, Tammy Porter. RealTracs MLS as distributed by MLS GRID
