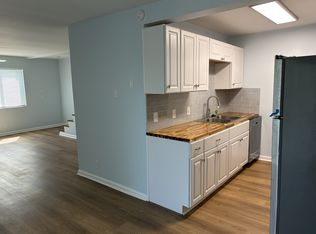
Fully remodeled 2 bed, 2 full bath condo in Kingswood Condominiums. This 1043 sq ft, first-floor end unit was completely updated in 2025 with new LVP flooring, paint, quartz counter tops, appliances, water heater, and HVAC. Spacious layout with a dedicated laundry room, assigned parking, and visitor parking. Enjoy a private balcony overlooking open green space, woods, and a creek—great for pets or kids.
HOA includes exterior maintenance, water, trash, fitness center, clubhouse, and pool. Rentals permitted. All within 10 minutes of downtown Nashville and the airport.
Preferred lender incentive! Receive a 1% credit of the loan amount towards closings costs.
Active
$210,000
2929 Selena Dr #108, Nashville, TN 37211
2beds
1,043sqft
Apartment, Residential, Condominium
Built in 1974
-- sqft lot
$-- Zestimate®
$201/sqft
$280/mo HOA
What's special
Assigned parkingQuartz counter topsNew lvp flooringDedicated laundry room
- 264 days |
- 459 |
- 25 |
Zillow last checked:
Listing updated:
Listed by:
Samuel C Lannom 615-497-0090,
Green List Realty, LLC 615-800-2222
Source: RealTracs MLS as distributed by MLS GRID,MLS#: 3050831
Facts & features
Interior
Bedrooms & bathrooms
- Bedrooms: 2
- Bathrooms: 2
- Full bathrooms: 2
- Main level bedrooms: 2
Primary bathroom
- Features: Double Vanity
- Level: Double Vanity
Heating
- Central, Electric
Cooling
- Central Air, Electric
Appliances
- Included: Electric Oven, Electric Range, Dishwasher, Disposal, Microwave, Refrigerator, Stainless Steel Appliance(s)
- Laundry: Electric Dryer Hookup, Washer Hookup
Features
- Flooring: Vinyl
- Basement: None
- Common walls with other units/homes: End Unit
Interior area
- Total structure area: 1,043
- Total interior livable area: 1,043 sqft
- Finished area above ground: 1,043
Property
Features
- Levels: One
- Stories: 1
- Pool features: Association
Lot
- Size: 871 Square Feet
Details
- Parcel number: 119140A10800CO
- Special conditions: Standard
Construction
Type & style
- Home type: Condo
- Property subtype: Apartment, Residential, Condominium
- Attached to another structure: Yes
Materials
- Stone, Wood Siding
Condition
- New construction: No
- Year built: 1974
Utilities & green energy
- Sewer: Public Sewer
- Water: Public
- Utilities for property: Electricity Available, Water Available
Community & HOA
Community
- Subdivision: Kingswood
HOA
- Has HOA: Yes
- Amenities included: Clubhouse, Fitness Center, Pool
- HOA fee: $280 monthly
- Second HOA fee: $350 one time
Location
- Region: Nashville
Financial & listing details
- Price per square foot: $201/sqft
- Tax assessed value: $169,700
- Annual tax amount: $1,145
- Date on market: 11/25/2025
- Electric utility on property: Yes
Estimated market value
Not available
Estimated sales range
Not available
Not available
Price history
| Date | Event | Price |
|---|---|---|
| 6/22/2026 | Listed for sale | $210,000$201/sqft |
Source:  RealTracs MLS as distributed by MLS GRID #3050831 Report a problem RealTracs MLS as distributed by MLS GRID #3050831 Report a problem | ||
| 5/18/2026 | Contingent | $210,000$201/sqft |
Source: RealTracs MLS as distributed by MLS GRID #3050831 Report a problem | ||
| 3/24/2026 | Price change | $210,000-4.1%$201/sqft |
Source: RealTracs MLS as distributed by MLS GRID #3050831 Report a problem | ||
| 1/19/2026 | Price change | $219,000-4.4%$210/sqft |
Source: RealTracs MLS as distributed by MLS GRID #3050831 Report a problem | ||
| 12/4/2025 | Price change | $229,000-0.2%$220/sqft |
Source: RealTracs MLS as distributed by MLS GRID #3050831 Report a problem | ||
| 11/26/2025 | Listed for sale | $229,500+90.5%$220/sqft |
Source: RealTracs MLS as distributed by MLS GRID #3050831 Report a problem | ||
| 9/9/2025 | Sold | $120,500+57.5%$116/sqft |
Source: Public Record Report a problem | ||
| 9/8/2015 | Sold | $76,500+66.7%$73/sqft |
Source: RealTracs MLS as distributed by MLS GRID #1667833 Report a problem | ||
| 11/3/1995 | Sold | $45,900$44/sqft |
Source: Public Record Report a problem | ||
Public tax history
| Year | Property taxes | Tax assessment |
|---|---|---|
| 2025 | $1,194 +4.2% | $42,425 +20.5% |
| 2024 | $1,145 | $35,200 |
| 2023 | $1,145 | $35,200 |
| 2022 | $1,145 -1% | $35,200 |
| 2021 | $1,157 +14.5% | $35,200 +47% |
| 2020 | $1,011 +33.8% | $23,950 |
| 2019 | $756 | $23,950 |
| 2018 | $756 0% | $23,950 |
| 2017 | $756 | $23,950 +42.1% |
| 2016 | $756 -0.7% | $16,850 |
| 2015 | $761 | $16,850 |
| 2014 | $761 | $16,850 |
| 2013 | -- | $16,850 -9.4% |
| 2012 | -- | $18,600 |
| 2011 | -- | $18,600 |
| 2010 | -- | $18,600 |
| 2009 | -- | $18,600 +21.2% |
| 2008 | -- | $15,350 |
| 2007 | -- | $15,350 |
| 2006 | -- | -- |
| 2005 | -- | -- |
| 2004 | -- | -- |
| 2003 | -- | -- |
| 2002 | -- | -- |
| 2001 | -- | -- |
| 2000 | -- | -- |
Find assessor info on the county website
Monthly payment
Est. payment
Payment breakdown
Explore the cost of this home by adjusting the details. Changes won't be saved.Climate risks
Neighborhood: Glencliff
Nearby schools
GreatSchools rating
- 6/10Glencliff Elementary SchoolGrades: PK-5Distance: 0.5 mi
- 3/10Wright Middle SchoolGrades: 6-8Distance: 0.3 mi
- 3/10Glencliff Comp High SchoolGrades: 9-12Distance: 0.3 mi
Schools provided by the listing agent
- Elementary: Glencliff Elementary
- Middle: Wright Middle
- High: Glencliff High School
Source: RealTracs MLS as distributed by MLS GRID. This data may not be complete. We recommend contacting the local school district to confirm school assignments for this home.
- $199,0002 bd2 ba1k sqft2929 Selena Dr #G-105, Nashville, TN 37211Sold

- $185,0002 bd2 ba1k sqft2929 Selena Dr APT G109, Nashville, TN 37211Sold

- $--2 bd1 ba1k sqft2929 Selena Dr APT H115, Nashville, TN 37211Off Market

- $201,0002 bd2 ba1k sqft2929 Selena Dr #116, Nashville, TN 37211Off Market

- $623,6003 bd3 ba2k sqft3217 Southlake Ct, Nashville, TN 37211Off Market
- $207,0002 bd2 ba1k sqft2929 Selena Dr APT J119, Nashville, TN 37211Sold
- $273,3002 bd1 ba1k sqft2929 Selena Dr APT J122, Nashville, TN 37211Off Market
- $384,5003 bd2 ba1.6k sqft3116 Kinross Ave, Nashville, TN 37211Off Market
A local agent can set up tours, give advice and negotiate with sellers.
A local lender can help you make sure your offer is ready when you are.
Similar homes
- $149,9902 bd2 ba1k sqft550 Harding Pl APT C105, Nashville, TN 37211For Sale
 MLS ID #3170521, Sukhrob Khalturaev. RealTracs MLS as distributed by MLS GRID
 - $199,0002 bd1 ba968 sqft808 Apple Dr, Nashville, TN 37211For Sale
 MLS ID #3510388, Brent Gillen. RealTracs MLS as distributed by MLS GRID
 - $165,0002 bd1 ba912 sqft500 Paragon Mills Rd APT M19, Nashville, TN 37211For Sale
 MLS ID #3312709, Vida Wakeman. RealTracs MLS as distributed by MLS GRID
 - $229,9003 bd3 ba1.4k sqft5510 Country Dr APT 84, Nashville, TN 37211For Sale
 MLS ID #3264229, Gail Howie. RealTracs MLS as distributed by MLS GRID
 - $119,9002 bd1 ba874 sqft550 Harding Pl APT F121, Nashville, TN 37211For SaleMLS ID #3278621, Noah Smith. RealTracs MLS as distributed by MLS GRID
- $234,9002 bd3 ba1.2k sqft211 Oak Grove Dr, Nashville, TN 37217For SaleMLS ID #3305564, Westin Brown. RealTracs MLS as distributed by MLS GRID
- $119,9002 bd1 ba874 sqft550 Harding Pl APT F110, Nashville, TN 37211For SaleMLS ID #3278622, Noah Smith. RealTracs MLS as distributed by MLS GRID
- $214,0002 bd2 ba1.3k sqft513 Williamsburg Dr, Nashville, TN 37214For SaleMLS ID #3255193, Ashley Russo. RealTracs MLS as distributed by MLS GRID
- $218,0001 bd1 ba753 sqft407 Summit Ridge Pl, Nashville, TN 37215For SaleMLS ID #3302547, Karen Albright. RealTracs MLS as distributed by MLS GRID
- $264,9002 bd2 ba1.1k sqft101 Ellington Pl, Madison, TN 37115For SaleMLS ID #3181408, Shelby Mischke. RealTracs MLS as distributed by MLS GRID
- $--2 bd2 ba1.3k sqft961 Todd Preis Dr, Nashville, TN 37221AuctionAuction.com 2
- $215,0002 bd2 ba1.1k sqft403 Oak Forge Dr, Antioch, TN 37013For SaleMLS ID #3282512, Vikki Williams. RealTracs MLS as distributed by MLS GRID
- $224,9003 bd3 ba1.5k sqft3880 Priest Lake Dr APT 34, Nashville, TN 37217For SaleMLS ID #3263153, Gary Ashton. RealTracs MLS as distributed by MLS GRID
- $214,0003 bd3 ba1.2k sqft207 Seneca Forest Ct, Nashville, TN 37217For SaleMLS ID #3230664, Karen Albright. RealTracs MLS as distributed by MLS GRID
- $179,0002 bd2 ba1.1k sqft555 N Dupont Ave APT D-82, Madison, TN 37115For SaleMLS ID #3320381, Naomi Bannister. RealTracs MLS as distributed by MLS GRID
- $225,0001 bd1 ba771 sqft5025 Hillsboro Pike APT 23B, Nashville, TN 37215For SaleMLS ID #3178118, Adam Brooks. RealTracs MLS as distributed by MLS GRID
- $191,5001 bd1 ba600 sqft3600 Hillsboro Pike APT E6, Nashville, TN 37215For SaleMLS ID #3262911, Richard F Bryan. RealTracs MLS as distributed by MLS GRID
- $225,0002 bd1 ba988 sqft8221 Lenox Creekside Dr #B12, Antioch, TN 37013For SaleMLS ID #3302422, Kathy Danner. RealTracs MLS as distributed by MLS GRID
- $260,0002 bd2 ba1.4k sqft5222 Dove Trl, Hermitage, TN 37076For SaleMLS ID #3233988, David Huffaker. RealTracs MLS as distributed by MLS GRID
- $200,0002 bd2 ba952 sqft1519 Meadow Bend Dr, Madison, TN 37115For SaleMLS ID #3322319, Bernie Gallerani. RealTracs MLS as distributed by MLS GRID
