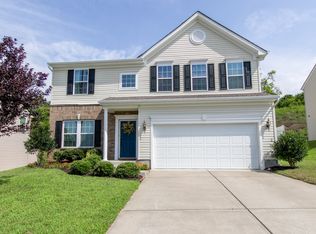
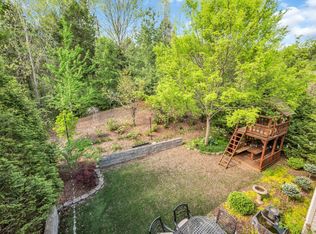
Welcome home to this beautifully maintained 4-bedroom, 2.5-bath home offering 2,200 sq. ft. of comfortable living, just 11 miles outside downtown Nashville! Enjoy a freshly painted interior, a maintenance-free white vinyl privacy fence, concrete back patio, and the added bonus of NO backyard neighbors! Major updates include a *NEW* HVAC system in 2023 and a *NEW* electric oven and garbage disposal in 2024. With plenty of space, thoughtful updates, and added privacy, this home is ready for its next owners!
Active
$449,000
2613 Jordan Ridge Dr, Nashville, TN 37218
4beds
2,226sqft
Single Family Residence, Residential
Built in 2012
0.28 Acres Lot
$-- Zestimate®
$202/sqft
$30/mo HOA
What's special
Freshly painted interior
- 15 days
- 217
- 31
Likely to sell faster than
Zillow last checked:
Listing updated:
Listed by:
Kamber Lomonaco 615-330-6561,
Legion Realty 931-368-4001
Source: RealTracs MLS as distributed by MLS GRID,MLS#: 3633109
Facts & features
Interior
Bedrooms & bathrooms
- Bedrooms: 4
- Bathrooms: 3
- Full bathrooms: 2
- 1/2 bathrooms: 1
Bedroom 1
- Area: 266 Square Feet
- Dimensions: 19x14
Bedroom 2
- Area: 176 Square Feet
- Dimensions: 16x11
Bedroom 3
- Area: 132 Square Feet
- Dimensions: 12x11
Bedroom 4
- Area: 120 Square Feet
- Dimensions: 12x10
Primary bathroom
- Features: Primary Bedroom
Dining room
- Features: Formal
- Area: 130 Square Feet
- Dimensions: 13x10
Living room
- Area: 120 Square Feet
- Dimensions: 12x10
Heating
- Electric
Cooling
- Electric
Appliances
- Included: Electric Oven, Dishwasher, Disposal, Dryer, Microwave, Refrigerator, Stainless Steel Appliance(s), Washer
- Laundry: Electric Dryer Hookup, Washer Hookup
Features
- Ceiling Fan(s), Open Floorplan, Pantry, High Speed Internet
- Flooring: Carpet, Wood, Vinyl
- Basement: Crawl Space
- Number of fireplaces: 1
- Fireplace features: Gas
Interior area
- Total structure area: 2,226
- Total interior livable area: 2,226 sqft
- Finished area above ground: 2,226
Property
Parking
- Total spaces: 2
- Parking features: Garage Door Opener, Garage Faces Front
- Attached garage spaces: 2
Features
- Levels: Two
- Stories: 2
- Patio & porch: Patio
- Fencing: Privacy
Lot
- Size: 0.28 Acres
- Dimensions: 56 x 237
Details
- Additional structures: Storage
- Parcel number: 058090A28400CO
- Special conditions: Standard
Construction
Type & style
- Home type: SingleFamily
- Property subtype: Single Family Residence, Residential
Materials
- Aluminum Siding, Brick
- Roof: Asphalt
Condition
- New construction: No
- Year built: 2012
Utilities & green energy
- Sewer: Public Sewer
- Water: Public
- Utilities for property: Electricity Available, Water Available, Cable Connected
Community & HOA
Community
- Security: Carbon Monoxide Detector(s), Smoke Detector(s)
- Subdivision: Jordan Ridge At Eatons Creek
HOA
- Has HOA: Yes
- Services included: Maintenance Grounds
- HOA fee: $30 monthly
Location
- Region: Nashville
Financial & listing details
- Price per square foot: $202/sqft
- Tax assessed value: $443,800
- Annual tax amount: $3,087
- Date on market: 11/5/2026
- Electric utility on property: Yes
Estimated market value
Not available
Estimated sales range
Not available
Not available
Price history
| Date | Event | Price |
|---|---|---|
| 11/6/2026 | Listed for sale | $449,000+44.8%$202/sqft |
Source:  RealTracs MLS as distributed by MLS GRID #3633109 Report a problem | ||
| 11/6/2020 | Sold | $310,000+0%$139/sqft |
Source: RealTracs MLS as distributed by MLS GRID #2175044 Report a problem | ||
| 10/5/2020 | Price change | $309,900-1.6%$139/sqft |
Source: Lifestyles Realty #2175044 Report a problem | ||
| 10/2/2020 | Price change | $314,900+4.3%$141/sqft |
Source: Lifestyles Realty #2175044 Report a problem | ||
| 8/10/2020 | Price change | $302,000-1%$136/sqft |
Source: Lifestyles Realty #2175044 Report a problem | ||
| 7/31/2020 | Listed for sale | $304,900+66.7%$137/sqft |
Source: Lifestyles Realty #2175044 Report a problem | ||
| 6/27/2012 | Sold | $182,865$82/sqft |
Source: Public Record Report a problem | ||
Public tax history
| Year | Property taxes | Tax assessment |
|---|---|---|
| 2025 | $3,087 +34.1% | $110,950 +40.8% |
| 2024 | $2,302 | $78,775 |
| 2023 | $2,302 | $78,775 |
| 2022 | $2,302 -1% | $78,775 |
| 2021 | $2,326 +1% | $78,775 +29.5% |
| 2020 | $2,304 +37.5% | $60,825 |
| 2019 | $1,676 | $60,825 |
| 2018 | $1,676 | $60,825 |
| 2017 | $1,676 | $60,825 +24.4% |
| 2016 | $1,676 -12.7% | $48,900 |
| 2015 | $1,919 | $48,900 |
| 2014 | $1,919 | $48,900 |
| 2013 | -- | $48,900 +458.9% |
| 2012 | -- | $8,750 |
| 2011 | -- | $8,750 |
Find assessor info on the county website
Monthly payment
Est. payment
Payment breakdown
Explore the cost of this home by adjusting the details. Changes won't be saved.Climate risks
Neighborhood: Marrowbone
Nearby schools
Schools provided by the listing agent
- Elementary: Cumberland Elementary
- Middle: Haynes Middle
- High: Whites Creek High
Source: RealTracs MLS as distributed by MLS GRID. This data may not be complete. We recommend contacting the local school district to confirm school assignments for this home.

Similar homes
- $400,0003 bd2 ba1.7k sqft3804 Lunn Dr, Nashville, TN 37218For Sale

 MLS ID #3627508, Nick Mancini. RealTracs MLS as distributed by MLS GRID
- $472,0003 bd2 ba1.7k sqft1217 Arroyo Dr, Nashville, TN 37218For Sale
 MLS ID #3544447, Carolyn McHaney-Waller. RealTracs MLS as distributed by MLS GRID
- $475,9004 bd3 ba2.5k sqft749 Preservation Way, Nashville, TN 37207For Sale
 MLS ID #3621934, Stephanie Aycock. RealTracs MLS as distributed by MLS GRID
- $390,0004 bd2 ba2k sqft103 Nimitz Cir, Ashland City, TN 37015For Sale
 MLS ID #3634547, David J. Lea. RealTracs MLS as distributed by MLS GRID
- $450,0004 bd3 ba2.4k sqft84 Nokes Dr, Hendersonville, TN 37075For SaleMLS ID #3633885, Michelle Upchurch. RealTracs MLS as distributed by MLS GRID
- $445,0003 bd3 ba3k sqft1011 Valley Ln, White House, TN 37188For SaleMLS ID #3637363, Karen Albright. RealTracs MLS as distributed by MLS GRID
- $424,9003 bd3 ba1.6k sqft1719B Nubell St, Nashville, TN 37208For SaleMLS ID #3543195, Jason Kloess. RealTracs MLS as distributed by MLS GRID
- $469,0004 bd3 ba1.9k sqft1163 Fitzpatrick Rd, Nashville, TN 37214For SaleMLS ID #3525865, Sherrie Hudson. RealTracs MLS as distributed by MLS GRID
- $455,0003 bd2 ba2.5k sqft180 Doty Rd, Ashland City, TN 37015For SaleMLS ID #3519353, Nikki Morrison. RealTracs MLS as distributed by MLS GRID
- $415,0004 bd3 ba1.6k sqft756 Maylene Dr, Madison, TN 37115For SaleMLS ID #3225816, John Zupancic. RealTracs MLS as distributed by MLS GRID
- $370,0003 bd3 ba2.1k sqft5248 Ryan Allen Cir, Whites Creek, TN 37189For SaleMLS ID #3627599, Sergio Otalora. RealTracs MLS as distributed by MLS GRID
- $424,9003 bd2 ba1.9k sqft3709 Legacy Dr, Springfield, TN 37172For SaleMLS ID #3638445, Jennifer Heady. RealTracs MLS as distributed by MLS GRID
- $484,5005 bd3 ba2.9k sqft123 Trail Ridge Way, Hendersonville, TN 37075For SaleMLS ID #3637914, Chelsea Hawkins. RealTracs MLS as distributed by MLS GRID
- $359,0003 bd2 ba1.5k sqft940 Millstream Dr, Nashville, TN 37218For SaleMLS ID #3312754, April Denise Benson. RealTracs MLS as distributed by MLS GRID
- $350,0003 bd3 ba1.6k sqft1421 Good Night Ct, Nashville, TN 37207For SaleMLS ID #3627964, Bernie Gallerani. RealTracs MLS as distributed by MLS GRID
- $443,9003 bd2 ba1.5k sqft7928 Boone Trce, Nashville, TN 37221For SaleMLS ID #3623456, Amanda L. Bell. RealTracs MLS as distributed by MLS GRID
- $464,9004 bd2 ba2.5k sqft1006 Cynthia Trl, Goodlettsville, TN 37072For SaleMLS ID #3347200, Lori Rowton-Walker. RealTracs MLS as distributed by MLS GRID
- $430,0003 bd3 ba1.8k sqft2505 Val Marie Dr, Madison, TN 37115For SaleMLS ID #3614518, Sharon Felton. RealTracs MLS as distributed by MLS GRID
- $450,0003 bd3 ba2k sqft132 Dueler Dr, Hermitage, TN 37076For SaleMLS ID #3246680, Lloyd McDonald. RealTracs MLS as distributed by MLS GRID
