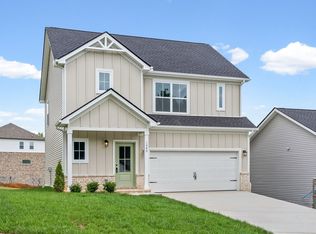
To be built- The Cumberland floor plan by Rockwood Homes features 3 bedrooms, 2 full baths, and 1,267 sq ft of one-level living. The open layout connects the living, kitchen, and dining areas. This home includes a front porch, back patio, and a 2-car garage for added convenienc
Active
$390,000
70 Fox Dr Lot 70, Joelton, TN 37080
3beds
1,267sqft
Single Family Residence, Residential
Built in 2026
-- sqft lot
$-- Zestimate®
$308/sqft
$50/mo HOA
What's special
Front porchBack patio
- 41 days |
- 45 |
- 6 |
Zillow last checked:
Listing updated:
Listed by:
Tiffany Penfield 615-598-1652,
Crye-Leike, Inc., REALTORS 931-648-2112,
Robert Roof 931-980-9006,
Crye-Leike, Inc., REALTORS
Source: RealTracs MLS as distributed by MLS GRID,MLS#: 3260394
Facts & features
Interior
Bedrooms & bathrooms
- Bedrooms: 3
- Bathrooms: 2
- Full bathrooms: 2
- Main level bedrooms: 3
Bedroom 1
- Features: Walk-In Closet(s)
- Level: Walk-In Closet(s)
- Area: 150 Square Feet
- Dimensions: 10x15
Bedroom 2
- Area: 99 Square Feet
- Dimensions: 9x11
Bedroom 3
- Area: 110 Square Feet
- Dimensions: 11x10
Dining room
- Area: 81 Square Feet
- Dimensions: 9x9
Kitchen
- Features: Pantry
- Level: Pantry
- Area: 162 Square Feet
- Dimensions: 9x18
Living room
- Area: 234 Square Feet
- Dimensions: 13x18
Heating
- Central, Electric
Cooling
- Ceiling Fan(s), Central Air
Appliances
- Included: Electric Oven, Electric Range, Dishwasher, Disposal, Microwave
Features
- Ceiling Fan(s), Pantry
- Flooring: Carpet, Laminate, Luxury Vinyl
- Basement: Crawl Space
- Number of fireplaces: 1
- Fireplace features: Electric, Living Room
Interior area
- Total structure area: 1,267
- Total interior livable area: 1,267 sqft
- Finished area above ground: 1,267
Property
Parking
- Total spaces: 2
- Parking features: Garage Faces Front, Concrete, Driveway
- Attached garage spaces: 2
- Has uncovered spaces: Yes
Features
- Levels: One
- Stories: 1
Details
- Special conditions: Standard
Construction
Type & style
- Home type: SingleFamily
- Property subtype: Single Family Residence, Residential
Materials
- Brick, Vinyl Siding
Condition
- New construction: Yes
- Year built: 2026
Utilities & green energy
- Sewer: STEP System
- Water: Public
- Utilities for property: Electricity Available, Water Available
Community & HOA
Community
- Subdivision: New Hope Estates
HOA
- Has HOA: Yes
- HOA fee: $50 monthly
Location
- Region: Joelton
Financial & listing details
- Price per square foot: $308/sqft
- Annual tax amount: $999
- Date on market: 7/4/2026
- Electric utility on property: Yes
Estimated market value
Not available
Estimated sales range
Not available
Not available
Price history
| Date | Event | Price |
|---|---|---|
| 7/4/2026 | Listed for sale | $390,000$308/sqft |
Source:  RealTracs MLS as distributed by MLS GRID #3260394 Report a problem RealTracs MLS as distributed by MLS GRID #3260394 Report a problem | ||
| 7/4/2026 | Listing removed | $390,000$308/sqft |
Source: RealTracs MLS as distributed by MLS GRID #3145429 Report a problem | ||
| 3/6/2026 | Listed for sale | $390,000+14.7%$308/sqft |
Source: RealTracs MLS as distributed by MLS GRID #3145429 Report a problem | ||
| 8/22/2025 | Listing removed | $340,000$268/sqft |
Source: RealTracs MLS as distributed by MLS GRID #2958276 Report a problem | ||
| 7/26/2025 | Listed for sale | $340,000$268/sqft |
Source: RealTracs MLS as distributed by MLS GRID #2958276 Report a problem | ||
| 7/26/2025 | Listing removed | $340,000$268/sqft |
Source: RealTracs MLS as distributed by MLS GRID #2823075 Report a problem | ||
| 4/25/2025 | Listed for sale | $340,000$268/sqft |
Source: RealTracs MLS as distributed by MLS GRID #2823075 Report a problem | ||
Public tax history
Tax history is unavailable.
Monthly payment
Est. payment
Payment breakdown
Explore the cost of this home by adjusting the details. Changes won't be saved.Climate risks
Neighborhood: 37080
Nearby schools
GreatSchools rating
- 5/10East Cheatham Elementary SchoolGrades: PK-4Distance: 2.4 mi
- 7/10Sycamore Middle SchoolGrades: 5-8Distance: 7.2 mi
- 7/10Sycamore High SchoolGrades: 9-12Distance: 7 mi
Schools provided by the listing agent
- Elementary: East Cheatham Elementary
- Middle: Sycamore Middle School
- High: Cheatham Co Central
Source: RealTracs MLS as distributed by MLS GRID. This data may not be complete. We recommend contacting the local school district to confirm school assignments for this home.
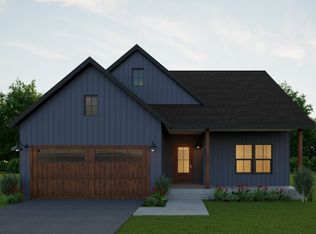
- $390,0003 bd2 ba1.2k sqft80 Fox Dr LOT 80, Joelton, TN 37080New Construction
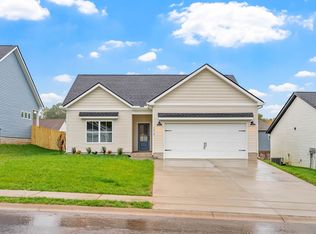
- $365,0003 bd2 ba1.2k sqft1063 Fox Dr LOT 84, Joelton, TN 37080Sold
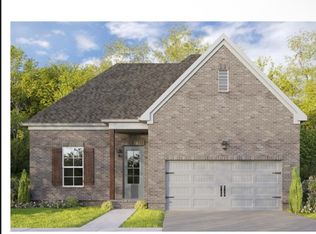
- $377,8003 bd2 ba1.2k sqft54 Bear Branch Cir LOT 54, Joelton, TN 37080Sold
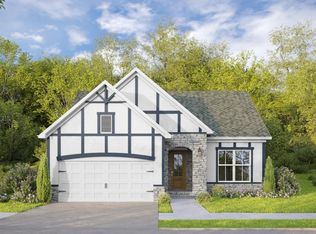
- $377,9003 bd2 ba1.2k sqft34 Bear Branch Cir LOT 34, Joelton, TN 37080Sold
- $355,0003 bd2 ba1.2k sqft1077 Fox Dr LOT 83, Joelton, TN 37080Sold
- $420,0004 bd3 ba1.7k sqft82 Fox Dr LOT 82, Joelton, TN 37080New Construction
- $420,0004 bd3 ba1.7k sqft69 Fox Dr LOT 69, Joelton, TN 37080New Construction
- $430,0003 bd3 ba1.6k sqft79 Fox Dr LOT 79, Joelton, TN 37080New Construction
A local agent can set up tours, give advice and negotiate with sellers.
A local lender can help you make sure your offer is ready when you are.
Similar homes
- $390,0003 bd2 ba1.2k sqft80 Fox Dr Lot 80, Joelton, TN 37080New Construction
 MLS ID #3260391, Tiffany Penfield. RealTracs MLS as distributed by MLS GRID
 - $420,0004 bd3 ba1.7k sqft82 Fox Dr Lot 82, Joelton, TN 37080New Construction
 MLS ID #3260395, Tiffany Penfield. RealTracs MLS as distributed by MLS GRID
 - $410,0003 bd3 ba1.5k sqft1080 Fox Dr Lot 68, Joelton, TN 37080New Construction
 MLS ID #3260390, Tiffany Penfield. RealTracs MLS as distributed by MLS GRID
 - $420,0004 bd3 ba1.7k sqft69 Fox Dr Lot 69, Joelton, TN 37080New ConstructionMLS ID #3260392, Tiffany Penfield. RealTracs MLS as distributed by MLS GRID
- $430,0003 bd3 ba1.5k sqft85 Fox Dr Lot 85, Joelton, TN 37080New ConstructionMLS ID #3260396, Tiffany Penfield. RealTracs MLS as distributed by MLS GRID
- $449,0003 bd2 ba1.6k sqft1288 Bear Branch Cir, Joelton, TN 37080For SaleMLS ID #3320125, Milly Mundy. RealTracs MLS as distributed by MLS GRID
- $399,9993 bd3 ba1.6k sqft2029 Copper Kettle Cir, Pleasant View, TN 37146For SaleMLS ID #3251376, MaryGail Anderson. RealTracs MLS as distributed by MLS GRID
- $--4 bd3 ba1.7k sqft3038 Gideon Rd, Greenbrier, TN 37073AuctionMLS ID #3255773, J.K. Graves. RealTracs MLS as distributed by MLS GRID
- $389,9004 bd3 ba1.8k sqft2030 Morgan Ct, Springfield, TN 37172For SaleMLS ID #3309407, Pam Pritchett. RealTracs MLS as distributed by MLS GRID
- $388,5003 bd2 ba1.5k sqft261 Franklin St, Pleasant View, TN 37146For SaleMLS ID #3245786, Alisha Duncan. RealTracs MLS as distributed by MLS GRID
- $383,0003 bd3 ba1.7k sqft2136A Buena Vista Pike, Nashville, TN 37218For SaleMLS ID #3270160, Jennifer Bowers. RealTracs MLS as distributed by MLS GRID
- $394,0003 bd3 ba1.5k sqft3112 Greggwood Dr, Nashville, TN 37207For SaleMLS ID #3320174, Misty Lindsey. RealTracs MLS as distributed by MLS GRID
- $399,0003 bd3 ba1.7k sqft315 Twig Pvt Ct, Hendersonville, TN 37075For SaleMLS ID #3501435, Jennifer Barrett. RealTracs MLS as distributed by MLS GRID
- $374,9003 bd3 ba1.5k sqft144 N Vine St, Ashland City, TN 37015For SaleMLS ID #3335280, Amanda L. Bell. RealTracs MLS as distributed by MLS GRID
- $399,9003 bd3 ba1.7k sqft241 Franklin St, Pleasant View, TN 37146New ConstructionMLS ID #3251479, Lauren Binkley. RealTracs MLS as distributed by MLS GRID
- $364,9004 bd2 ba1.4k sqft3916 Patton Hill Rd, Nashville, TN 37207For SaleMLS ID #3304778, Jack Dabney. RealTracs MLS as distributed by MLS GRID
- $334,9003 bd2 ba1.4k sqft155 Julia Ann Ct, Springfield, TN 37172For SaleMLS ID #3269716, Syndi Shin Norton. RealTracs MLS as distributed by MLS GRID
- $436,9903 bd2 ba1.5k sqft2060 Beverly Ct, Springfield, TN 37172For SaleMLS ID #3318707, Chasity Boehm. RealTracs MLS as distributed by MLS GRID
- $438,8953 bd2 ba1.5k sqft4180 Hereford Dr Lot 50, Greenbrier, TN 37073New ConstructionMLS ID #3306370, Tonya Taylor. RealTracs MLS as distributed by MLS GRID
- $399,9003 bd3 ba1.8k sqft195 Bexley Way, White House, TN 37188For SaleMLS ID #3309009, Martie Burnett. RealTracs MLS as distributed by MLS GRID
