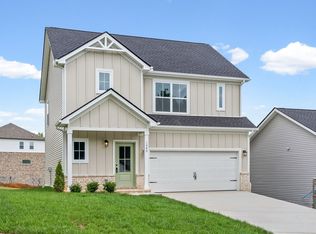
The Hickory floor plan by Rockwood Homes features 3 bedrooms, 2 full baths, and approximately 1,260 square feet of one-level living. This open layout offers a spacious living area that flows into the kitchen and dining space. The home includes a private primary suite, covered porch, and a 2-car garage, all located 20 minutes from Nashville.
Active
$390,000
80 Fox Dr Lot 80, Joelton, TN 37080
3beds
1,260sqft
:
Get pre-qualified$2,405/mo
Single Family Residence, Residential
Built in 2026
-- sqft lot
$-- Zestimate®
$310/sqft
$50/mo HOA
What's special
Covered porchOpen layoutPrivate primary suite
- 32 days |
- 101 |
- 8 |
Zillow last checked:
Listing updated:
Listed by:
Tiffany Penfield 615-598-1652,
Crye-Leike, Inc., REALTORS 931-648-2112,
Tanya Gorman 408-316-3512,
Tennessee's Elite at BHHS PenFed Realty
Source: RealTracs MLS as distributed by MLS GRID,MLS#: 3260391
Facts & features
Interior
Bedrooms & bathrooms
- Bedrooms: 3
- Bathrooms: 2
- Full bathrooms: 2
- Main level bedrooms: 3
Bedroom 1
- Area: 169 Square Feet
- Dimensions: 13x13
Bedroom 2
- Area: 90 Square Feet
- Dimensions: 9x10
Bedroom 3
- Area: 100 Square Feet
- Dimensions: 10x10
Dining room
- Area: 63 Square Feet
- Dimensions: 7x9
Kitchen
- Area: 126 Square Feet
- Dimensions: 14x9
Living room
- Area: 180 Square Feet
- Dimensions: 12x15
Heating
- Central, Electric
Cooling
- Ceiling Fan(s), Electric
Appliances
- Included: Electric Oven, Electric Range, Dishwasher, Disposal, Microwave
Features
- Flooring: Carpet, Laminate, Luxury Vinyl
- Basement: Crawl Space
- Number of fireplaces: 1
- Fireplace features: Electric, Living Room
Interior area
- Total structure area: 1,260
- Total interior livable area: 1,260 sqft
- Finished area above ground: 1,260
Property
Parking
- Total spaces: 2
- Parking features: Garage Faces Front, Concrete, Driveway
- Attached garage spaces: 2
- Has uncovered spaces: Yes
Features
- Levels: One
- Stories: 1
Details
- Special conditions: Standard
Construction
Type & style
- Home type: SingleFamily
- Property subtype: Single Family Residence, Residential
Materials
- Brick, Vinyl Siding
Condition
- New construction: Yes
- Year built: 2026
Utilities & green energy
- Sewer: STEP System
- Water: Public
- Utilities for property: Electricity Available, Water Available
Community & HOA
Community
- Security: Carbon Monoxide Detector(s), Fire Alarm, Fire Sprinkler System
- Subdivision: New Hope Estates
HOA
- Has HOA: Yes
- HOA fee: $50 monthly
Location
- Region: Joelton
Financial & listing details
- Price per square foot: $310/sqft
- Annual tax amount: $999
- Date on market: 7/4/2026
- Date available: 08/30/2026
- Electric utility on property: Yes
Estimated market value
Not available
Estimated sales range
Not available
Not available
Price history
| Date | Event | Price |
|---|---|---|
| 7/4/2026 | Listed for sale | $390,000$310/sqft |
Source:  RealTracs MLS as distributed by MLS GRID #3260391 Report a problem RealTracs MLS as distributed by MLS GRID #3260391 Report a problem | ||
| 7/4/2026 | Listing removed | $390,000$310/sqft |
Source: RealTracs MLS as distributed by MLS GRID #3145434 Report a problem | ||
| 3/6/2026 | Listed for sale | $390,000+13%$310/sqft |
Source: RealTracs MLS as distributed by MLS GRID #3145434 Report a problem | ||
| 8/22/2025 | Listing removed | $345,000$274/sqft |
Source: RealTracs MLS as distributed by MLS GRID #2900582 Report a problem | ||
| 6/4/2025 | Listed for sale | $345,000$274/sqft |
Source: RealTracs MLS as distributed by MLS GRID #2900582 Report a problem | ||
| 6/1/2025 | Listing removed | $345,000$274/sqft |
Source: RealTracs MLS as distributed by MLS GRID #2811841 Report a problem | ||
| 4/1/2025 | Listed for sale | $345,000$274/sqft |
Source: RealTracs MLS as distributed by MLS GRID #2811841 Report a problem | ||
| 4/1/2025 | Listing removed | $345,000$274/sqft |
Source: RealTracs MLS as distributed by MLS GRID #2782456 Report a problem | ||
| 1/26/2025 | Listed for sale | $345,000$274/sqft |
Source: RealTracs MLS as distributed by MLS GRID #2782456 Report a problem | ||
Public tax history
Tax history is unavailable.
Monthly payment
Est. payment
Payment breakdown
Explore the cost of this home by adjusting the details. Changes won't be saved.Climate risks
Neighborhood: 37080
Nearby schools
GreatSchools rating
- 5/10East Cheatham Elementary SchoolGrades: PK-4Distance: 2.4 mi
- 7/10Sycamore Middle SchoolGrades: 5-8Distance: 7.2 mi
- 7/10Sycamore High SchoolGrades: 9-12Distance: 7 mi
Schools provided by the listing agent
- Elementary: East Cheatham Elementary
- Middle: Sycamore Middle School
- High: Sycamore High School
Source: RealTracs MLS as distributed by MLS GRID. This data may not be complete. We recommend contacting the local school district to confirm school assignments for this home.
- $390,0003 bd2 ba1.2k sqft70 Fox Dr LOT 70, Joelton, TN 37080New Construction
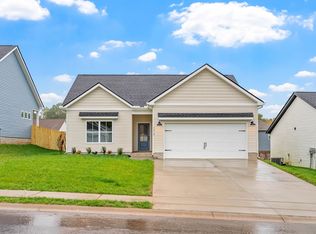
- $377,8003 bd2 ba1.2k sqft54 Bear Branch Cir LOT 54, Joelton, TN 37080Sold
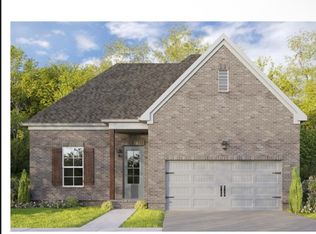
- $377,9003 bd2 ba1.2k sqft34 Bear Branch Cir LOT 34, Joelton, TN 37080Sold
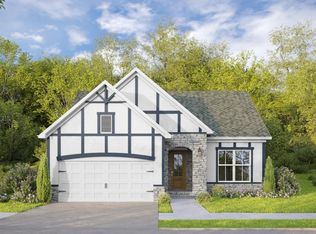
- $355,0003 bd2 ba1.2k sqft1077 Fox Dr LOT 83, Joelton, TN 37080Sold
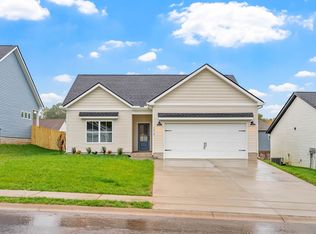
- $430,0003 bd3 ba1.6k sqft79 Fox Dr LOT 79, Joelton, TN 37080New Construction
- $362,6503 bd2 ba1.2k sqft1072 Fox Dr LOT 67, Joelton, TN 37080Sold
- $365,0003 bd2 ba1.2k sqft1063 Fox Dr LOT 84, Joelton, TN 37080Sold
- $384,1003 bd2 ba1.7k sqft59 Bear Branch Pl LOT 59, Joelton, TN 37080Sold
A local agent can set up tours, give advice and negotiate with sellers.
A local lender can help you make sure your offer is ready when you are.
Similar homes
- $390,0003 bd2 ba1.2k sqft70 Fox Dr Lot 70, Joelton, TN 37080New Construction
 MLS ID #3260394, Tiffany Penfield. RealTracs MLS as distributed by MLS GRID
 - $420,0004 bd3 ba1.7k sqft82 Fox Dr Lot 82, Joelton, TN 37080New Construction
 MLS ID #3260395, Tiffany Penfield. RealTracs MLS as distributed by MLS GRID
 - $410,0003 bd3 ba1.5k sqft1080 Fox Dr Lot 68, Joelton, TN 37080New Construction
 MLS ID #3260390, Tiffany Penfield. RealTracs MLS as distributed by MLS GRID
 - $420,0004 bd3 ba1.7k sqft69 Fox Dr Lot 69, Joelton, TN 37080New ConstructionMLS ID #3260392, Tiffany Penfield. RealTracs MLS as distributed by MLS GRID
- $430,0003 bd3 ba1.5k sqft85 Fox Dr Lot 85, Joelton, TN 37080New ConstructionMLS ID #3260396, Tiffany Penfield. RealTracs MLS as distributed by MLS GRID
- $430,0003 bd3 ba1.6k sqft79 Fox Dr Lot 79, Joelton, TN 37080New ConstructionMLS ID #3260389, Tiffany Penfield. RealTracs MLS as distributed by MLS GRID
- $438,8953 bd2 ba1.5k sqft4180 Hereford Dr Lot 50, Greenbrier, TN 37073New ConstructionMLS ID #3306370, Tonya Taylor. RealTracs MLS as distributed by MLS GRID
- $388,5003 bd2 ba1.5k sqft261 Franklin St, Pleasant View, TN 37146For SaleMLS ID #3245786, Alisha Duncan. RealTracs MLS as distributed by MLS GRID
- $450,5003 bd2 ba1.8k sqft4202 Hereford Dr Lot 49, Greenbrier, TN 37073New ConstructionMLS ID #3306369, Tonya Taylor. RealTracs MLS as distributed by MLS GRID
- $334,9003 bd2 ba1.4k sqft155 Julia Ann Ct, Springfield, TN 37172For SaleMLS ID #3269716, Syndi Shin Norton. RealTracs MLS as distributed by MLS GRID
- $399,6403 bd2 ba1.4k sqft164 Yuma Ln, White House, TN 37188New ConstructionGoodall Homes
- $389,0004 bd2 ba1.7k sqft7098 Sunny Parks Dr, White House, TN 37188For SaleMLS ID #3306111, Cathy Schuster. RealTracs MLS as distributed by MLS GRID
- $350,0003 bd3 ba1.7k sqft119 E Campbell Rd #A, Madison, TN 37115New ConstructionMLS ID #3320041, Nicole Gardner. RealTracs MLS as distributed by MLS GRID
- $394,9903 bd4 ba1.8k sqft519 Kalman Ln, Madison, TN 37115New ConstructionMLS ID #3318469, Ashlie Amber. RealTracs MLS as distributed by MLS GRID
- $415,0003 bd3 ba1.7k sqft241 Franklin St, Pleasant View, TN 37146New ConstructionMLS ID #3251479, Lauren Binkley. RealTracs MLS as distributed by MLS GRID
- $399,0003 bd2 ba1.8k sqft926 E Old Hickory Blvd, Madison, TN 37115For SaleMLS ID #3311468, Brandon Rumbley. RealTracs MLS as distributed by MLS GRID
- $415,0003 bd2 ba1.3k sqft1253 Angus Way, Greenbrier, TN 37073For SaleMLS ID #3234802, Joey Wilson. RealTracs MLS as distributed by MLS GRID
- from $340,9903 bd2 ba1.4k sqftBowen Plan, Legacy Farms, White House, TN 37188New ConstructionDR Horton
- $350,0003 bd3 ba1.7k sqft117 E Campbell Rd #A, Madison, TN 37115New ConstructionMLS ID #3320149, Nicole Gardner. RealTracs MLS as distributed by MLS GRID
- $339,9003 bd2 ba1.3k sqft551 Skyview Dr, Ashland City, TN 37015New ConstructionMLS ID #3181215, TJ Anderson. RealTracs MLS as distributed by MLS GRID
