Welcome to 1288 Bear Branch Circle, a thoughtfully upgraded home that feels even better than new. Located just 20 minutes from downtown Nashville in the growing community of Joelton, this beautifully customized one-level home offers soaring ceilings, abundant natural light, and an open-concept layout designed for effortless living. Step inside to a bright, welcoming entry that leads into an expansive living room and chef-inspired kitchen; perfect for entertaining or everyday life. Every detail has been carefully considered, from custom closet systems and upgraded designer lighting to the spacious primary suite featuring a luxurious oversized bathroom. An EV charger in the garage adds modern convenience, making this home as practical as it is beautiful. Move-in ready and loaded with upgrades, this is the kind of home that checks every box.
Active
$449,000
1288 Bear Branch Cir, Joelton, TN 37080
3beds
1,659sqft
Single Family Residence, Residential
Built in 2024
4,791 Square Feet Lot
$-- Zestimate®
$271/sqft
$50/mo HOA
What's special
- 12 days |
- 123 |
- 9 |
Likely to sell faster than
Zillow last checked:
Listing updated:
Listed by:
Milly Mundy 615-992-0670,
Compass 615-369-3278
Source: RealTracs MLS as distributed by MLS GRID,MLS#: 3320125
Facts & features
Interior
Bedrooms & bathrooms
- Bedrooms: 3
- Bathrooms: 2
- Full bathrooms: 2
- Main level bedrooms: 3
Bedroom 1
- Features: Walk-In Closet(s)
- Level: Walk-In Closet(s)
Primary bathroom
- Features: Double Vanity
- Level: Double Vanity
Living room
- Features: Great Room
- Level: Great Room
Heating
- Central
Cooling
- Central Air
Appliances
- Included: Double Oven, Cooktop, Dishwasher, Disposal, Microwave, Stainless Steel Appliance(s)
- Laundry: Electric Dryer Hookup, Washer Hookup
Features
- Ceiling Fan(s), Open Floorplan, Pantry, Walk-In Closet(s), High Speed Internet, Kitchen Island
- Flooring: Carpet, Luxury Vinyl, Tile
- Basement: None
Interior area
- Total structure area: 1,659
- Total interior livable area: 1,659 sqft
- Finished area above ground: 1,659
Property
Parking
- Total spaces: 2
- Parking features: Garage Door Opener, Garage Faces Front
- Attached garage spaces: 2
Features
- Levels: One
- Stories: 1
- Patio & porch: Deck
- Fencing: Back Yard
Lot
- Size: 4,791 Square Feet
Details
- Parcel number: 023N A 03200 000
- Special conditions: Standard
Construction
Type & style
- Home type: SingleFamily
- Architectural style: Traditional
- Property subtype: Single Family Residence, Residential
Materials
- Brick
- Roof: Shingle
Condition
- New construction: No
- Year built: 2024
Utilities & green energy
- Sewer: Public Sewer
- Water: Public
- Utilities for property: Water Available
Green energy
- Energy efficient items: Thermostat
Community & HOA
Community
- Subdivision: Final Plat
HOA
- Has HOA: Yes
- HOA fee: $50 monthly
Location
- Region: Joelton
Financial & listing details
- Price per square foot: $271/sqft
- Tax assessed value: $423,000
- Annual tax amount: $2,039
- Date on market: 8/4/2026
Estimated market value
Not available
Estimated sales range
Not available
Not available
Price history
| Date | Event | Price |
|---|---|---|
| 8/4/2026 | Listed for sale | $449,000$271/sqft |
Source:  RealTracs MLS as distributed by MLS GRID #3320125 Report a problem RealTracs MLS as distributed by MLS GRID #3320125 Report a problem | ||
Public tax history
| Year | Property taxes | Tax assessment |
|---|---|---|
| 2025 | $2,039 +94% | $105,750 +74.1% |
| 2024 | $1,051 | $60,725 |
Find assessor info on the county website
Monthly payment
Est. payment
Payment breakdown
Explore the cost of this home by adjusting the details. Changes won't be saved.Climate risks
Neighborhood: 37080
Nearby schools
GreatSchools rating
- 5/10East Cheatham Elementary SchoolGrades: PK-4Distance: 2.4 mi
- 7/10Sycamore Middle SchoolGrades: 5-8Distance: 6.9 mi
- 7/10Sycamore High SchoolGrades: 9-12Distance: 6.8 mi
Schools provided by the listing agent
- Elementary: East Cheatham Elementary
- Middle: Sycamore Middle School
- High: Cheatham Co Central
Source: RealTracs MLS as distributed by MLS GRID. This data may not be complete. We recommend contacting the local school district to confirm school assignments for this home.
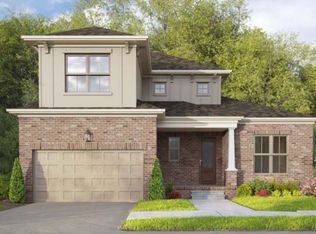
- $456,0003 bd2 ba1.2k sqft31 Bear Branch Cir LOT 31, Joelton, TN 37080Sold
- $166,000-- bd-- ba-- sqftCotton Harris Rd, Joelton, TN 37080Off Market
- $354,6553 bd3 ba1.8k sqft1044 Bear Branch Cir LOT 5, Joelton, TN 37080Sold

- $363,3502 bd2 ba1.2k sqft25 Bear Branch Cir LOT 25, Joelton, TN 37080Sold

- $462,4153 bd3 ba2.4k sqft46 Bear Branch Cir LOT 46, Joelton, TN 37080Sold
- $377,5803 bd2 ba1.7k sqft1082 Bear Branch Cir LOT 9, Joelton, TN 37080Sold
- $376,9203 bd3 ba1.8k sqft1252 Bear Branch Cir LOT 28, Joelton, TN 37080Sold
- $371,8153 bd3 ba1.9k sqft1272 Bear Branch Cir LOT 30, Joelton, TN 37080Sold
A local agent can set up tours, give advice and negotiate with sellers.
A local lender can help you make sure your offer is ready when you are.
Similar homes
- $475,0003 bd2 ba2k sqft623 Centre St, Pleasant View, TN 37146For Sale
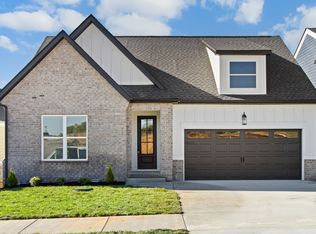
 MLS ID #3167746, Macie McBride Roberts. RealTracs MLS as distributed by MLS GRID
 - $459,9003 bd2 ba1.7k sqft2073 Creekland View Blvd, Nashville, TN 37207For Sale
 MLS ID #3250887, Catherine Languido. RealTracs MLS as distributed by MLS GRID
 - $415,0003 bd3 ba1.8k sqft3549 Brick Church Pike, Nashville, TN 37207For Sale
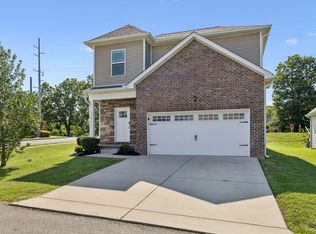 MLS ID #3311635, Molly Mitchell Copeland. RealTracs MLS as distributed by MLS GRID
 - $539,9003 bd2 ba2k sqft2094 Beverly Ct, Springfield, TN 37172For Sale
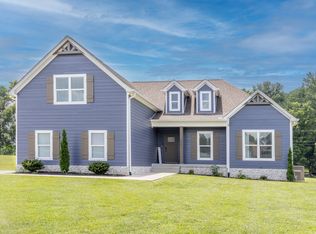 MLS ID #3232523, Chasity Boehm. RealTracs MLS as distributed by MLS GRID
 - $389,9004 bd3 ba1.8k sqft2030 Morgan Ct, Springfield, TN 37172For SaleMLS ID #3309407, Pam Pritchett. RealTracs MLS as distributed by MLS GRID
- $388,5003 bd2 ba1.5k sqft261 Franklin St, Pleasant View, TN 37146For SaleMLS ID #3245786, Alisha Duncan. RealTracs MLS as distributed by MLS GRID
- $459,0003 bd3 ba1.9k sqft235 Augusta Ave, Pleasant View, TN 37146For SaleMLS ID #3208108, Shari Hart. RealTracs MLS as distributed by MLS GRID
- $429,9993 bd3 ba1.8k sqft1017 Camden Trl, Greenbrier, TN 37073For SaleMLS ID #3184291, Steven Purser, MRP, ABR. RealTracs MLS as distributed by MLS GRID
- $394,0003 bd3 ba1.5k sqft3112 Greggwood Dr, Nashville, TN 37207For SaleMLS ID #3320174, Misty Lindsey. RealTracs MLS as distributed by MLS GRID
- $590,0003 bd2 ba2.1k sqft6807 Highway 25, Cross Plains, TN 37049For SaleMLS ID #3499853, George M Basch. RealTracs MLS as distributed by MLS GRID
- $455,0004 bd3 ba2.1k sqft69 French St, Goodlettsville, TN 37072For SaleMLS ID #3254696, Viyaleta Tooley. RealTracs MLS as distributed by MLS GRID
- $429,9004 bd3 ba1.6k sqft151 Faraday Pass, Nashville, TN 37207For SaleMLS ID #3322460, Adam Spivey. RealTracs MLS as distributed by MLS GRID
- $474,0003 bd3 ba1.8k sqft575 Green Ln, Whites Creek, TN 37189For SaleMLS ID #3215184, Suzette Kraemer. RealTracs MLS as distributed by MLS GRID
- $325,0003 bd2 ba1.5k sqft920 Millstream Dr, Nashville, TN 37218For SaleMLS ID #3499785, Bernie Gallerani. RealTracs MLS as distributed by MLS GRID
- $459,9003 bd2 ba1.9k sqft509 Stinson Ct, White House, TN 37188For SaleMLS ID #3255879, Jessica A. Sullivan. RealTracs MLS as distributed by MLS GRID
- $399,9003 bd3 ba1.8k sqft195 Bexley Way, White House, TN 37188For SaleMLS ID #3309009, Martie Burnett. RealTracs MLS as distributed by MLS GRID
- $499,0004 bd3 ba2.1k sqft408 Farris Ave Unit A, Madison, TN 37115For SaleMLS ID #3306567, Michele Payne. RealTracs MLS as distributed by MLS GRID
- $449,9003 bd3 ba2.4k sqft180 Bexley Way, White House, TN 37188For SaleMLS ID #3245651, Donald Rush. RealTracs MLS as distributed by MLS GRID
- $399,9003 bd3 ba1.7k sqft241 Franklin St, Pleasant View, TN 37146New ConstructionMLS ID #3251479, Lauren Binkley. RealTracs MLS as distributed by MLS GRID
- $375,0003 bd3 ba1.6k sqft917 Ashland Place Dr, Nashville, TN 37218For SaleMLS ID #3506510, Richard F Bryan. RealTracs MLS as distributed by MLS GRID
