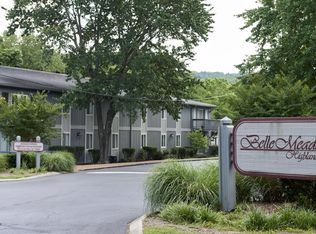
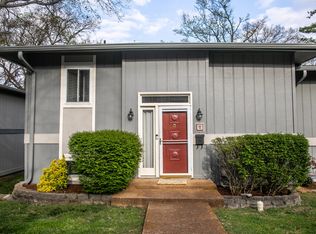
Spacious and move-in ready condo in a highly desirable location! Features beautiful
hardwood floors throughout the main level, a versatile lower-level rec room or home
office, and plenty of living space. Enjoy the convenience of a carport with additional
storage and relax on the private rear patio. Well-maintained and ready for its next
owner—don't miss this opportunity to enjoy comfort, convenience, and a great location
all in one!
Active
$335,000
6924 Highland Park Dr, Nashville, TN 37205
3beds
2,434sqft
:
Get pre-qualified$2,330/mo
Condominium, Residential
Built in 1973
-- sqft lot
$-- Zestimate®
$138/sqft
$263/mo HOA
What's special
Plenty of living spacePrivate rear patio
- 31 days |
- 468 |
- 21 |
Zillow last checked:
Listing updated:
Listed by:
Jacquelyn Scott 770-866-9000,
Mark Spain Real Estate 770-866-9000
Source: RealTracs MLS as distributed by MLS GRID,MLS#: 3248604
Facts & features
Interior
Bedrooms & bathrooms
- Bedrooms: 3
- Bathrooms: 3
- Full bathrooms: 2
- 1/2 bathrooms: 1
Bedroom 1
- Features: Full Bath
- Level: Full Bath
- Area: 165 Square Feet
- Dimensions: 15x11
Bedroom 2
- Area: 132 Square Feet
- Dimensions: 11x12
Bedroom 3
- Area: 132 Square Feet
- Dimensions: 11x12
Primary bathroom
- Features: Primary Bedroom
- Level: Primary Bedroom
Den
- Area: 165 Square Feet
- Dimensions: 15x11
Dining room
- Features: Formal
- Level: Formal
- Area: 100 Square Feet
- Dimensions: 10x10
Kitchen
- Features: Pantry
- Level: Pantry
- Area: 88 Square Feet
- Dimensions: 11x8
Living room
- Features: Combination
- Level: Combination
- Area: 192 Square Feet
- Dimensions: 16x12
Recreation room
- Features: Basement Level
- Level: Basement Level
- Area: 483 Square Feet
- Dimensions: 23x21
Heating
- Central
Cooling
- Central Air
Appliances
- Included: Electric Oven, Electric Range, Dishwasher, Refrigerator
Features
- Ceiling Fan(s), Walk-In Closet(s)
- Flooring: Carpet, Wood, Tile
- Basement: Finished,Full
- Has fireplace: No
Interior area
- Total structure area: 2,434
- Total interior livable area: 2,434 sqft
- Finished area above ground: 1,617
- Finished area below ground: 817
Property
Parking
- Total spaces: 4
- Parking features: Detached, Parking Lot
- Carport spaces: 2
- Uncovered spaces: 2
Features
- Levels: Three Or More
- Stories: 2
- Patio & porch: Porch, Covered, Patio
- Fencing: Privacy
Lot
- Size: 871 Square Feet
- Features: Level
- Topography: Level
Details
- Parcel number: 143030B03900CO
- Special conditions: Standard
Construction
Type & style
- Home type: Condo
- Architectural style: Traditional
- Property subtype: Condominium, Residential
- Attached to another structure: Yes
Materials
- Brick
- Roof: Shingle
Condition
- New construction: No
- Year built: 1973
Utilities & green energy
- Sewer: Public Sewer
- Water: Public
- Utilities for property: Water Available
Green energy
- Energy efficient items: Thermostat
Community & HOA
Community
- Security: Smoke Detector(s)
- Subdivision: Harpeth Glen
HOA
- Has HOA: Yes
- HOA fee: $263 monthly
- Second HOA fee: $350 one time
Location
- Region: Nashville
Financial & listing details
- Price per square foot: $138/sqft
- Tax assessed value: $342,800
- Annual tax amount: $2,412
- Date on market: 6/25/2026
Estimated market value
Not available
Estimated sales range
Not available
Not available
Price history
| Date | Event | Price |
|---|---|---|
| 6/25/2026 | Listed for sale | $335,000+8.5%$138/sqft |
Source:  RealTracs MLS as distributed by MLS GRID #3248604 Report a problem RealTracs MLS as distributed by MLS GRID #3248604 Report a problem | ||
| 6/4/2026 | Sold | $308,800+55.6%$127/sqft |
Source: Public Record Report a problem | ||
| 4/25/2018 | Sold | $198,490+78.8%$82/sqft |
Source: Public Record Report a problem | ||
| 12/19/2014 | Listing removed | $1,250$1/sqft |
Source: The Daily Classifieds Report a problem | ||
| 12/5/2014 | Listed for rent | $1,250$1/sqft |
Source: The Daily Classifieds Report a problem | ||
| 10/17/2012 | Sold | $111,000-17.7%$46/sqft |
Source: Public Record Report a problem | ||
| 9/3/2011 | Price change | $134,900-2.9%$55/sqft |
Source: Parks Properties #1288678 Report a problem | ||
| 7/8/2011 | Listed for sale | $139,000+13%$57/sqft |
Source: Parks Properties #1288678 Report a problem | ||
| 3/20/2000 | Sold | $123,000$51/sqft |
Source: Public Record Report a problem | ||
Public tax history
| Year | Property taxes | Tax assessment |
|---|---|---|
| 2025 | $2,412 +33.8% | $85,700 +54.8% |
| 2024 | $1,802 | $55,375 |
| 2023 | $1,802 | $55,375 |
| 2022 | $1,802 -1% | $55,375 |
| 2021 | $1,821 -1.6% | $55,375 +26.4% |
| 2020 | $1,850 +33.8% | $43,825 |
| 2019 | $1,383 | $43,825 |
| 2018 | $1,383 | $43,825 |
| 2017 | $1,383 | $43,825 +57.8% |
| 2016 | $1,383 | $27,775 |
| 2015 | -- | $27,775 |
| 2014 | $1,254 | $27,775 |
| 2013 | -- | $27,775 -20.9% |
| 2012 | -- | $35,125 |
| 2011 | -- | $35,125 |
| 2010 | -- | $35,125 |
| 2009 | -- | $35,125 +5.6% |
| 2008 | -- | $33,250 |
| 2007 | -- | $33,250 |
| 2006 | -- | -- |
| 2005 | -- | -- |
| 2004 | -- | -- |
| 2003 | -- | -- |
| 2002 | -- | -- |
| 2001 | -- | -- |
| 2000 | -- | -- |
Find assessor info on the county website
Monthly payment
Est. payment
Payment breakdown
Explore the cost of this home by adjusting the details. Changes won't be saved.Climate risks
Neighborhood: 37205
Nearby schools
GreatSchools rating
- 6/10Westmeade Elementary SchoolGrades: K-5Distance: 1.1 mi
- 6/10Bellevue Middle SchoolGrades: 6-8Distance: 2.7 mi
- 5/10James Lawson High SchoolGrades: 9-12Distance: 5 mi
Schools provided by the listing agent
- Elementary: Westmeade Elementary
- Middle: Bellevue Middle
- High: James Lawson High School
Source: RealTracs MLS as distributed by MLS GRID. This data may not be complete. We recommend contacting the local school district to confirm school assignments for this home.
- $391,0004 bd4 ba2.8k sqft6923 Highland Park Dr, Nashville, TN 37205Off Market

- $377,2004 bd3 ba2.8k sqft6922 Highland Park Dr, Nashville, TN 37205Off Market
- $420,0003 bd4 ba2.9k sqft6926 Highland Park Dr, Nashville, TN 37205Sold

- $316,0003 bd3 ba1.6k sqft6945 Highland Park Dr, Nashville, TN 37205Off Market
- $304,2003 bd2 ba1.6k sqft6944 Highland Park Dr, Nashville, TN 37205Off Market
- $379,0004 bd3 ba2.8k sqft6927 Highland Park Dr, Nashville, TN 37205Off Market
- $326,0004 bd2 ba1.9k sqft6943 Highland Park Dr, Nashville, TN 37205Off Market
- $329,4003 bd3 ba1.9k sqft6921 Highland Park Dr, Nashville, TN 37205Off Market
A local agent can set up tours, give advice and negotiate with sellers.
A local lender can help you make sure your offer is ready when you are.
Similar homes
- $250,0003 bd2 ba1.4k sqft21 Vaughns Gap Rd APT 23, Nashville, TN 37205For Sale

 MLS ID #3259989, Jay Toms. RealTracs MLS as distributed by MLS GRID
 - $295,0003 bd2 ba1.4k sqft21 Vaughns Gap Rd APT 20, Nashville, TN 37205For Sale
 MLS ID #3155275, Kenny Stephens. RealTracs MLS as distributed by MLS GRID
 - $273,0004 bd2 ba1.4k sqft21 Vaughns Gap Rd APT 4, Nashville, TN 37205For Sale
 MLS ID #3285828, Brad Reynolds. RealTracs MLS as distributed by MLS GRID
 - $279,0004 bd2 ba1.4k sqft21 Vaughns Gap Rd APT 12, Nashville, TN 37205For Sale
 MLS ID #3167369, Justin Gunter. RealTracs MLS as distributed by MLS GRID
 - $330,0003 bd2 ba1.6k sqft937 General George Patton Rd, Nashville, TN 37221For SaleMLS ID #3239909, Denise B. Creswell, Broker. RealTracs MLS as distributed by MLS GRID
- $279,9004 bd2 ba1.4k sqft21 Vaughns Gap Rd APT 16, Nashville, TN 37205For SaleMLS ID #3111118, Amanda Beam. RealTracs MLS as distributed by MLS GRID
- $330,0003 bd3 ba1.5k sqft413 Westfield Dr, Nashville, TN 37221For SaleMLS ID #3254785, Rae Thomas. RealTracs MLS as distributed by MLS GRID
- $289,0003 bd3 ba1.5k sqft257 Westfield Dr, Nashville, TN 37221For SaleMLS ID #3231920, Bret Ramsey. RealTracs MLS as distributed by MLS GRID
- $340,0003 bd2 ba1.6k sqft3415 W End Ave #1012, Nashville, TN 37212For SaleMLS ID #3173376, Lynn A. McAlister. RealTracs MLS as distributed by MLS GRID
- $315,0003 bd3 ba1.5k sqft222 Westfield Dr, Nashville, TN 37221For SaleMLS ID #3211670, Gary Ashton. RealTracs MLS as distributed by MLS GRID
- $300,0003 bd2 ba1.2k sqft520 Doral Country Dr, Nashville, TN 37221For SaleMLS ID #3245879, Josh Wright. RealTracs MLS as distributed by MLS GRID
- $415,0002 bd4 ba1.9k sqft131 Stonecrest Dr, Nashville, TN 37209For SaleMLS ID #3304582, JD Hartwig. RealTracs MLS as distributed by MLS GRID
- $329,9005 bd3 ba2.9k sqft1031 College Ave, Nashville, TN 37209For SaleMLS ID #3167646, Amanda L. Bell. RealTracs MLS as distributed by MLS GRID
- $397,0003 bd3 ba1.7k sqft4200 W End Ave APT 202, Nashville, TN 37205For SaleMLS ID #2941929, Lorna Graff. RealTracs MLS as distributed by MLS GRID
- $414,0003 bd4 ba1.9k sqft165 Hicks Rd APT 5, Nashville, TN 37221For SaleMLS ID #3255478, Blake Cothran. RealTracs MLS as distributed by MLS GRID
- $352,0003 bd3 ba1.5k sqft303 Paragon Mills Rd, Nashville, TN 37211For SaleMLS ID #3247971, Karen Albright. RealTracs MLS as distributed by MLS GRID
- $355,0004 bd2 ba2k sqft2536 Edge O Lake Dr, Nashville, TN 37217For SaleMLS ID #3239686, Jacquelyn Scott. RealTracs MLS as distributed by MLS GRID
- $349,4504 bd4 ba1.6k sqft3608 Willow Creek Ct, Nashville, TN 37207For SaleMLS ID #3304555, Cindy Lockhart. RealTracs MLS as distributed by MLS GRID
- $270,0002 bd2 ba1.3k sqft961 Todd Preis Dr, Nashville, TN 37221For SaleMLS ID #3216080, Jeremy Urquhart. RealTracs MLS as distributed by MLS GRID
- $369,0002 bd3 ba1.2k sqft3000 Hillsboro Pike APT 20, Nashville, TN 37215For SaleMLS ID #3280859, Michael Gudvangen. RealTracs MLS as distributed by MLS GRID
