Located within walking distance to Tennessee State University! This property has a lot of potential~a large home with a floorplan that allows for flexibility within the usage for each room~a basement that has been finished where it makes it easy for large families or gatherings to occur~hardwood floors~park-like corner lot~great for investment property~sqft includes basement and sunroom~parking is ideal because the road actually ends next to the house and there is a perfect area for extra spacing~detached buildings that will be great for a separate office or just use for storage~property to be sold as-is~seller makes no representations or warranties
Active
Price cut: $16.9K (6/5)
$329,900
1031 College Ave, Nashville, TN 37209
5beds
2,989sqft
:
Get pre-qualified$1,992/mo
Single Family Residence, Residential
Built in 1960
0.3 Acres Lot
$-- Zestimate®
$110/sqft
$-- HOA
What's special
Park-like corner lotHardwood floors
- 133 days |
- 2,138 |
- 142 |
Zillow last checked:
Listing updated:
Listed by:
Amanda L. Bell 615-406-9988,
At Home Realty 615-792-6100
Source: RealTracs MLS as distributed by MLS GRID,MLS#: 3167646
Facts & features
Interior
Bedrooms & bathrooms
- Bedrooms: 5
- Bathrooms: 3
- Full bathrooms: 3
- Main level bedrooms: 3
Bedroom 1
- Area: 144 Square Feet
- Dimensions: 12x12
Bedroom 2
- Area: 132 Square Feet
- Dimensions: 12x11
Bedroom 3
- Area: 121 Square Feet
- Dimensions: 11x11
Den
- Area: 204 Square Feet
- Dimensions: 17x12
Other
- Features: Sewing Room
- Level: Sewing Room
- Area: 132 Square Feet
- Dimensions: 12x11
Kitchen
- Features: Eat-in Kitchen
- Level: Eat-in Kitchen
- Area: 189 Square Feet
- Dimensions: 21x9
Living room
- Features: Formal
- Level: Formal
- Area: 264 Square Feet
- Dimensions: 22x12
Other
- Features: Office
- Level: Office
- Area: 75 Square Feet
- Dimensions: 15x5
Other
- Features: Utility Room
- Level: Utility Room
- Area: 55 Square Feet
- Dimensions: 11x5
Recreation room
- Features: Basement Level
- Level: Basement Level
- Area: 342 Square Feet
- Dimensions: 19x18
Heating
- Central, Natural Gas
Cooling
- Central Air, Electric
Appliances
- Included: Oven, Range
- Laundry: Electric Dryer Hookup, Washer Hookup
Features
- Flooring: Carpet, Wood, Tile
- Basement: Finished
Interior area
- Total structure area: 2,989
- Total interior livable area: 2,989 sqft
- Finished area above ground: 1,444
- Finished area below ground: 1,545
Video & virtual tour
Property
Features
- Levels: Two
- Stories: 1
Lot
- Size: 0.3 Acres
- Dimensions: 35 x 220
- Features: Level
- Topography: Level
Details
- Additional structures: Storage
- Parcel number: 09104005800
- Special conditions: Standard
Construction
Type & style
- Home type: SingleFamily
- Architectural style: Ranch
- Property subtype: Single Family Residence, Residential
Materials
- Brick, Vinyl Siding
- Roof: Shingle
Condition
- New construction: No
- Year built: 1960
Utilities & green energy
- Sewer: Public Sewer
- Water: Public
- Utilities for property: Electricity Available, Natural Gas Available, Water Available
Community & HOA
Community
- Subdivision: University Heights
HOA
- Has HOA: No
Location
- Region: Nashville
Financial & listing details
- Price per square foot: $110/sqft
- Tax assessed value: $383,100
- Annual tax amount: $2,695
- Date on market: 4/2/2026
- Electric utility on property: Yes
Estimated market value
Not available
Estimated sales range
Not available
Not available
Price history
| Date | Event | Price |
|---|---|---|
| 6/5/2026 | Price change | $329,900-4.9%$110/sqft |
Source:  RealTracs MLS as distributed by MLS GRID #3167646 Report a problem RealTracs MLS as distributed by MLS GRID #3167646 Report a problem | ||
| 5/1/2026 | Price change | $346,750-5%$116/sqft |
Source: RealTracs MLS as distributed by MLS GRID #3167646 Report a problem | ||
| 4/3/2026 | Listed for sale | $365,000+51.3%$122/sqft |
Source: RealTracs MLS as distributed by MLS GRID #3167646 Report a problem | ||
| 8/29/2025 | Sold | $241,261+2312.6%$81/sqft |
Source: Public Record Report a problem | ||
| 4/26/2001 | Sold | $10,000-63.8%$3/sqft |
Source: Public Record Report a problem | ||
| 12/2/1998 | Sold | $27,645$9/sqft |
Source: Public Record Report a problem | ||
Public tax history
| Year | Property taxes | Tax assessment |
|---|---|---|
| 2025 | $2,695 +9.9% | $95,775 +27.1% |
| 2024 | $2,452 | $75,350 |
| 2023 | $2,452 | $75,350 |
| 2022 | $2,452 -1% | $75,350 |
| 2021 | $2,478 +46.7% | $75,350 +88.4% |
| 2020 | $1,688 +33.8% | $40,000 |
| 2019 | $1,262 | $40,000 |
| 2018 | $1,262 | $40,000 |
| 2017 | $1,262 | $40,000 +30.8% |
| 2016 | $1,262 -8.6% | $30,575 |
| 2015 | $1,381 | $30,575 |
| 2014 | $1,381 | $30,575 +5.5% |
| 2013 | -- | $28,975 +35.9% |
| 2012 | -- | $21,325 |
| 2011 | -- | $21,325 |
| 2010 | -- | $21,325 |
| 2009 | -- | $21,325 -33.1% |
| 2008 | -- | $31,875 |
| 2007 | -- | $31,875 |
| 2006 | -- | -- |
| 2005 | -- | -- |
| 2004 | -- | -- |
| 2003 | -- | -- |
| 2002 | -- | -- |
| 2001 | -- | -- |
| 2000 | -- | -- |
Find assessor info on the county website
Monthly payment
Est. payment
Payment breakdown
Explore the cost of this home by adjusting the details. Changes won't be saved.Climate risks
Neighborhood: 37209
Nearby schools
GreatSchools rating
- 4/10Park Avenue Elementary Enhanced OptionGrades: PK-5Distance: 1 mi
- 4/10McKissack Middle SchoolGrades: 6-8Distance: 0.4 mi
- 4/10Pearl Cohn Magnet High SchoolGrades: 9-12Distance: 1.1 mi
Schools provided by the listing agent
- Elementary: Park Avenue Enhanced Option
- Middle: Moses McKissack Middle
- High: Pearl Cohn Magnet High School
Source: RealTracs MLS as distributed by MLS GRID. This data may not be complete. We recommend contacting the local school district to confirm school assignments for this home.
- $105,0003 bd1 ba768 sqft1029 College Ave, Nashville, TN 37209Off Market
- $295,0002 bd1 ba768 sqft1027 College Ave, Nashville, TN 37209Sold

- $285,1002 bd1 ba896 sqft1025 College Ave, Nashville, TN 37209Off Market
- $538,0003 bd3 ba1.5k sqft1030 College Ave, Nashville, TN 37209Sold

- $565,0003 bd2 ba1.5k sqft1026 College Ave, Nashville, TN 37209Sold
- $380,0003 bd1 ba1.8k sqft1023 College Ave, Nashville, TN 37209Off Market
- $160,000-- bd-- ba-- sqft3819 Dr Walter S Davis Blvd #B, Nashville, TN 37209Off Market
- $160,000-- bd-- ba-- sqft3819 Dr Walter S Davis Blvd, Nashville, TN 37209Off Market
A local agent can set up tours, give advice and negotiate with sellers.
A local lender can help you make sure your offer is ready when you are.
Similar homes
- $--4 bd3 ba3.4k sqft215 Shevel Dr, Goodlettsville, TN 37072Auction

 MLS ID #3505918, Bryan Ayers. RealTracs MLS as distributed by MLS GRID
 - $379,9003 bd2 ba1.6k sqft758 Moormans Arm Rd, Nashville, TN 37207For Sale
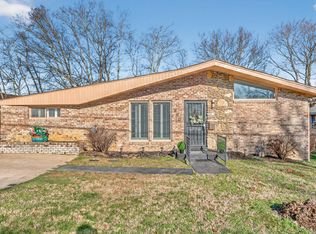 MLS ID #3112121, DeWayna (Renee) McMillan. RealTracs MLS as distributed by MLS GRID
 - $399,9004 bd3 ba2.9k sqft4301 Golden Hills Dr, Nashville, TN 37218For Sale
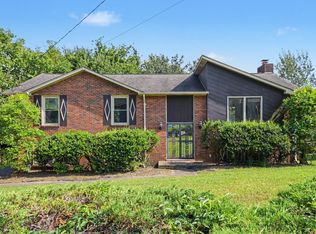 MLS ID #3251893, Betsy Sullivan. RealTracs MLS as distributed by MLS GRID
 - $349,0004 bd3 ba2.3k sqft201 Raywood Ct, Nashville, TN 37211For Sale
 MLS ID #3164246, April Harrington. RealTracs MLS as distributed by MLS GRID
 - $299,9003 bd2 ba2k sqft731 Rowan Dr, Nashville, TN 37207For SaleMLS ID #3228952, Marqueze D. Williams Sr.. RealTracs MLS as distributed by MLS GRID
- $375,9003 bd2 ba1.6k sqft736 Roman Dr, Nashville, TN 37207For SaleMLS ID #3319006, Matthew Engesath. RealTracs MLS as distributed by MLS GRID
- $350,0003 bd2 ba1.5k sqft4236 Brick Church Pike, Whites Creek, TN 37189For SaleMLS ID #3499782, Bernie Gallerani. RealTracs MLS as distributed by MLS GRID
- $369,0003 bd2 ba1.6k sqft215 Ewing Dr, Nashville, TN 37207For SaleMLS ID #3242943, Courtney D. Cole. RealTracs MLS as distributed by MLS GRID
- $439,9004 bd3 ba2.3k sqft725 Roman Dr, Nashville, TN 37207For SaleMLS ID #3312469, Michael M. Adly. RealTracs MLS as distributed by MLS GRID
- $350,0004 bd2 ba2k sqft2536 Edge O Lake Dr, Nashville, TN 37217For SaleMLS ID #3239686, Jacquelyn Scott. RealTracs MLS as distributed by MLS GRID
- $399,9004 bd3 ba1.6k sqft3218 Moorewood Dr, Nashville, TN 37207For SaleMLS ID #3312381, John Zupancic. RealTracs MLS as distributed by MLS GRID
- $465,0004 bd2 ba2k sqft4368 Enchanted Cir, Nashville, TN 37218For SaleMLS ID #3149214, Veronica Sims Realtor® MBA, ABR, CRS, GRI. RealTracs MLS as distributed by MLS GRID
- $350,0003 bd2 ba2.4k sqft6214 Pettus Rd, Antioch, TN 37013For SaleMLS ID #3319770, Corey Fager. RealTracs MLS as distributed by MLS GRID
- $389,9003 bd2 ba2.5k sqft607 Center St, Madison, TN 37115For SaleMLS ID #3335909, Donna Shell. RealTracs MLS as distributed by MLS GRID
- $492,5004 bd2 ba1.8k sqft808 William Howard Ct, Nashville, TN 37209For SaleMLS ID #3179055, Kathy Q. Nguyen. RealTracs MLS as distributed by MLS GRID
- $349,4504 bd4 ba1.6k sqft3608 Willow Creek Ct, Nashville, TN 37207For SaleMLS ID #3304555, Cindy Lockhart. RealTracs MLS as distributed by MLS GRID
- $386,5004 bd2 ba2k sqft105 Aloha Ct, Hermitage, TN 37076For SaleMLS ID #3318942, Guillermo A. Vargas. RealTracs MLS as distributed by MLS GRID
- $349,0003 bd2 ba1.8k sqft13210 Betts Rd, Greenbrier, TN 37073For SaleMLS ID #3260379, Joshua Rector. RealTracs MLS as distributed by MLS GRID
- $349,9003 bd2 ba1.8k sqft125 Curtis Xrds, Hendersonville, TN 37075For SaleMLS ID #3336168, Tyler C. King. RealTracs MLS as distributed by MLS GRID
- $323,0003 bd2 ba1.6k sqft2821 Creekview Dr, Nashville, TN 37217For SaleMLS ID #3278657, Omar Martinez. RealTracs MLS as distributed by MLS GRID
