CONVENIENT LOCATION & A HUGE BACKYARD! Welcome to this beautiful one-level, 2-bedroom home featuring a spacious bathroom and updated living space. Located on a quiet street just steps from TSU, right next to The Nations and Charlotte Ave, and only 10 minutes from downtown Nashville, this home offers both affordability and unbeatable convenience.
As you arrive, you’re greeted by a charming covered front porch. Inside, the spacious living room is filled with natural light from large windows overlooking the lush, green front yard. The open layout flows seamlessly into the kitchen, which features updated beautiful countertops and ample storage with gorgeous cabinetry.
Furniture, refrigerator, washer, and dryer can all remain with the home.
Down the main hallway, you’ll find a spacious bathroom and two bedrooms, each with its own closet, making this an ideal setup for comfortable one-level living.
This property also presents a great mid- or long-term rental opportunity, making it an excellent option for investors.
Step outside to enjoy the spacious deck and GIANT flat backyard that backs up to a serene tree line and includes a fenced yard. The empty lot next door provides additional privacy and endless possibilities for entertaining or outdoor enjoyment.
Additional highlights include a brand new water heater installed in 2025 and an unfinished basement/crawlspace that offers potential for future build-out.
Seller currently pays $1,279 per year in flood insurance.
Under contract - showing
$309,900
1027 College Ave, Nashville, TN 37209
2beds
768sqft
:
Get pre-qualified$1,891/mo
Single Family Residence, Residential
Built in 2011
0.29 Acres Lot
$-- Zestimate®
$404/sqft
$-- HOA
What's special
Updated living spaceFenced yardHuge backyardGiant flat backyardSpacious bathroomOpen layoutCharming covered front porch
- 140 days |
- 94 |
- 4 |
Zillow last checked:
Listing updated:
Listed by:
Sloan Hines 865-919-3773,
The Gomes Agency 615-998-4280
Source: RealTracs MLS as distributed by MLS GRID,MLS#: 3147057
Facts & features
Interior
Bedrooms & bathrooms
- Bedrooms: 2
- Bathrooms: 1
- Full bathrooms: 1
- Main level bedrooms: 2
Bedroom 1
- Area: 144 Square Feet
- Dimensions: 12x12
Bedroom 2
- Area: 144 Square Feet
- Dimensions: 12x12
Kitchen
- Area: 108 Square Feet
- Dimensions: 9x12
Living room
- Area: 192 Square Feet
- Dimensions: 16x12
Heating
- Central, Electric
Cooling
- Central Air, Electric
Appliances
- Included: Electric Oven, Cooktop, Dishwasher, Dryer, Microwave, Refrigerator, Stainless Steel Appliance(s), Washer
Features
- Ceiling Fan(s), Open Floorplan, Walk-In Closet(s)
- Flooring: Laminate, Tile, Vinyl
- Basement: Crawl Space
Interior area
- Total structure area: 768
- Total interior livable area: 768 sqft
- Finished area above ground: 768
Property
Parking
- Total spaces: 3
- Parking features: Open
- Uncovered spaces: 3
Features
- Levels: One
- Stories: 1
- Patio & porch: Deck
- Exterior features: Balcony
Lot
- Size: 0.29 Acres
- Dimensions: 55 x 220
Details
- Parcel number: 09104006000
- Special conditions: Standard
- Other equipment: Air Purifier
Construction
Type & style
- Home type: SingleFamily
- Architectural style: Cottage
- Property subtype: Single Family Residence, Residential
Materials
- Vinyl Siding
Condition
- New construction: No
- Year built: 2011
Utilities & green energy
- Sewer: Public Sewer
- Water: Public
- Utilities for property: Electricity Available, Water Available
Community & HOA
Community
- Subdivision: University Heights
HOA
- Has HOA: No
Location
- Region: Nashville
Financial & listing details
- Price per square foot: $404/sqft
- Tax assessed value: $233,700
- Annual tax amount: $1,812
- Date on market: 3/10/2026
- Electric utility on property: Yes
Estimated market value
Not available
Estimated sales range
Not available
Not available
Price history
| Date | Event | Price |
|---|---|---|
| 5/25/2026 | Contingent | $309,900$404/sqft |
Source:  RealTracs MLS as distributed by MLS GRID #3147057 Report a problem RealTracs MLS as distributed by MLS GRID #3147057 Report a problem | ||
| 4/27/2026 | Price change | $309,900-3.1%$404/sqft |
Source: RealTracs MLS as distributed by MLS GRID #3147057 Report a problem | ||
| 3/12/2026 | Listed for sale | $319,900-3.1%$417/sqft |
Source: RealTracs MLS as distributed by MLS GRID #3147057 Report a problem | ||
| 2/24/2026 | Listing removed | $330,000$430/sqft |
Source: RealTracs MLS as distributed by MLS GRID #3078790 Report a problem | ||
| 1/9/2026 | Listed for sale | $330,000-1.5%$430/sqft |
Source: RealTracs MLS as distributed by MLS GRID #3078790 Report a problem | ||
| 12/15/2025 | Listing removed | $334,999$436/sqft |
Source: RealTracs MLS as distributed by MLS GRID #3013340 Report a problem | ||
| 12/7/2025 | Price change | $334,999-1.5%$436/sqft |
Source: RealTracs MLS as distributed by MLS GRID #3013340 Report a problem | ||
| 11/30/2025 | Price change | $339,999-1.4%$443/sqft |
Source: RealTracs MLS as distributed by MLS GRID #3013340 Report a problem | ||
| 11/7/2025 | Price change | $344,999-1.4%$449/sqft |
Source: RealTracs MLS as distributed by MLS GRID #3013340 Report a problem | ||
| 10/8/2025 | Listed for sale | $349,999+7.7%$456/sqft |
Source: RealTracs MLS as distributed by MLS GRID #3013340 Report a problem | ||
| 4/29/2023 | Listing removed | -- |
Source: Zillow Rentals Report a problem | ||
| 11/21/2022 | Price change | $2,500-10.7%$3/sqft |
Source: Zillow Rental Manager Report a problem | ||
| 11/11/2022 | Listed for rent | $2,800$4/sqft |
Source: Zillow Rental Manager Report a problem | ||
| 8/16/2022 | Sold | $325,000$423/sqft |
Source: RealTracs MLS as distributed by MLS GRID #2411059 Report a problem | ||
| 7/21/2022 | Contingent | $325,000$423/sqft |
Source: RealTracs MLS as distributed by MLS GRID #2411059 Report a problem | ||
| 7/20/2022 | Listed for sale | $325,000+229.9%$423/sqft |
Source: RealTracs MLS as distributed by MLS GRID #2411059 Report a problem | ||
| 7/10/2015 | Sold | $98,500+3.7%$128/sqft |
Source: RealTracs MLS as distributed by MLS GRID #1607532 Report a problem | ||
| 12/16/2014 | Listing removed | $95,000$124/sqft |
Source: The Realty Association #1566583 Report a problem | ||
| 11/10/2014 | Price change | $95,000-4%$124/sqft |
Source: The Realty Association #1566583 Report a problem | ||
| 9/5/2014 | Price change | $99,000-5.7%$129/sqft |
Source: Realty Association, Inc, dba The Realty Association #1566583 Report a problem | ||
| 8/12/2014 | Listed for sale | $105,000+162.5%$137/sqft |
Source: Realty Association, Inc, dba The Realty Association #1566583 Report a problem | ||
| 3/31/2000 | Sold | $40,000$52/sqft |
Source: Public Record Report a problem | ||
Public tax history
| Year | Property taxes | Tax assessment |
|---|---|---|
| 2025 | $1,644 +19.7% | $58,425 +38.4% |
| 2024 | $1,373 | $42,200 |
| 2023 | $1,373 | $42,200 |
| 2022 | $1,373 -1% | $42,200 |
| 2021 | $1,388 +31% | $42,200 +68.1% |
| 2020 | $1,059 +33.8% | $25,100 |
| 2019 | $792 | $25,100 |
| 2018 | $792 | $25,100 |
| 2017 | $792 | $25,100 +51% |
| 2016 | $792 +5.5% | $16,625 |
| 2015 | $751 | $16,625 |
| 2014 | $751 | $16,625 |
| 2013 | -- | $16,625 -16.7% |
| 2012 | -- | $19,950 +293.1% |
| 2011 | -- | $5,075 -50.5% |
| 2010 | -- | $10,250 |
| 2009 | -- | $10,250 -4.4% |
| 2008 | -- | $10,725 |
| 2007 | -- | $10,725 |
| 2006 | -- | -- |
| 2005 | -- | -- |
| 2004 | -- | -- |
| 2003 | -- | -- |
| 2002 | -- | -- |
| 2001 | -- | -- |
| 2000 | -- | -- |
Find assessor info on the county website
Monthly payment
Est. payment
Payment breakdown
Explore the cost of this home by adjusting the details. Changes won't be saved.Climate risks
Neighborhood: 37209
Nearby schools
GreatSchools rating
- 4/10Park Avenue Elementary Enhanced OptionGrades: PK-5Distance: 1 mi
- 4/10McKissack Middle SchoolGrades: 6-8Distance: 0.4 mi
- 4/10Pearl Cohn Magnet High SchoolGrades: 9-12Distance: 1.1 mi
Schools provided by the listing agent
- Elementary: Park Avenue Enhanced Option
- Middle: Moses McKissack Middle
- High: Pearl Cohn Magnet High School
Source: RealTracs MLS as distributed by MLS GRID. This data may not be complete. We recommend contacting the local school district to confirm school assignments for this home.
- $105,0003 bd1 ba768 sqft1029 College Ave, Nashville, TN 37209Off Market
- $279,9002 bd1 ba896 sqft1025 College Ave, Nashville, TN 37209Off Market
- $329,9005 bd3 ba2.9k sqft1031 College Ave, Nashville, TN 37209For Sale

- $386,9003 bd1 ba1.8k sqft1023 College Ave, Nashville, TN 37209Off Market

- $630,0005 bd3 ba3k sqft1021 College Ave, Nashville, TN 37209For Sale
- $565,0003 bd2 ba1.5k sqft1026 College Ave, Nashville, TN 37209Sold
- $475,0005 bd4 ba2.1k sqft1019 College Ave, Nashville, TN 37209Sold
- $538,0003 bd3 ba1.5k sqft1030 College Ave, Nashville, TN 37209Sold
A local agent can set up tours, give advice and negotiate with sellers.
A local lender can help you make sure your offer is ready when you are.
Similar homes
- $299,9002 bd2 ba640 sqft2720 Herman St, Nashville, TN 37208For Sale

 MLS ID #3251025, Joe Rutter. RealTracs MLS as distributed by MLS GRID
 - $319,9002 bd1 ba704 sqft614A Annex Ave, Nashville, TN 37209For Sale
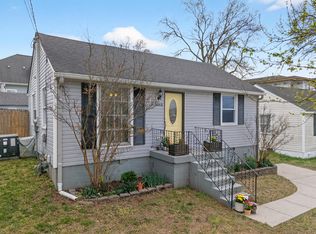 MLS ID #3164153, Jarrod Swanson. RealTracs MLS as distributed by MLS GRID
 - $329,9243 bd2 ba1.1k sqft2111A 14th Ave N, Nashville, TN 37208For Sale
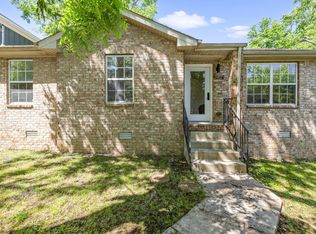 MLS ID #3211428, Tee Banks. RealTracs MLS as distributed by MLS GRID
 - $329,9003 bd2 ba952 sqft4003 Cedar Cir, Nashville, TN 37218For Sale
 MLS ID #3244056, Kelly Donovan. RealTracs MLS as distributed by MLS GRID
 - $335,0002 bd2 ba936 sqft1617 Dr Db Todd Jr Blvd, Nashville, TN 37208For SaleMLS ID #3178209, Eddie Ferrell. RealTracs MLS as distributed by MLS GRID
- $299,9003 bd1 ba1.1k sqft3918 Crouch Dr, Nashville, TN 37207For SaleMLS ID #3070865, Michael Webb. RealTracs MLS as distributed by MLS GRID
- $299,9003 bd1 ba917 sqft67 Glenrose Ave, Nashville, TN 37210For SaleMLS ID #3208250, Leah Crutchfield. RealTracs MLS as distributed by MLS GRID
- $435,0002 bd1 ba888 sqft5636 Meadowcrest Ln, Nashville, TN 37209For SaleMLS ID #3250588, Dan Maggipinto. RealTracs MLS as distributed by MLS GRID
- $325,0002 bd1 ba770 sqft504 Norton Ave, Nashville, TN 37207For SaleMLS ID #3179940, Megan Manly. RealTracs MLS as distributed by MLS GRID
- $305,0003 bd1 ba927 sqft927 Goodbar Dr, Nashville, TN 37217For SaleMLS ID #3251170, Drew Vaughan. RealTracs MLS as distributed by MLS GRID
- $280,0002 bd1 ba850 sqft856 Gallavista Ave, Madison, TN 37115For SaleMLS ID #3304537, Gary Ashton. RealTracs MLS as distributed by MLS GRID
- $299,9002 bd1 ba837 sqft217 Wiley St, Madison, TN 37115For SaleMLS ID #3304552, Phil Zuehlke. RealTracs MLS as distributed by MLS GRID
- $295,0002 bd2 ba1k sqft7768 Sawyer Brown Rd, Nashville, TN 37221For SaleMLS ID #3271027, Jan Fleming. RealTracs MLS as distributed by MLS GRID
- $275,0003 bd2 ba1k sqft1802 Seminary St #B, Nashville, TN 37207For SaleMLS ID #3215846, Amanda L. Bell. RealTracs MLS as distributed by MLS GRID
- $297,5003 bd2 ba1k sqft104 Miller Plz, Ashland City, TN 37015For SaleMLS ID #3309496, Gretchen Jolly. RealTracs MLS as distributed by MLS GRID
- $340,0003 bd1 ba950 sqft108 Stirton Rd, Nashville, TN 37210For SaleMLS ID #3270445, Mandy Barefield. RealTracs MLS as distributed by MLS GRID
- $375,0002 bd1 ba780 sqft925 W Eastland Ave, Nashville, TN 37206For SaleMLS ID #3288147, Stefanie Schmitz Ainslie. RealTracs MLS as distributed by MLS GRID
- $350,0003 bd2 ba1k sqft319 Rose St, Nashville, TN 37210For SaleMLS ID #3267398, Gary Ashton. RealTracs MLS as distributed by MLS GRID
- $314,9003 bd2 ba875 sqft302 Maple St, Madison, TN 37115For SaleMLS ID #3264170, Michael M. Adly. RealTracs MLS as distributed by MLS GRID
- $349,9002 bd1 ba827 sqft2215 Weona Dr, Nashville, TN 37214For SaleMLS ID #3270490, Brianna Morant. RealTracs MLS as distributed by MLS GRID
