**SHOWING FOR BACK-UPS** This move-in-ready home offers a hard-to-find, efficient floor plan with 3 bedrooms, 2 full baths, and a dedicated laundry room—all tucked away on a quiet, low-traffic street. **Inside, hardwood floors flow throughout, while the open kitchen features breakfast-bar seating, butcher-block countertops, and stainless steel appliances, including the refrigerator. **The primary suite includes a private bath with barnwood accents, a tiled tub surround, vessel sink, and oversized closet with wood shelving. **Additional updates include vinyl replacement windows and comfort-height, dual-flush elongated toilets. **Outside, enjoy a large, level, fully fenced backyard with a private deck and raised garden beds. **Large backyard provides opportunities to add on or for a detached studio or workshop. **The attached one-car carport includes a finished storage room with electricity—ideal for a workshop, hobby space, or additional storage. ** Located just 0.5 mile from Highway 12/S. Main Street, the home combines small-town charm with convenient shopping and an easy Nashville commute. **Nearby Riverbluff Park, the Cumberland River Bicentennial Trail, boating, fishing, and kayaking provide plenty of outdoor recreation.
Under contract - showing
Price cut: $2.5K (8/7)
$295,000
104 Miller Plz, Ashland City, TN 37015
3beds
1,005sqft
Single Family Residence, Residential
Built in 1965
0.25 Acres Lot
$-- Zestimate®
$294/sqft
$-- HOA
What's special
Private deckAttached one-car carportVinyl replacement windowsStainless steel appliancesEfficient floor planRaised garden bedsOpen kitchen
- 36 days
- 533
- 52
Likely to sell faster than
Zillow last checked:
Listing updated:
Listed by:
Gretchen Jolly 615-519-0986,
Benchmark Realty, LLC 615-432-2919,
Lauren Jolly 615-522-7519,
Benchmark Realty, LLC
Source: RealTracs MLS as distributed by MLS GRID,MLS#: 3309496
Facts & features
Interior
Bedrooms & bathrooms
- Bedrooms: 3
- Bathrooms: 2
- Full bathrooms: 2
- Main level bedrooms: 3
Bedroom 1
- Features: Full Bath
- Level: Full Bath
Primary bathroom
- Features: Primary Bedroom
- Level: Primary Bedroom
Dining room
- Features: Combination
- Level: Combination
Kitchen
- Area: 98 Square Feet
- Dimensions: 14x7
Living room
- Features: Combination
- Level: Combination
- Area: 204 Square Feet
- Dimensions: 17x12
Other
- Features: Utility Room
- Level: Utility Room
- Area: 32 Square Feet
- Dimensions: 8x4
Heating
- Central, Electric
Cooling
- Central Air
Appliances
- Included: Electric Range, Dishwasher, Disposal, Refrigerator
- Laundry: Electric Dryer Hookup, Washer Hookup
Features
- Built-in Features, Open Floorplan, High Speed Internet
- Flooring: Wood, Tile
- Basement: Crawl Space
Interior area
- Total structure area: 1,005
- Total interior livable area: 1,005 sqft
- Finished area above ground: 1,005
Property
Parking
- Total spaces: 3
- Parking features: Attached
- Carport spaces: 1
- Uncovered spaces: 2
Features
- Levels: One
- Stories: 1
- Patio & porch: Deck
- Fencing: Back Yard
Lot
- Size: 0.25 Acres
- Dimensions: 76.6 x 150 x 75 x 148.3 IRR
- Features: Level
- Topography: Level
Details
- Parcel number: 055E A 01300 000
- Special conditions: Standard
Construction
Type & style
- Home type: SingleFamily
- Architectural style: Ranch
- Property subtype: Single Family Residence, Residential
Materials
- Brick
- Roof: Asphalt
Condition
- New construction: No
- Year built: 1965
Utilities & green energy
- Sewer: Public Sewer
- Water: Public
- Utilities for property: Electricity Available, Water Available
Green energy
- Energy efficient items: Windows
Community & HOA
Community
- Subdivision: Irving Plaza 114 141
HOA
- Has HOA: No
Location
- Region: Ashland City
Financial & listing details
- Price per square foot: $294/sqft
- Annual tax amount: $1,343
- Date on market: 7/28/2026
- Electric utility on property: Yes
Estimated market value
Not available
Estimated sales range
Not available
Not available
Price history
| Date | Event | Price |
|---|---|---|
| 8/16/2026 | Contingent | $295,000$294/sqft |
Source:  RealTracs MLS as distributed by MLS GRID #3309496 Report a problem RealTracs MLS as distributed by MLS GRID #3309496 Report a problem | ||
| 8/7/2026 | Price change | $295,000-0.8%$294/sqft |
Source: RealTracs MLS as distributed by MLS GRID #3309496 Report a problem | ||
| 7/28/2026 | Listed for sale | $297,500$296/sqft |
Source: RealTracs MLS as distributed by MLS GRID #3309496 Report a problem | ||
| 7/28/2026 | Listing removed | $297,500$296/sqft |
Source: RealTracs MLS as distributed by MLS GRID #3231851 Report a problem | ||
| 7/24/2026 | Listed for sale | $297,500$296/sqft |
Source: RealTracs MLS as distributed by MLS GRID #3231851 Report a problem | ||
| 7/9/2026 | Contingent | $297,500$296/sqft |
Source: RealTracs MLS as distributed by MLS GRID #3231851 Report a problem | ||
| 6/27/2026 | Price change | $297,500-2.5%$296/sqft |
Source: RealTracs MLS as distributed by MLS GRID #3231851 Report a problem | ||
| 6/6/2026 | Listed for sale | $305,000+8.9%$303/sqft |
Source: RealTracs MLS as distributed by MLS GRID #3231851 Report a problem | ||
| 10/11/2022 | Sold | $280,000$279/sqft |
Source: RealTracs MLS as distributed by MLS GRID #2418660 Report a problem | ||
| 9/10/2022 | Contingent | $280,000$279/sqft |
Source: RealTracs MLS as distributed by MLS GRID #2418660 Report a problem | ||
| 9/1/2022 | Listed for sale | $280,000$279/sqft |
Source: RealTracs MLS as distributed by MLS GRID #2418660 Report a problem | ||
| 8/10/2022 | Contingent | $280,000$279/sqft |
Source: RealTracs MLS as distributed by MLS GRID #2418660 Report a problem | ||
| 8/8/2022 | Listed for sale | $280,000$279/sqft |
Source: RealTracs MLS as distributed by MLS GRID #2418660 Report a problem | ||
Public tax history
Tax history is unavailable.
Monthly payment
Est. payment
Payment breakdown
Explore the cost of this home by adjusting the details. Changes won't be saved.Climate risks
Neighborhood: 37015
Nearby schools
Schools provided by the listing agent
- Elementary: Ashland City Elementary
- Middle: Cheatham Middle School
- High: Cheatham Co Central
Source: RealTracs MLS as distributed by MLS GRID. This data may not be complete. We recommend contacting the local school district to confirm school assignments for this home.
Similar homes
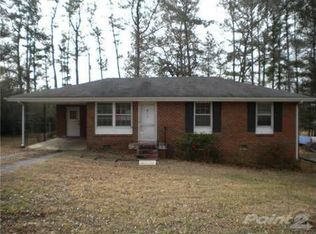
- $310,0003 bd2 ba1.3k sqft744 Scoutview Rd, Ashland City, TN 37015For Sale
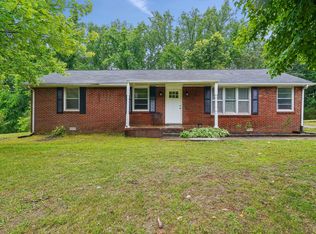
 MLS ID #3220192, Quenn N. Crum. RealTracs MLS as distributed by MLS GRID
 - $329,0003 bd1 ba1.2k sqft670 Bobbitt Rd, Ashland City, TN 37015For Sale
 MLS ID #3512688, Jenilee Anthony. RealTracs MLS as distributed by MLS GRID
 - $365,0004 bd3 ba1.1k sqft109 Annette Dr, Ashland City, TN 37015New Construction
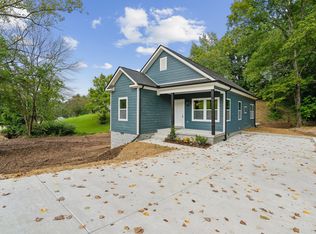 MLS ID #3520802, Ignacio Padilla. RealTracs MLS as distributed by MLS GRID
 - $295,0002 bd1 ba736 sqft8324 River Road Pike, Nashville, TN 37209For Sale
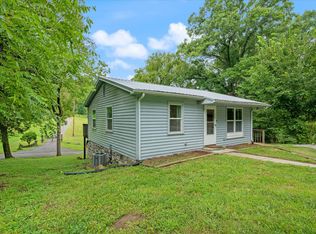 MLS ID #3335949, Jeff Wright. RealTracs MLS as distributed by MLS GRID
 - $199,9992 bd2 ba1.1k sqft474 S Main St Unit 203, Ashland City, TN 37015For SaleMLS ID #3269722, Stephen Delahoussaye. RealTracs MLS as distributed by MLS GRID
- $399,9003 bd2 ba1.3k sqft1105 Goose Bay Rd, Ashland City, TN 37015For SaleMLS ID #3232066, Brett Leehans. RealTracs MLS as distributed by MLS GRID
- $295,9002 bd2 ba1.1k sqft106 Martin St, Charlotte, TN 37036For SaleMLS ID #3311828, Jonathan Poindexter. RealTracs MLS as distributed by MLS GRID
- $289,9003 bd2 ba1.3k sqft958 Jordan Cir, White Bluff, TN 37187For SaleMLS ID #3258328, Harley Pope. RealTracs MLS as distributed by MLS GRID
- $234,9002 bd2 ba1.4k sqft1363 Highway 12 S Unit 232, Ashland City, TN 37015For SaleMLS ID #3177817, Patty F. Kennedy. RealTracs MLS as distributed by MLS GRID
- $299,9003 bd2 ba1.3k sqft401 Weaver Ln, Springfield, TN 37172For SaleMLS ID #3264106, Elizabeth Taylor. RealTracs MLS as distributed by MLS GRID
- $340,0002 bd2 ba1.3k sqft1040 Nosegay Rd, White Bluff, TN 37187For SaleMLS ID #3309393, Tia M. Armstrong. RealTracs MLS as distributed by MLS GRID
- $328,5003 bd2 ba1.1k sqft3236 Briarwick Dr, Nashville, TN 37218For SaleMLS ID #3312544, Leslie S. Hinlo. RealTracs MLS as distributed by MLS GRID
- $375,0003 bd2 ba1.1k sqft119 Margo Ct, Joelton, TN 37080For SaleMLS ID #3298119, Jake Bumpus. RealTracs MLS as distributed by MLS GRID
- $310,0002 bd2 ba1.1k sqft2116 Hobbs Rd APT G6, Nashville, TN 37215For SaleMLS ID #3531213, Jason Cox. RealTracs MLS as distributed by MLS GRID
- $317,9002 bd1 ba704 sqft614A Annex Ave, Nashville, TN 37209For SaleMLS ID #3527606, Jarrod Swanson. RealTracs MLS as distributed by MLS GRID
- $274,9002 bd2 ba1k sqft7768 Sawyer Brown Rd, Nashville, TN 37221For SaleMLS ID #3271027, Jan Fleming. RealTracs MLS as distributed by MLS GRID
- $349,9003 bd2 ba1.2k sqft737 Heritage Dr, Madison, TN 37115For SaleMLS ID #3526416, Sarah Evans. RealTracs MLS as distributed by MLS GRID
- $339,9003 bd2 ba1.2k sqft2029 Sunday Silence Dr, Greenbrier, TN 37073For SaleMLS ID #3336382, Kaylin Mercer. RealTracs MLS as distributed by MLS GRID
- $370,0004 bd2 ba1.3k sqft3312 Masonwood Dr, Nashville, TN 37207For SaleMLS ID #3323199, Stephanie Aycock. RealTracs MLS as distributed by MLS GRID
- $295,0002 bd1 ba956 sqft2405 Scovel St, Nashville, TN 37208For SaleMLS ID #3243228, Mike Gallagher. RealTracs MLS as distributed by MLS GRID
