Opportunity awaits! Bring your vision, creativity, and renovation ideas to this 1983 split-level ranch offering plenty of potential in a convenient location just 5 miles from downtown Nashville and approximately 25 minutes to BNA. Being sold as-is, with no seller repairs, this home is ideal for investors, renovators, or buyers looking to build equity through improvements.
The main level features a living room, dining area, kitchen, three bedrooms, and a full bath. The finished lower level offers additional flexible living space with a spacious family/recreation room, a fourth bedroom, a half bath, laundry room, and a second full bath—providing endless possibilities for a media room, home office, workout space, or guest suite. An attached greenhouse off the rear of the home offers a unique opportunity for gardening enthusiasts or could be reimagined to suit your needs.
Mature trees provide a pleasant backyard setting, and the storage shed will remain with the property. Whether you’re looking for your next renovation project or a chance to create a home tailored to your style, this property offers the location and potential to make it worthwhile. Sold as-is.
Active
Price cut: $39.9K (8/21)
$360,000
4301 Golden Hills Dr, Nashville, TN 37218
4beds
2,968sqft
Single Family Residence, Residential
Built in 1983
10,018 Square Feet Lot
$-- Zestimate®
$121/sqft
$-- HOA
What's special
Fourth bedroomFinished lower levelHalf bathThree bedroomsLaundry roomDining area
- 4 days |
- 672 |
- 58 |
Zillow last checked:
Listing updated:
Listed by:
Betsy Sullivan 615-973-9575,
Fridrich & Clark Realty 615-327-4800,
John Sullivan ABR RSPS 615-973-8086,
Fridrich & Clark Realty
Source: RealTracs MLS as distributed by MLS GRID,MLS#: 3251893
Facts & features
Interior
Bedrooms & bathrooms
- Bedrooms: 4
- Bathrooms: 3
- Full bathrooms: 2
- 1/2 bathrooms: 1
- Main level bedrooms: 3
Bedroom 1
- Features: Walk-In Closet(s)
- Level: Walk-In Closet(s)
- Area: 187 Square Feet
- Dimensions: 17x11
Bedroom 2
- Area: 121 Square Feet
- Dimensions: 11x11
Bedroom 3
- Area: 132 Square Feet
- Dimensions: 12x11
Bedroom 4
- Features: Bath
- Level: Bath
- Area: 238 Square Feet
- Dimensions: 14x17
Dining room
- Features: Formal
- Level: Formal
- Area: 156 Square Feet
- Dimensions: 13x12
Kitchen
- Area: 154 Square Feet
- Dimensions: 14x11
Living room
- Features: Combination
- Level: Combination
- Area: 224 Square Feet
- Dimensions: 16x14
Recreation room
- Features: Basement Level
- Level: Basement Level
- Area: 442 Square Feet
- Dimensions: 26x17
Heating
- Central, Electric, Forced Air
Cooling
- Ceiling Fan(s), Central Air, Electric
Appliances
- Included: Electric Oven, Electric Range, Dishwasher, Refrigerator
- Laundry: Electric Dryer Hookup, Washer Hookup
Features
- Ceiling Fan(s), Entrance Foyer, High Speed Internet
- Flooring: Carpet, Wood, Laminate, Tile
- Basement: Finished
- Number of fireplaces: 1
- Fireplace features: Wood Burning
Interior area
- Total structure area: 2,968
- Total interior livable area: 2,968 sqft
- Finished area above ground: 2,968
Property
Parking
- Total spaces: 5
- Parking features: Asphalt
- Uncovered spaces: 5
Features
- Levels: One
- Stories: 2
- Has view: Yes
Lot
- Size: 10,018 Square Feet
- Dimensions: 75 x 145
- Features: Sloped, Wooded
- Topography: Sloped,Wooded
Details
- Additional structures: Storage
- Parcel number: 05811021000
- Special conditions: Standard
Construction
Type & style
- Home type: SingleFamily
- Architectural style: Split Level
- Property subtype: Single Family Residence, Residential
Materials
- Brick
- Roof: Asphalt
Condition
- New construction: No
- Year built: 1983
Utilities & green energy
- Sewer: Public Sewer
- Water: Public
- Utilities for property: Electricity Available, Water Available
Community & HOA
Community
- Security: Smoke Detector(s)
- Subdivision: Gold Key
HOA
- Has HOA: No
Location
- Region: Nashville
Financial & listing details
- Price per square foot: $121/sqft
- Tax assessed value: $400
- Annual tax amount: $2,905
- Date on market: 8/21/2026
- Electric utility on property: Yes
Estimated market value
Not available
Estimated sales range
Not available
Not available
Price history
| Date | Event | Price |
|---|---|---|
| 8/21/2026 | Listed for sale | $360,000-10%$121/sqft |
Source:  RealTracs MLS as distributed by MLS GRID #3251893 Report a problem RealTracs MLS as distributed by MLS GRID #3251893 Report a problem | ||
| 8/18/2026 | Contingent | $399,900$135/sqft |
Source: RealTracs MLS as distributed by MLS GRID #3251893 Report a problem | ||
| 8/8/2026 | Listed for sale | $399,900$135/sqft |
Source: RealTracs MLS as distributed by MLS GRID #3251893 Report a problem | ||
Public tax history
| Year | Property taxes | Tax assessment |
|---|---|---|
| 2025 | $3 -13.5% | $100 |
| 2024 | $3 | $100 |
| 2023 | $3 | $100 |
| 2022 | $3 -1.2% | $100 |
| 2021 | $3 -22% | $100 |
| 2020 | $4 +33.5% | $100 |
| 2019 | $3 | $100 |
| 2018 | $3 | $100 |
| 2017 | $3 | $100 |
| 2016 | $3 | $100 |
| 2015 | -- | $100 |
| 2014 | $5 | $100 |
| 2013 | -- | $100 |
| 2012 | -- | $100 |
| 2011 | -- | $100 |
| 2010 | -- | $100 |
| 2009 | -- | $100 |
| 2008 | -- | $100 |
| 2007 | -- | $100 |
| 2006 | -- | -- |
| 2005 | -- | -- |
| 2004 | -- | -- |
| 2003 | -- | -- |
| 2002 | -- | -- |
| 2001 | -- | -- |
| 2000 | -- | -- |
Find assessor info on the county website
Monthly payment
Est. payment
Payment breakdown
Explore the cost of this home by adjusting the details. Changes won't be saved.Climate risks
Neighborhood: 37218
Nearby schools
GreatSchools rating
- 4/10Cumberland Elementary SchoolGrades: K-5Distance: 0.9 mi
- 4/10Haynes MiddleGrades: 6-8Distance: 3.7 mi
- 4/10Whites Creek Comp High SchoolGrades: 9-12Distance: 4.4 mi
Schools provided by the listing agent
- Elementary: Cumberland Elementary
- Middle: Haynes Middle
- High: Whites Creek High
Source: RealTracs MLS as distributed by MLS GRID. This data may not be complete. We recommend contacting the local school district to confirm school assignments for this home.
- $494,6004 bd2 ba2.4k sqft4301 Golden Hill Dr, Nashville, TN 37218Off Market
- $439,5004 bd2 ba2.2k sqft4305 Golden Hill Dr, Nashville, TN 37218Off Market
- $825,5004 bd3 ba3.5k sqft4349 Shady Dale Rd, Nashville, TN 37218Off Market
- $479,5003 bd1 ba2.4k sqft4309 Golden Hill Dr, Nashville, TN 37218Off Market

- $666,4003 bd2 ba3k sqft4225 Hallmark Rd, Nashville, TN 37218Off Market
- $398,2004 bd2 ba2k sqft4300 Golden Hill Dr, Nashville, TN 37218Off Market
- $357,6003 bd2 ba1.6k sqft4304 Golden Hill Dr, Nashville, TN 37218Off Market
- $---- bd-- ba-- sqft4300 Golden Hills Dr, Nashville, TN 37218Off Market
A local agent can set up tours, give advice and negotiate with sellers.
Similar homes
- $465,0004 bd2 ba2k sqft4368 Enchanted Cir, Nashville, TN 37218For Sale

 MLS ID #3149214, Veronica Sims Realtor® MBA, ABR, CRS, GRI. RealTracs MLS as distributed by MLS GRID
 - $375,9003 bd2 ba1.6k sqft736 Roman Dr, Nashville, TN 37207For Sale
 MLS ID #3319006, Matthew Engesath. RealTracs MLS as distributed by MLS GRID
 - $535,0003 bd3 ba2.7k sqft4659 Clarksville Pike, Nashville, TN 37218For Sale
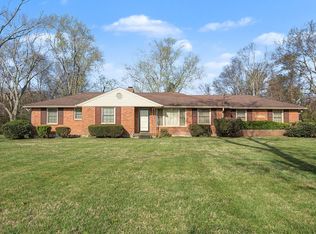 MLS ID #3159817, Norma J Drake. RealTracs MLS as distributed by MLS GRID
 - $379,9003 bd2 ba1.6k sqft758 Moormans Arm Rd, Nashville, TN 37207For Sale
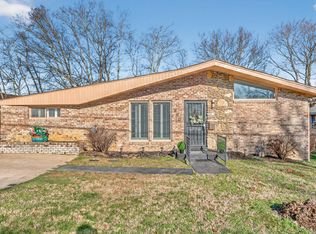 MLS ID #3112121, DeWayna (Renee) McMillan. RealTracs MLS as distributed by MLS GRID
 - $350,0003 bd2 ba1.5k sqft4236 Brick Church Pike, Whites Creek, TN 37189For SaleMLS ID #3499782, Bernie Gallerani. RealTracs MLS as distributed by MLS GRID
- $369,0003 bd2 ba1.6k sqft215 Ewing Dr, Nashville, TN 37207For SaleMLS ID #3242943, Courtney D. Cole. RealTracs MLS as distributed by MLS GRID
- $354,9004 bd3 ba2.2k sqft108 Katye Ct, Ashland City, TN 37015For SaleMLS ID #3148506, Melissa Langley-Eslick. RealTracs MLS as distributed by MLS GRID
- $--4 bd3 ba3.4k sqft215 Shevel Dr, Goodlettsville, TN 37072AuctionMLS ID #3505918, Bryan Ayers. RealTracs MLS as distributed by MLS GRID
- $349,0004 bd3 ba2.3k sqft201 Raywood Ct, Nashville, TN 37211For SaleMLS ID #3164246, April Harrington. RealTracs MLS as distributed by MLS GRID
- $430,0003 bd3 ba2.2k sqft1358 Jason Cir, Ashland City, TN 37015For SaleMLS ID #3523699, Brittany Henry. RealTracs MLS as distributed by MLS GRID
- $345,0002 bd2 ba1.8k sqft151 Brenda Ln, Antioch, TN 37013For SaleMLS ID #3513744, Gary Ashton. RealTracs MLS as distributed by MLS GRID
- $399,9005 bd2 ba1.6k sqft717 Flint Ridge Dr, Whites Creek, TN 37189For SaleMLS ID #3073881, Marquica Beasley. RealTracs MLS as distributed by MLS GRID
- $349,9003 bd2 ba1.4k sqft604 Highland View Ct, Hermitage, TN 37076For SaleMLS ID #3499594, Janet Medlin. RealTracs MLS as distributed by MLS GRID
- $339,0003 bd2 ba1.5k sqft608 Hidden Hill Dr, Hermitage, TN 37076For SaleMLS ID #3272183, Lori Weiss. RealTracs MLS as distributed by MLS GRID
- $450,0004 bd2 ba2.1k sqft1223 Westchester Dr, Nashville, TN 37207For SaleMLS ID #3253539, Eddie Poole. RealTracs MLS as distributed by MLS GRID
- $400,0004 bd2 ba2.4k sqft4409 Andrew Jackson Pkwy, Hermitage, TN 37076For SaleMLS ID #3208321, Tracy Wiggins. RealTracs MLS as distributed by MLS GRID
- $350,0003 bd2 ba1.7k sqft2560 Somerset Dr, Nashville, TN 37217For SaleMLS ID #3281349, Gary Ashton. RealTracs MLS as distributed by MLS GRID
- $415,0003 bd3 ba2.1k sqft2733 Welshcrest Dr, Antioch, TN 37013For SaleMLS ID #3525825, Norma J Drake. RealTracs MLS as distributed by MLS GRID
- $399,9004 bd4 ba2.1k sqft2516 Glenrose Ave, Nashville, TN 37210For SaleMLS ID #3510704, Courtney Lovell. RealTracs MLS as distributed by MLS GRID
- $400,0004 bd2 ba1.7k sqft211 Archwood Dr, Madison, TN 37115For SaleMLS ID #3512858, Jesus Pena. RealTracs MLS as distributed by MLS GRID
