Tucked away in the highly desirable Harpeth Glen community, this is one of Nashville's best-kept secrets! Ideally situated between Bellevue and Belle Meade, this beautifully remodeled townhome offers the perfect blend of peaceful surroundings and unbeatable convenience. Surrounded by mature trees and a quiet, established neighborhood, Harpeth Glen features desirable amenities including a community pool, while providing easy access to Percy Warner Park, shopping, dining, and more.
This stunning 3-bedroom, 2.5-bath townhome has been completely remodeled with exceptional attention to detail and high-end finishes throughout. The thoughtfully designed interior showcases wide-plank hardwood floors, designer lighting and fixtures, and upgraded smart appliances for modern comfort and style. The custom kitchen is a true showpiece, featuring upscale cabinetry and hardware, leathered granite countertops, and a striking custom zellige tile backsplash.
Step outside to enjoy the private patio, enhanced by a new privacy fence and fresh professional landscaping—perfect for relaxing or entertaining. Every detail has been carefully curated, making this move-in-ready home a rare opportunity in one of Nashville's most desirable communities. Exterior community pictures will be added soon.
Owner/Agent
Closed
Zillow last checked:
Listing updated:
Bought with:
Brittany Lipscomb, 373419
Zeitlin Sotheby's International Realty
Source: RealTracs MLS as distributed by MLS GRID,MLS#: 3269972
Price history
| Date | Event | Price |
|---|---|---|
| 7/30/2026 | Sold | $475,000$290/sqft |
Source:  RealTracs MLS as distributed by MLS GRID #3269972 Report a problem RealTracs MLS as distributed by MLS GRID #3269972 Report a problem | ||
| 7/24/2026 | Pending sale | $475,000$290/sqft |
Source: RealTracs MLS as distributed by MLS GRID #3269972 Report a problem | ||
| 7/10/2026 | Contingent | $475,000$290/sqft |
Source: RealTracs MLS as distributed by MLS GRID #3269972 Report a problem | ||
| 7/10/2026 | Listed for sale | $475,000+115.9%$290/sqft |
Source: RealTracs MLS as distributed by MLS GRID #3269972 Report a problem | ||
| 3/17/2026 | Sold | $220,000-15.4%$134/sqft |
Source: RealTracs MLS as distributed by MLS GRID #3098082 Report a problem | ||
| 3/10/2026 | Pending sale | $259,900$159/sqft |
Source: RealTracs MLS as distributed by MLS GRID #3098082 Report a problem | ||
| 3/1/2026 | Contingent | $259,900$159/sqft |
Source: RealTracs MLS as distributed by MLS GRID #3098082 Report a problem | ||
| 2/26/2026 | Listed for sale | $259,900-6.8%$159/sqft |
Source: RealTracs MLS as distributed by MLS GRID #3098082 Report a problem | ||
| 2/22/2026 | Contingent | $279,000$171/sqft |
Source: RealTracs MLS as distributed by MLS GRID #3098082 Report a problem | ||
| 1/23/2026 | Listed for sale | $279,000+11.6%$171/sqft |
Source: RealTracs MLS as distributed by MLS GRID #3098082 Report a problem | ||
| 1/16/2026 | Contingent | $250,000$153/sqft |
Source: RealTracs MLS as distributed by MLS GRID #3098082 Report a problem | ||
| 1/16/2026 | Listed for sale | $250,000+125.2%$153/sqft |
Source: RealTracs MLS as distributed by MLS GRID #3098082 Report a problem | ||
| 2/28/2001 | Sold | $111,000+3.3%$68/sqft |
Source: Public Record Report a problem | ||
| 10/30/1997 | Sold | $107,500+25.7%$66/sqft |
Source: Public Record Report a problem | ||
| 11/11/1994 | Sold | $85,500+43.4%$52/sqft |
Source: Public Record Report a problem | ||
| 3/17/1994 | Sold | $59,639$36/sqft |
Source: Public Record Report a problem | ||
Nearby homes
- $337,8004 bd3 ba1.9k sqft6949 Highland Park Dr, Nashville, TN 37205Off Market
- $334,8003 bd2 ba1.9k sqft6951 Highland Park Dr, Nashville, TN 37205Off Market
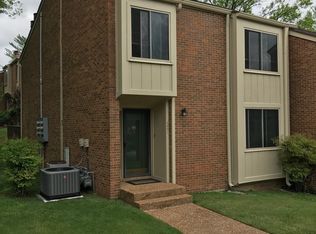
- $475,0003 bd3 ba1.9k sqft6948 Highland Park Dr, Nashville, TN 37205For Sale

- $341,1003 bd3 ba1.9k sqft6947 Highland Park Dr, Nashville, TN 37205Off Market
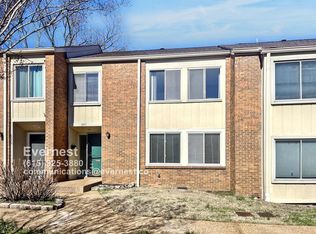
Get a cash offer in 3 minutes
Find out how much your home could sell for in as little as 3 minutes with a no-obligation cash offer.
Estimated market value
$475,000
