Welcome to 1440 Leaf Lane, a stunning brick home nestled in the desirable Maple Hills community of Ashland City. This beautiful property sits just minutes from the interstate, offering the perfect blend of peaceful country living and easy access to Nashville, Clarksville, and Springfield.
Built in 2012, this home offers modern comfort, classic style, and a spacious open floor plan designed for both everyday living and entertaining. Step inside to find soaring 9-foot ceilings, rich hardwood floors, and elegant coffered ceilings that add a touch of luxury. The living room flows seamlessly into a bright kitchen featuring stainless appliances, tile flooring, and a convenient pantry.
The primary suite is a true retreat—complete with two walk-in closets, a spa-inspired bath with double vanities, a whirlpool tub, and a separate shower. All bedrooms are located on the main level, with a large bonus room upstairs—perfect for a home office, playroom, or guest space.
Enjoy outdoor living on the covered front porch or relax on the covered back deck overlooking a level, tree-lined backyard—ideal for gatherings, gardening, or quiet evenings. A two-car garage provides convenience and extra storage
Active
Price cut: $10K (6/24)
$420,000
1440 Leaf Ln, Ashland City, TN 37015
3beds
1,645sqft
Single Family Residence, Residential
Built in 2012
0.62 Acres Lot
$-- Zestimate®
$255/sqft
$32/mo HOA
What's special
Modern comfortStunning brick homeConvenient pantryLevel tree-lined backyardCovered front porchClassic styleLarge bonus room upstairs
- 292 days |
- 543 |
- 28 |
Zillow last checked:
Listing updated:
Listed by:
Yolanda Smith 615-573-0599,
Benchmark Realty, LLC 615-432-2919
Source: RealTracs MLS as distributed by MLS GRID,MLS#: 3038685
Facts & features
Interior
Bedrooms & bathrooms
- Bedrooms: 3
- Bathrooms: 3
- Full bathrooms: 2
- 1/2 bathrooms: 1
- Main level bedrooms: 3
Bedroom 1
- Features: Full Bath
- Level: Full Bath
- Area: 400 Square Feet
- Dimensions: 20x20
Bedroom 2
- Features: Extra Large Closet
- Level: Extra Large Closet
- Area: 168 Square Feet
- Dimensions: 12x14
Bedroom 3
- Features: Walk-In Closet(s)
- Level: Walk-In Closet(s)
- Area: 120 Square Feet
- Dimensions: 10x12
Primary bathroom
- Features: Double Vanity
- Level: Double Vanity
Den
- Features: Separate
- Level: Separate
- Area: 480 Square Feet
- Dimensions: 24x20
Kitchen
- Features: Eat-in Kitchen
- Level: Eat-in Kitchen
- Area: 140 Square Feet
- Dimensions: 10x14
Living room
- Features: Combination
- Level: Combination
- Area: 360 Square Feet
- Dimensions: 20x18
Heating
- Central
Cooling
- Central Air
Appliances
- Included: Built-In Electric Oven, Cooktop, Dishwasher, Disposal, Microwave, Refrigerator
Features
- Flooring: Carpet, Laminate
- Basement: Crawl Space
Interior area
- Total structure area: 1,645
- Total interior livable area: 1,645 sqft
- Finished area above ground: 1,645
Property
Parking
- Total spaces: 2
- Parking features: Attached
- Attached garage spaces: 2
Features
- Levels: One
- Stories: 2
- Fencing: Back Yard
Lot
- Size: 0.62 Acres
- Dimensions: 110 x 198.12 IRR
Details
- Parcel number: 026D A 04600 000
- Special conditions: Standard
Construction
Type & style
- Home type: SingleFamily
- Property subtype: Single Family Residence, Residential
Materials
- Brick, Aluminum Siding
Condition
- New construction: No
- Year built: 2012
Utilities & green energy
- Sewer: Public Sewer
- Water: Public
- Utilities for property: Water Available
Community & HOA
Community
- Subdivision: Maple Hills Sec 1
HOA
- Has HOA: Yes
- HOA fee: $32 monthly
Location
- Region: Ashland City
Financial & listing details
- Price per square foot: $255/sqft
- Tax assessed value: $393,300
- Annual tax amount: $1,702
- Date on market: 11/3/2025
Estimated market value
Not available
Estimated sales range
Not available
Not available
Price history
| Date | Event | Price |
|---|---|---|
| 6/24/2026 | Price change | $420,000-2.3%$255/sqft |
Source:  RealTracs MLS as distributed by MLS GRID #3038685 Report a problem RealTracs MLS as distributed by MLS GRID #3038685 Report a problem | ||
| 5/28/2026 | Price change | $430,000-6.5%$261/sqft |
Source: RealTracs MLS as distributed by MLS GRID #3038685 Report a problem | ||
| 3/14/2026 | Price change | $459,900-6.1%$280/sqft |
Source: RealTracs MLS as distributed by MLS GRID #3038685 Report a problem | ||
| 11/3/2025 | Listed for sale | $489,900+13.9%$298/sqft |
Source: RealTracs MLS as distributed by MLS GRID #3038685 Report a problem | ||
| 3/25/2022 | Sold | $430,000+7.5%$261/sqft |
Source: RealTracs MLS as distributed by MLS GRID #2349858 Report a problem | ||
| 3/2/2022 | Pending sale | $400,000$243/sqft |
Source: RealTracs MLS as distributed by MLS GRID #2349858 Report a problem | ||
| 2/11/2022 | Listed for sale | $400,000+79.4%$243/sqft |
Source: RealTracs MLS as distributed by MLS GRID #2349858 Report a problem | ||
| 11/3/2015 | Sold | $223,000-0.9%$136/sqft |
Source: Public Record Report a problem | ||
| 7/26/2015 | Price change | $225,000-2.1%$137/sqft |
Source: Keller Williams - Clarksville #1655147 Report a problem | ||
| 7/7/2015 | Listed for sale | $229,900+9.5%$140/sqft |
Source: Remax Elite Report a problem | ||
| 10/17/2012 | Sold | $210,000+445.5%$128/sqft |
Source: Public Record Report a problem | ||
| 4/24/2012 | Sold | $38,500$23/sqft |
Source: Public Record Report a problem | ||
Public tax history
| Year | Property taxes | Tax assessment |
|---|---|---|
| 2025 | $1,896 +11.4% | $98,325 |
| 2024 | $1,702 +1.6% | $98,325 +67.2% |
| 2023 | $1,674 +5.8% | $58,800 |
| 2022 | $1,583 | $58,800 |
| 2021 | $1,583 | $58,800 |
| 2020 | $1,583 +1.5% | $58,800 +1.5% |
| 2019 | $1,560 -11.1% | $57,950 +3.7% |
| 2018 | $1,754 0% | $55,875 |
| 2017 | $1,754 +11.2% | $55,875 |
| 2016 | $1,578 +5% | $55,875 +12.3% |
| 2015 | $1,502 | $49,750 |
| 2014 | $1,502 | $49,750 |
| 2013 | -- | $49,750 +586.2% |
| 2012 | $219 +8.7% | $7,250 |
| 2011 | $202 | $7,250 |
| 2010 | $202 | $7,250 |
| 2009 | $202 | $7,250 |
| 2008 | $202 | $7,250 |
Find assessor info on the county website
Monthly payment
Est. payment
Payment breakdown
Explore the cost of this home by adjusting the details. Changes won't be saved.Climate risks
Neighborhood: 37015
Nearby schools
GreatSchools rating
- 7/10Sycamore Middle SchoolGrades: 5-8Distance: 0.7 mi
- 7/10Sycamore High SchoolGrades: 9-12Distance: 0.7 mi
- 7/10Pleasant View Elementary SchoolGrades: PK-4Distance: 3 mi
Schools provided by the listing agent
- Elementary: Ashland City Elementary
- Middle: Cheatham Middle School
- High: Cheatham Co Central
Source: RealTracs MLS as distributed by MLS GRID. This data may not be complete. We recommend contacting the local school district to confirm school assignments for this home.
- $353,2003 bd2 ba1.4k sqft1416 Leaf Ln, Ashland City, TN 37015Off Market
- $486,0003 bd2 ba2.1k sqft1480 Leaf Ln, Ashland City, TN 37015Off Market

- $371,3003 bd2 ba1.5k sqft1626 Leaf Lane Lot 79 Maple Hls LOT 79, Pleasant View, TN 37146Off Market
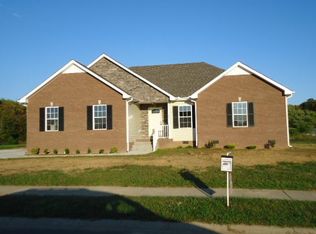
- $445,8004 bd2 ba2.1k sqft1480 Leaf LOT 86, Ashland City, TN 37015Off Market
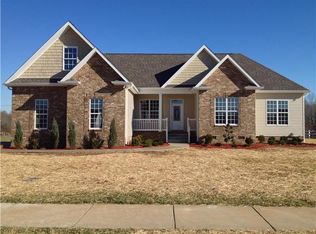
- $520,0004 bd3 ba2.1k sqft1378 Leaf Ln LOT 89, Ashland City, TN 37015Sold
- $520,0003 bd2 ba1.5k sqft1378 Leaf Ln, Ashland City, TN 37015Sold
- $474,9003 bd3 ba2.4k sqft1441 Leaf Ln, Ashland City, TN 37015Off Market
- $446,5003 bd2 ba1.6k sqft1419 Leaf Ln, Ashland City, TN 37015Off Market
A local agent can set up tours, give advice and negotiate with sellers.
A local lender can help you make sure your offer is ready when you are.
Similar homes
- $465,0003 bd2 ba2k sqft1010 Tulip Dr, Ashland City, TN 37015For Sale

 MLS ID #3225038, Rachel Bellamy. RealTracs MLS as distributed by MLS GRID
 - $439,9003 bd3 ba2.3k sqft379 Misty Dr, Pleasant View, TN 37146For Sale
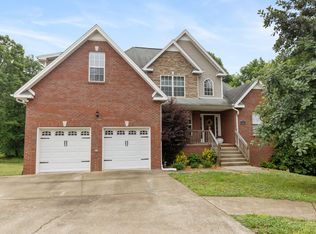 MLS ID #3220259, Bret Moran. RealTracs MLS as distributed by MLS GRID
 - $399,9993 bd3 ba1.6k sqft2029 Copper Kettle Cir, Pleasant View, TN 37146For Sale
 MLS ID #3251376, MaryGail Anderson. RealTracs MLS as distributed by MLS GRID
 - $345,0003 bd2 ba1.5k sqft106 Smith St, Ashland City, TN 37015For Sale
 MLS ID #3510927, Amanda L. Bell. RealTracs MLS as distributed by MLS GRID
 - $350,0003 bd2 ba1.3k sqft150 Lizzie Rd, Ashland City, TN 37015For SaleMLS ID #3197596, Amanda L. Bell. RealTracs MLS as distributed by MLS GRID
- $412,9003 bd3 ba1.8k sqft193 Misty Dr, Pleasant View, TN 37146For SaleMLS ID #3260582, Jacob A. Vanhooser. RealTracs MLS as distributed by MLS GRID
- $525,0003 bd3 ba2k sqft1422 Grassland Dr, Ashland City, TN 37015For SaleMLS ID #3286169, Elena Smith. RealTracs MLS as distributed by MLS GRID
- $339,9003 bd2 ba1.2k sqft1809 Mosley Ferry Rd, Chapmansboro, TN 37035For SaleMLS ID #3510824, Monty L Moore. RealTracs MLS as distributed by MLS GRID
- $425,0004 bd2 ba1.9k sqft2075 Nikki Dr, Springfield, TN 37172For SaleMLS ID #3243610, Michelle Patterson. RealTracs MLS as distributed by MLS GRID
- $410,0003 bd2 ba1.9k sqft1375 Tannahill Way, Clarksville, TN 37043For SaleMLS ID #2998376, Shirley Black. RealTracs MLS as distributed by MLS GRID
- $445,0004 bd3 ba2.4k sqft301 Ivy Bend Cir, Clarksville, TN 37043For SaleMLS ID #3336041, Jayme Morse. RealTracs MLS as distributed by MLS GRID
- $475,0003 bd3 ba2.3k sqft315 Augusta Ave, Pleasant View, TN 37146For SaleMLS ID #3512695, Jason Thompson. RealTracs MLS as distributed by MLS GRID
- $395,0003 bd3 ba2k sqft827 Burton Trl, Adams, TN 37010For SaleMLS ID #3305871, Marie LaVoise. RealTracs MLS as distributed by MLS GRID
- $409,9003 bd2 ba1.4k sqft807 Cottonwood Ct, Springfield, TN 37172For SaleMLS ID #3333520, Betty Jones-Hewitt. RealTracs MLS as distributed by MLS GRID
- $439,9003 bd3 ba1.9k sqft1193 Preston Way, Goodlettsville, TN 37072For SaleMLS ID #3321979, Daniel Williams. RealTracs MLS as distributed by MLS GRID
- $384,9003 bd2 ba1.2k sqft3084 Bowker Rd, Charlotte, TN 37036For SaleMLS ID #3168229, Amanda L. Bell. RealTracs MLS as distributed by MLS GRID
- $449,9004 bd3 ba1.7k sqft809 Hillside Dr, Springfield, TN 37172For SaleMLS ID #3501102, Vickie Johnson. RealTracs MLS as distributed by MLS GRID
- $399,9004 bd3 ba1.9k sqft712 N Woodson Rd, Clarksville, TN 37043For SaleMLS ID #3285580, Bernie Gallerani. RealTracs MLS as distributed by MLS GRID
- $390,0003 bd2 ba1.9k sqft1156 Franklin Dr, Greenbrier, TN 37073For SaleMLS ID #3333843, Jami Crecelius. RealTracs MLS as distributed by MLS GRID
- $489,9002 bd3 ba2.2k sqft4267 Mount Zion Rd, Springfield, TN 37172For SaleMLS ID #3511043, Syndi Shin Norton. RealTracs MLS as distributed by MLS GRID
