You will love this highly sought-after River Plantation garden end-unit, which offers the perfect blend of comfort and convenience! This Andover plan is a long-time neighborhood favorite and includes generous bonus and storage space upstairs. Inside, you’ll find plantation shutters throughout, oak hardwood floors, and a cozy den adjacent to the kitchen...the perfect spot to relax in front of the fireplace for the approaching fall football weather! The kitchen is a true showpiece—featuring custom cabinetry with deep drawers, granite countertops, tumbled marble backsplash, coffered ceiling detailing w/LED lighting, sleek appliances by Bosch, GE, and Samsung, plus a separate pantry. Additional main-level features include an entry foyer, formal living room, dining room, a spacious primary bedroom w/en suite bath plus two additional bedrooms, and another full bath. Upstairs offers the ideal spot for a fourth bedroom, office, hobby room, media or studio/exercise space. Outside, enjoy the sunny and private back patio—ideal for reading, coffee, and entertaining. An outdoor gas connection makes the grilling and the living easy! The home also includes 2 covered parking spaces, an attached storage room, and lush green space in the front. Conveniently located with quick access to both downtown Nashville and Franklin/Brentwood. This property is just minutes from the Nashville Public Library Bellevue Branch, Warner Parks, Harpeth River Greenway access, Publix, Kroger, TJ Maxx, Homegoods, AMC Bellevue 12, Chick-fil-A, Desanos Pizza, Honeyfire BBQ, City Limits Bakery, Chicken Salad Chick, Voodoo Gumbo and more !
Active
Price cut: $20K (9/11)
$429,900
8505 Sawyer Brown Rd, Nashville, TN 37221
4beds
2,031sqft
Single Family Residence, Residential, Condominium
Built in 1996
-- sqft lot
$-- Zestimate®
$212/sqft
$380/mo HOA
What's special
Tumbled marble backsplashAttached storage roomSeparate pantryPlantation shutters throughoutGranite countertopsOak hardwood floorsEntry foyer
- 53 days
- 686
- 27
Zillow last checked:
Listing updated:
Listed by:
Laron Pendergrass 615-364-6071,
Benchmark Realty, LLC 615-432-2919
Source: RealTracs MLS as distributed by MLS GRID,MLS#: 3519090
Facts & features
Interior
Bedrooms & bathrooms
- Bedrooms: 4
- Bathrooms: 2
- Full bathrooms: 2
- Main level bedrooms: 3
Bedroom 1
- Features: Suite
- Level: Suite
- Area: 195 Square Feet
- Dimensions: 15x13
Bedroom 2
- Area: 120 Square Feet
- Dimensions: 12x10
Bedroom 3
- Area: 120 Square Feet
- Dimensions: 12x10
Primary bathroom
- Features: Primary Bedroom
- Level: Primary Bedroom
Den
- Area: 228 Square Feet
- Dimensions: 19x12
Dining room
- Features: Combination
- Level: Combination
- Area: 132 Square Feet
- Dimensions: 12x11
Kitchen
- Features: Eat-in Kitchen
- Level: Eat-in Kitchen
- Area: 184 Square Feet
- Dimensions: 23x8
Living room
- Features: Combination
- Level: Combination
- Area: 224 Square Feet
- Dimensions: 16x14
Heating
- Central
Cooling
- Ceiling Fan(s), Central Air
Appliances
- Included: Electric Range, Dishwasher, Dryer, Microwave, Refrigerator, Washer
- Laundry: Electric Dryer Hookup, Washer Hookup
Features
- Bookcases, Built-in Features, Ceiling Fan(s), Entrance Foyer
- Flooring: Carpet, Wood, Tile
- Basement: None
- Number of fireplaces: 1
- Fireplace features: Den
Interior area
- Total structure area: 2,031
- Total interior livable area: 2,031 sqft
- Finished area above ground: 2,031
Property
Parking
- Total spaces: 2
- Parking features: Attached
- Carport spaces: 2
Features
- Levels: Two
- Stories: 2
- Patio & porch: Patio
- Pool features: Association
Lot
- Size: 1,742 Square Feet
- Features: Level
- Topography: Level
Details
- Parcel number: 142090D16200CO
- Special conditions: Standard
Construction
Type & style
- Home type: Condo
- Architectural style: Traditional
- Property subtype: Single Family Residence, Residential, Condominium
- Attached to another structure: Yes
Materials
- Brick
- Roof: Shingle
Condition
- New construction: No
- Year built: 1996
Utilities & green energy
- Sewer: Public Sewer
- Water: Public
- Utilities for property: Water Available, Underground Utilities
Community & HOA
Community
- Subdivision: River Plantation
HOA
- Has HOA: Yes
- Amenities included: Clubhouse, Fitness Center, Playground, Pool, Sidewalks, Tennis Court(s), Underground Utilities
- Services included: Maintenance Structure, Maintenance Grounds, Recreation Facilities, Trash
- HOA fee: $380 monthly
- Second HOA fee: $500 one time
Location
- Region: Nashville
Financial & listing details
- Price per square foot: $212/sqft
- Tax assessed value: $439,900
- Annual tax amount: $3,060
- Date on market: 8/20/2026
Estimated market value
Not available
Estimated sales range
Not available
Not available
Price history
| Date | Event | Price |
|---|---|---|
| 9/11/2026 | Price change | $429,900-4.4%$212/sqft |
Source: RealTracs MLS as distributed by MLS GRID #3519090 Report a problem | ||
| 8/20/2026 | Listed for sale | $449,900+216.8%$222/sqft |
Source:  RealTracs MLS as distributed by MLS GRID #3519090 Report a problem RealTracs MLS as distributed by MLS GRID #3519090 Report a problem | ||
| 7/26/1995 | Sold | $142,000$70/sqft |
Source: Public Record Report a problem | ||
Public tax history
| Year | Property taxes | Tax assessment |
|---|---|---|
| 2025 | $3,060 +34.7% | $109,975 +41.5% |
| 2024 | $2,271 | $77,725 |
| 2023 | $2,271 | $77,725 |
| 2022 | $2,271 -1.1% | $77,725 |
| 2021 | $2,295 -2% | $77,725 +25.7% |
| 2020 | $2,343 +37.5% | $61,850 |
| 2019 | $1,704 | $61,850 |
| 2018 | $1,704 | $61,850 |
| 2017 | $1,704 | $61,850 +36.6% |
| 2016 | $1,704 -4.1% | $45,275 |
| 2015 | $1,777 | $45,275 |
| 2014 | $1,777 | $45,275 |
| 2013 | -- | $45,275 +0.8% |
| 2012 | -- | $44,925 -12.5% |
| 2011 | -- | $51,325 |
| 2010 | -- | $51,325 |
| 2009 | -- | $51,325 +4.6% |
| 2008 | -- | $49,075 |
| 2007 | -- | $49,075 |
| 2006 | -- | -- |
| 2005 | -- | -- |
| 2004 | -- | -- |
| 2003 | -- | -- |
| 2002 | -- | -- |
| 2001 | -- | -- |
| 2000 | -- | -- |
Find assessor info on the county website
Monthly payment
Est. payment
Payment breakdown
Explore the cost of this home by adjusting the details. Changes won't be saved.Climate risks
Neighborhood: River Plantation
Nearby schools
Schools provided by the listing agent
- Elementary: Harpeth Valley Elementary
- Middle: Bellevue Middle
- High: James Lawson High School
Source: RealTracs MLS as distributed by MLS GRID. This data may not be complete. We recommend contacting the local school district to confirm school assignments for this home.
- $449,9003 bd2 ba2k sqft8504 Sawyer Brown Rd, Nashville, TN 37221Off Market

- $398,8003 bd3 ba1.7k sqft8506 Sawyer Brown Rd, Nashville, TN 37221Off Market
- $378,6002 bd3 ba1.7k sqft8507 Sawyer Brown Rd, Nashville, TN 37221Off Market
- $405,0003 bd3 ba2k sqft8503 Sawyer Brown Rd, Nashville, TN 37221Off Market
Similar homes
- $420,0004 bd3 ba1.9k sqft619 General George Patton Rd, Nashville, TN 37221For Sale By Owner

- $425,0003 bd2 ba1.8k sqft1064 General George Patton Rd, Nashville, TN 37221For Sale
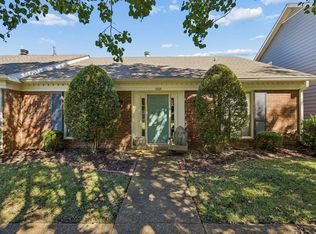
 MLS ID #3615093, Josh Anderson. RealTracs MLS as distributed by MLS GRID
 - $439,9003 bd2 ba2k sqft8515 Sawyer Brown Rd, Nashville, TN 37221For Sale
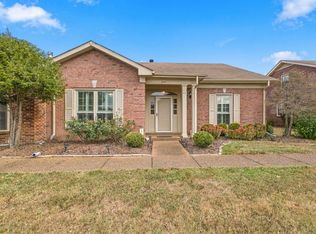 MLS ID #3611972, Claire Henderson. RealTracs MLS as distributed by MLS GRID
 - $419,9002 bd2 ba1.4k sqft152 Morton Mill Cir, Nashville, TN 37221For Sale
 MLS ID #3611014, Mindy Patton. RealTracs MLS as distributed by MLS GRID
 - $420,0003 bd2 ba1.9k sqft8300 Sawyer Brown Rd APT H301, Nashville, TN 37221For SaleMLS ID #3513318, David Menjivar. RealTracs MLS as distributed by MLS GRID
- $393,0004 bd3 ba1.9k sqft728 General George Patton Rd, Nashville, TN 37221For SaleMLS ID #3285844, Allyson Woosley. RealTracs MLS as distributed by MLS GRID
- $395,0003 bd3 ba1.7k sqft804 General George Patton Rd, Nashville, TN 37221For SaleMLS ID #3596912, Etta Britt. RealTracs MLS as distributed by MLS GRID
- $434,9893 bd3 ba1.7k sqft1091 General George Patton Rd, Nashville, TN 37221For SaleMLS ID #3520594, Amber Cline. RealTracs MLS as distributed by MLS GRID
- $359,9994 bd3 ba1.7k sqft110 Doral Ct, Nashville, TN 37221For SaleMLS ID #3619221, Franky Rivera. RealTracs MLS as distributed by MLS GRID
- $399,9004 bd3 ba1.7k sqft8207 Sawyer Brown Rd APT J7, Nashville, TN 37221For SaleMLS ID #3529300, Meredith Smith. RealTracs MLS as distributed by MLS GRID
- $358,9003 bd3 ba1.7k sqft8300 Sawyer Brown Rd APT L303, Nashville, TN 37221For SaleMLS ID #3609930, Jim Tyner. RealTracs MLS as distributed by MLS GRID
- $465,0003 bd2 ba2.2k sqft1228 Brenner Dr, Nashville, TN 37221For SaleMLS ID #3531119, Allie Boyde (Allison Robertson). RealTracs MLS as distributed by MLS GRID
- $399,9503 bd2 ba1.6k sqft848 General George Patton Rd, Nashville, TN 37221For SaleMLS ID #3335943, Zeeshan Swaleh. RealTracs MLS as distributed by MLS GRID
- $375,0004 bd3 ba1.9k sqft1338 General George Patton Rd, Nashville, TN 37221For SaleMLS ID #3597660, JONATHAN HARRIS. RealTracs MLS as distributed by MLS GRID
- $379,9003 bd2 ba1.5k sqft8207 Sawyer Brown Rd APT K1, Nashville, TN 37221For SaleMLS ID #3594249, Sherri Hoskins. RealTracs MLS as distributed by MLS GRID
- $475,0004 bd2 ba1.7k sqft8072 Sawyer Brown Rd, Nashville, TN 37221For SaleMLS ID #3516427, Josh Anderson. RealTracs MLS as distributed by MLS GRID
- $474,9004 bd2 ba1.8k sqft720 Myhr Dr, Nashville, TN 37221For SaleMLS ID #3305129, Tommy Patterson. RealTracs MLS as distributed by MLS GRID
- $419,0003 bd2 ba1.5k sqft1046 Todd Preis Dr, Nashville, TN 37221For SaleMLS ID #3598115, Debra T. Waters, GRI. RealTracs MLS as distributed by MLS GRID
- $417,0003 bd3 ba1.7k sqft106 Plantation Ct, Nashville, TN 37221For SaleMLS ID #3303938, JoAnn Brundage. RealTracs MLS as distributed by MLS GRID
- $489,9003 bd4 ba2k sqft622 Parkvue Place Dr, Nashville, TN 37221For SaleMLS ID #3614523, Bryce Bartow. RealTracs MLS as distributed by MLS GRID
