Open Sunday 11/1 2-5 PM. Free appraisal and $4,000 in closing cost assistance when using preferred Lender.
Enjoy wide open green space, your own private patio this Fall and cozy up next to your remote controlled gas fireplace at your beautiful new home in River plantation! This 4 Bedroom and 3 bath home is the perfect opportunity for a first time buyer, growing family, or anyone who is seeking peace and quiet and an ideal location conveniently close to shopping, restaurants, and major roadways. Preferred Lender is offering 4k in closing costs & free appraisal.
Active
$419,900
619 General George Patton Rd, Nashville, TN 37221
4beds
1,948sqft
Townhouse, Residential, Condominium
Built in 1990
1,306 Square Feet Lot
$-- Zestimate®
$216/sqft
$270/mo HOA
What's special
Remote controlled gas fireplaceYour own private patioWide open green space
- 12 days
- 184
- 16
Likely to sell faster than
Zillow last checked:
Listing updated:
Listed by:
Samuel Scoffield 615-944-0381,
Onward Real Estate 615-234-5180
Source: RealTracs MLS as distributed by MLS GRID,MLS#: 3624399
Facts & features
Interior
Bedrooms & bathrooms
- Bedrooms: 4
- Bathrooms: 3
- Full bathrooms: 3
- Main level bedrooms: 4
Heating
- Central
Cooling
- Central Air
Appliances
- Included: Electric Oven, Electric Range, Dishwasher, Dryer, Microwave, Refrigerator, Washer
Features
- Flooring: Carpet, Tile
- Basement: None
- Number of fireplaces: 1
- Fireplace features: Gas
Interior area
- Total structure area: 1,948
- Total interior livable area: 1,948 sqft
- Finished area above ground: 1,948
Property
Parking
- Total spaces: 2
- Parking features: Assigned
- Carport spaces: 2
Features
- Levels: One
- Stories: 2
- Has private pool: Yes
- Pool features: In Ground
Lot
- Size: 1,306 Square Feet
Details
- Parcel number: 142090F61900CO
- Special conditions: Standard
Construction
Type & style
- Home type: Townhouse
- Property subtype: Townhouse, Residential, Condominium
- Attached to another structure: Yes
Materials
- Vinyl Siding
Condition
- New construction: No
- Year built: 1990
Utilities & green energy
- Sewer: Public Sewer
- Water: Public
- Utilities for property: Water Available
Community & HOA
Community
- Subdivision: River Plantation
HOA
- Has HOA: Yes
- Services included: Maintenance Structure, Maintenance Grounds, Recreation Facilities, Trash
- HOA fee: $270 monthly
Location
- Region: Nashville
Financial & listing details
- Price per square foot: $216/sqft
- Tax assessed value: $416,700
- Annual tax amount: $2,898
- Date on market: 10/23/2026
Estimated market value
Not available
Estimated sales range
Not available
Not available
Price history
| Date | Event | Price |
|---|---|---|
| 10/23/2026 | Listed for sale | $419,9000%$216/sqft |
Source:  RealTracs MLS as distributed by MLS GRID #3624399 Report a problem | ||
| 10/18/2026 | Listing removed | -- |
Source: Owner Report a problem | ||
| 9/18/2026 | Listed for sale | $420,000+130.1%$216/sqft |
Source: Owner Report a problem | ||
| 9/3/2009 | Sold | $182,500$94/sqft |
Source: Public Record Report a problem | ||
Public tax history
| Year | Property taxes | Tax assessment |
|---|---|---|
| 2025 | $2,898 +40.1% | $104,175 +47.1% |
| 2024 | $2,069 | $70,800 |
| 2023 | $2,069 | $70,800 |
| 2022 | $2,069 -1% | $70,800 |
| 2021 | $2,091 -3.3% | $70,800 +24% |
| 2020 | $2,163 +37.5% | $57,100 |
| 2019 | $1,573 | $57,100 |
| 2018 | $1,573 | $57,100 |
| 2017 | $1,573 | $57,100 +51.4% |
| 2016 | $1,573 +6.3% | $37,725 |
| 2015 | $1,480 | $37,725 |
| 2014 | $1,480 | $37,725 |
| 2013 | -- | $37,725 -11.1% |
| 2012 | -- | $42,425 |
| 2011 | -- | $42,425 |
| 2010 | -- | $42,425 |
| 2009 | -- | $42,425 -5.7% |
| 2008 | -- | $44,975 |
| 2007 | -- | $44,975 |
| 2006 | -- | -- |
| 2005 | -- | -- |
| 2004 | -- | -- |
| 2003 | -- | -- |
| 2002 | -- | -- |
| 2001 | -- | -- |
| 2000 | -- | -- |
Find assessor info on the county website
Monthly payment
Est. payment
Payment breakdown
Explore the cost of this home by adjusting the details. Changes won't be saved.Climate risks
Neighborhood: River Plantation
Nearby schools
Schools provided by the listing agent
- Elementary: Harpeth Valley Elementary
- Middle: Bellevue Middle
- High: James Lawson High School
Source: RealTracs MLS as distributed by MLS GRID. This data may not be complete. We recommend contacting the local school district to confirm school assignments for this home.
- $306,7003 bd2 ba1.4k sqft618 General George Patton Rd, Nashville, TN 37221Off Market
- $378,6003 bd2 ba1.8k sqft620 General George Patton Rd, Nashville, TN 37221Off Market
- $293,1003 bd3 ba1.4k sqft617 General George Patton Rd, Nashville, TN 37221Off Market
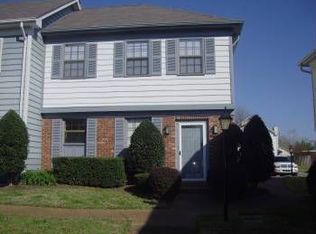
- $378,9004 bd3 ba1.9k sqft616 General George Patton Rd, Nashville, TN 37221Off Market
Similar homes
- $424,9004 bd3 ba2.1k sqft729 General George Patton Rd, Nashville, TN 37221For Sale

 MLS ID #3627087, Pearson Flynn. RealTracs MLS as distributed by MLS GRID
- $396,6003 bd2 ba1.8k sqft900 General George Patton Rd, Nashville, TN 37221For Sale
 MLS ID #3525605, Leif E. Pilkerton. RealTracs MLS as distributed by MLS GRID
- $419,9003 bd2 ba2k sqft8515 Sawyer Brown Rd, Nashville, TN 37221For Sale
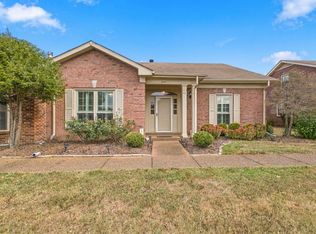 MLS ID #3611972, Claire Henderson. RealTracs MLS as distributed by MLS GRID
- $405,0003 bd2 ba1.8k sqft1064 General George Patton Rd, Nashville, TN 37221For Sale
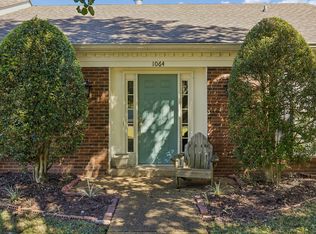 MLS ID #3615093, Josh Anderson. RealTracs MLS as distributed by MLS GRID
- $389,0003 bd3 ba1.7k sqft8300 Sawyer Brown Rd APT S303, Nashville, TN 37221For SaleMLS ID #3621762, Donnel Milam. RealTracs MLS as distributed by MLS GRID
- $434,9893 bd3 ba1.7k sqft1091 General George Patton Rd, Nashville, TN 37221For SaleMLS ID #3520594, Amber Cline. RealTracs MLS as distributed by MLS GRID
- $345,0003 bd3 ba1.4k sqft1271 General George Patton Rd, Nashville, TN 37221For SaleMLS ID #3628697, Brooks Taylor. RealTracs MLS as distributed by MLS GRID
- $375,0004 bd3 ba1.9k sqft1338 General George Patton Rd, Nashville, TN 37221For SaleMLS ID #3597660, JONATHAN HARRIS. RealTracs MLS as distributed by MLS GRID
- $375,0003 bd3 ba1.7k sqft804 General George Patton Rd, Nashville, TN 37221For SaleMLS ID #3596912, Etta Britt. RealTracs MLS as distributed by MLS GRID
- $429,9004 bd2 ba2k sqft8505 Sawyer Brown Rd, Nashville, TN 37221For SaleMLS ID #3519090, Laron Pendergrass. RealTracs MLS as distributed by MLS GRID
- $393,0004 bd3 ba1.9k sqft728 General George Patton Rd, Nashville, TN 37221For SaleMLS ID #3285844, Allyson Woosley. RealTracs MLS as distributed by MLS GRID
- $439,9003 bd2 ba2.2k sqft1228 Brenner Dr, Nashville, TN 37221For SaleMLS ID #3623947, Allie Boyde (Allison Robertson). RealTracs MLS as distributed by MLS GRID
- $424,9003 bd2 ba2k sqft1308 General George Patton Rd, Nashville, TN 37221For SaleMLS ID #3623630, Ginger P Holmes. RealTracs MLS as distributed by MLS GRID
- $350,0002 bd2 ba1.5k sqft706 Barlin Ct, Nashville, TN 37221For SaleMLS ID #3512586, Marie Lee. RealTracs MLS as distributed by MLS GRID
- $399,9002 bd2 ba1.4k sqft152 Morton Mill Cir, Nashville, TN 37221For SaleMLS ID #3611014, Mindy Patton. RealTracs MLS as distributed by MLS GRID
- $415,0003 bd4 ba1.9k sqft7252 Highway 70 S APT 402, Nashville, TN 37221For SaleMLS ID #3285907, Jenilee Anthony. RealTracs MLS as distributed by MLS GRID
- $555,0003 bd3 ba2k sqft100 Eller Ct, Nashville, TN 37221For SaleMLS ID #3260537, Nina Cooper. RealTracs MLS as distributed by MLS GRID
- $464,9003 bd4 ba1.8k sqft734 Bellevue Rd, Nashville, TN 37221For SaleMLS ID #3624487, Pamela Elcan. RealTracs MLS as distributed by MLS GRID
- $469,0004 bd2 ba1.8k sqft720 Myhr Dr, Nashville, TN 37221For SaleMLS ID #3305129, Tommy Patterson. RealTracs MLS as distributed by MLS GRID
- $399,9003 bd3 ba1.8k sqft7252 Highway 70 S APT 503, Nashville, TN 37221For SaleMLS ID #3202591, Richard F Bryan. RealTracs MLS as distributed by MLS GRID
