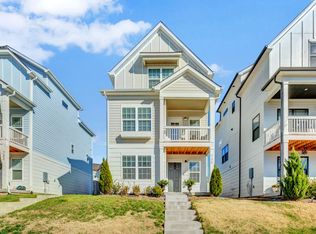
New to market, this light filled home has been loved and it shows. Come and see for yourself what turn key truly means with thoughtful upgrades throughout and so meticulously maintained you can see and feel it. A front porch swing and stacked balcony are ready to welcome guests into your sidewalk lined community. This home features mostly hardwood floors throughout and the benefits of open concept living, dining, entertaining while providing separate sleeping quarters. The floor plan was thoughtfully configured to offer spaces for everyday living that don't interfere with privacy where you want it. The kitchen is functionally beautiful with a suite of stainless steel appliances including a new Maytag dishwasher, premium stone countertops, and a clean subway tile backsplash. The primary bathroom has been recently renovated with a glass enclosed tiled shower, designer lighting, and new plumbing fixtures. You will appreciate the attached 2 car garage with smart storage configuration so essentials have a convenient place to belong. This home is well positioned on the plat, with sunny windows that overlook green space instead of peering into neighboring houses- this friendly community is in a great location with a low cost HOA that handles trash pickup, landscaping, lawncare, and irrigation maintenance.
Active
$464,900
734 Bellevue Rd, Nashville, TN 37221
3beds
1,817sqft
Horizontal Property Regime - Detached, Residential
Built in 2018
871 Square Feet Lot
$-- Zestimate®
$256/sqft
$143/mo HOA
What's special
Front porch swingStacked balconyLight filled homeNew plumbing fixturesClean subway tile backsplashNew maytag dishwasherMostly hardwood floors throughout
- 17 days
- 447
- 44
Likely to sell faster than
Zillow last checked:
Listing updated:
Listed by:
Pamela Elcan 615-306-6889,
Compass 615-383-6600
Source: RealTracs MLS as distributed by MLS GRID,MLS#: 3597607
Facts & features
Interior
Bedrooms & bathrooms
- Bedrooms: 3
- Bathrooms: 4
- Full bathrooms: 2
- 1/2 bathrooms: 2
- Main level bedrooms: 1
Primary bathroom
- Features: Double Vanity
- Level: Double Vanity
Kitchen
- Area: 165 Square Feet
- Dimensions: 15x11
Living room
- Area: 448 Square Feet
- Dimensions: 28x16
Heating
- Central
Cooling
- Central Air
Appliances
- Included: Electric Oven, Range, Dishwasher, Dryer, Freezer, Microwave, Refrigerator, Stainless Steel Appliance(s), Washer
Features
- Ceiling Fan(s), Extra Closets, Open Floorplan, Smart Thermostat, Walk-In Closet(s)
- Flooring: Carpet, Wood, Tile
- Basement: None
Interior area
- Total structure area: 1,817
- Total interior livable area: 1,817 sqft
- Finished area above ground: 1,817
Property
Parking
- Total spaces: 2
- Parking features: Garage Door Opener, Garage Faces Rear, Parking Lot
- Attached garage spaces: 2
Features
- Levels: Three Or More
- Stories: 3
- Patio & porch: Porch, Covered
- Exterior features: Balcony
Lot
- Size: 871 Square Feet
Details
- Parcel number: 142100E00400CO
- Special conditions: Standard
- Other equipment: Irrigation System
Construction
Type & style
- Home type: SingleFamily
- Property subtype: Horizontal Property Regime - Detached, Residential
Materials
- Hardboard Siding
- Roof: Asphalt
Condition
- New construction: No
- Year built: 2018
Utilities & green energy
- Sewer: Public Sewer
- Water: Public
- Utilities for property: Water Available
Community & HOA
Community
- Subdivision: Bellevue Station
HOA
- Has HOA: Yes
- Amenities included: Sidewalks
- Services included: Maintenance Grounds, Trash
- HOA fee: $143 monthly
Location
- Region: Nashville
Financial & listing details
- Price per square foot: $256/sqft
- Tax assessed value: $468,900
- Annual tax amount: $3,261
- Date on market: 9/26/2026
Estimated market value
Not available
Estimated sales range
Not available
Not available
Price history
| Date | Event | Price |
|---|---|---|
| 9/26/2026 | Listed for sale | $464,900+22.8%$256/sqft |
Source:  RealTracs MLS as distributed by MLS GRID #3597607 Report a problem RealTracs MLS as distributed by MLS GRID #3597607 Report a problem | ||
| 5/21/2021 | Sold | $378,500+0.9%$208/sqft |
Source: RealTracs MLS as distributed by MLS GRID #2246972 Report a problem | ||
| 5/19/2021 | Pending sale | $375,000$206/sqft |
Source: RealTracs MLS as distributed by MLS GRID #2246972 Report a problem | ||
| 4/30/2021 | Contingent | $375,000$206/sqft |
Source: RealTracs MLS as distributed by MLS GRID #2246972 Report a problem | ||
| 4/22/2021 | Listed for sale | $375,000+18.2%$206/sqft |
Source: RealTracs MLS as distributed by MLS GRID #2246972 Report a problem | ||
| 11/7/2018 | Sold | $317,170$175/sqft |
Source: Public Record Report a problem | ||
Public tax history
| Year | Property taxes | Tax assessment |
|---|---|---|
| 2025 | $3,261 +19.4% | $117,225 +25.4% |
| 2024 | $2,731 | $93,475 |
| 2023 | $2,731 | $93,475 |
| 2022 | $2,731 -1% | $93,475 |
| 2021 | $2,760 -6.9% | $93,475 +19.5% |
| 2020 | $2,964 +37.5% | $78,250 |
| 2019 | $2,156 +526% | $78,250 +526% |
| 2018 | $344 | $12,500 |
Find assessor info on the county website
Monthly payment
Est. payment
Payment breakdown
Explore the cost of this home by adjusting the details. Changes won't be saved.Climate risks
Neighborhood: Valley West
Nearby schools
Schools provided by the listing agent
- Elementary: Westmeade Elementary
- Middle: Bellevue Middle
- High: James Lawson High School
Source: RealTracs MLS as distributed by MLS GRID. This data may not be complete. We recommend contacting the local school district to confirm school assignments for this home.
Similar homes
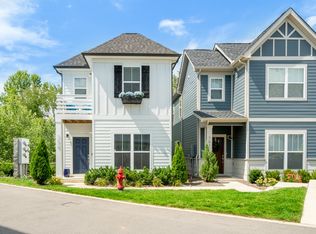
- $467,0003 bd3 ba1.8k sqft7394 Old Harding Pike, Nashville, TN 37221For Sale

 MLS ID #3221616, Casey Draiss. RealTracs MLS as distributed by MLS GRID
 - $489,9003 bd4 ba2k sqft622 Parkvue Place Dr, Nashville, TN 37221For Sale
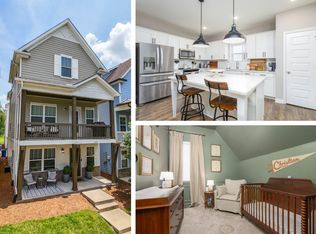 MLS ID #3614523, Bryce Bartow. RealTracs MLS as distributed by MLS GRID
 - $449,9003 bd3 ba1.6k sqft7378 Old Harding Pike, Nashville, TN 37221For Sale
 MLS ID #3546745, Ben E. Livingston. RealTracs MLS as distributed by MLS GRID
 - $499,9003 bd3 ba2.1k sqft206 New Sawyer Brown Rd, Nashville, TN 37221For Sale
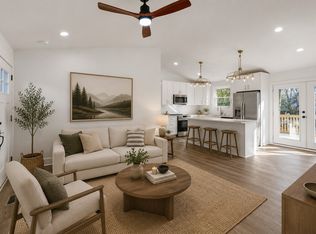 MLS ID #3612371, Katie Brooks Boone. RealTracs MLS as distributed by MLS GRID
 - $474,9004 bd2 ba1.8k sqft720 Myhr Dr, Nashville, TN 37221For SaleMLS ID #3305129, Tommy Patterson. RealTracs MLS as distributed by MLS GRID
- $465,0003 bd2 ba2.2k sqft1228 Brenner Dr, Nashville, TN 37221For SaleMLS ID #3531119, Allie Boyde (Allison Robertson). RealTracs MLS as distributed by MLS GRID
- $475,0004 bd2 ba1.7k sqft8072 Sawyer Brown Rd, Nashville, TN 37221For SaleMLS ID #3516427, Josh Anderson. RealTracs MLS as distributed by MLS GRID
- $359,9994 bd3 ba1.7k sqft110 Doral Ct, Nashville, TN 37221For SaleMLS ID #3619221, Franky Rivera. RealTracs MLS as distributed by MLS GRID
- $469,9003 bd4 ba2.2k sqft119 Holly Frst, Nashville, TN 37221For SaleMLS ID #3619347, Hadeel Abouhasira. RealTracs MLS as distributed by MLS GRID
- $489,0003 bd2 ba1.7k sqft304 Cross Timbers Dr, Nashville, TN 37221For SaleMLS ID #3526427, John Calton. RealTracs MLS as distributed by MLS GRID
- $500,0004 bd2 ba2k sqft608 Harpeth Pkwy E, Nashville, TN 37221For SaleMLS ID #3593559, Blair Blaylock Teasdale. RealTracs MLS as distributed by MLS GRID
- $499,9003 bd2 ba1.6k sqft609 Harpeth Pkwy E, Nashville, TN 37221For SaleMLS ID #3527372, Vida Wakeman. RealTracs MLS as distributed by MLS GRID
- $425,0003 bd2 ba1.8k sqft1064 General George Patton Rd, Nashville, TN 37221For SaleMLS ID #3615093, Josh Anderson. RealTracs MLS as distributed by MLS GRID
- $399,0002 bd3 ba1.3k sqft7534 Station Dr, Nashville, TN 37221For SaleMLS ID #3541075, Brooks Brown. RealTracs MLS as distributed by MLS GRID
- $450,0003 bd2 ba1.6k sqft208 Myhr Grn, Nashville, TN 37221For SaleMLS ID #3527491, Laurie Sheinkopf. RealTracs MLS as distributed by MLS GRID
- $519,8993 bd4 ba2k sqft624 Parkvue Place Dr, Nashville, TN 37221For SaleMLS ID #3545146, Jerome Pillow. RealTracs MLS as distributed by MLS GRID
- $439,9003 bd2 ba2k sqft8515 Sawyer Brown Rd, Nashville, TN 37221For SaleMLS ID #3611972, Claire Henderson. RealTracs MLS as distributed by MLS GRID
- $419,0003 bd2 ba1.5k sqft1046 Todd Preis Dr, Nashville, TN 37221For SaleMLS ID #3598115, Debra T. Waters, GRI. RealTracs MLS as distributed by MLS GRID
- $679,9004 bd3 ba2.1k sqft352 Bellevue Rd, Nashville, TN 37221For SaleMLS ID #3614495, Patrick Higgins. RealTracs MLS as distributed by MLS GRID
- $460,0003 bd2 ba1.6k sqft211 Sawyer Brown Ct, Nashville, TN 37221For SaleMLS ID #3260206, Jeff Bartlett. RealTracs MLS as distributed by MLS GRID
