Freshly painted and ready for your next chapter! This inviting 3-bedroom, 2.5-bath home combines comfortable living with a convenient Bellevue location. Newer hardwood floors add warmth, while tile flooring in the family room and kitchen offers everyday practicality. All three bedrooms are upstairs, providing separation from the main living spaces.
Enjoy morning coffee or unwind at the end of the day in your private courtyard patio. A two-car carport and separate storage add welcome convenience. Just minutes from Bellevue shopping and restaurants, this lovely home puts everyday essentials and favorite dining spots within easy reach. Come see how comfortably life can fit here—schedule your private showing today!
Active
$389,000
8300 Sawyer Brown Rd APT S303, Nashville, TN 37221
3beds
1,776sqft
Townhouse, Residential, Condominium
Built in 1974
871 Square Feet Lot
$-- Zestimate®
$219/sqft
$375/mo HOA
What's special
Newer hardwood floorsTwo-car carportFreshly paintedSeparate storagePrivate courtyard patio
- 18 days
- 135
- 27
Likely to sell faster than
Zillow last checked:
Listing updated:
Listed by:
Donnel Milam 615-400-4211,
Fridrich & Clark Realty 615-263-4800
Source: RealTracs MLS as distributed by MLS GRID,MLS#: 3621762
Facts & features
Interior
Bedrooms & bathrooms
- Bedrooms: 3
- Bathrooms: 3
- Full bathrooms: 2
- 1/2 bathrooms: 1
Bedroom 1
- Features: Full Bath
- Level: Full Bath
- Area: 221 Square Feet
- Dimensions: 17x13
Bedroom 2
- Features: Extra Large Closet
- Level: Extra Large Closet
- Area: 120 Square Feet
- Dimensions: 10x12
Bedroom 3
- Area: 108 Square Feet
- Dimensions: 12x9
Primary bathroom
- Features: Primary Bedroom
- Level: Primary Bedroom
Den
- Features: Bookcases
- Level: Bookcases
- Area: 196 Square Feet
- Dimensions: 14x14
Dining room
- Area: 196 Square Feet
- Dimensions: 14x14
Kitchen
- Features: Pantry
- Level: Pantry
- Area: 112 Square Feet
- Dimensions: 14x8
Living room
- Area: 374 Square Feet
- Dimensions: 22x17
Heating
- Central
Cooling
- Central Air
Appliances
- Included: Electric Oven, Gas Range, Dishwasher, Microwave
- Laundry: Electric Dryer Hookup, Washer Hookup
Features
- Ceiling Fan(s), Pantry
- Flooring: Carpet, Wood, Tile
- Basement: None
- Has fireplace: No
- Common walls with other units/homes: 2+ Common Walls
Interior area
- Total structure area: 1,776
- Total interior livable area: 1,776 sqft
- Finished area above ground: 1,776
Property
Parking
- Total spaces: 2
- Parking features: Detached, Alley Access, On Street
- Carport spaces: 2
- Has uncovered spaces: Yes
Features
- Levels: Two
- Stories: 2
- Patio & porch: Patio
- Pool features: Association
Lot
- Size: 871 Square Feet
Details
- Parcel number: 142050B10600CO
- Special conditions: Standard
Construction
Type & style
- Home type: Townhouse
- Architectural style: Traditional
- Property subtype: Townhouse, Residential, Condominium
- Attached to another structure: Yes
Materials
- Brick
Condition
- New construction: No
- Year built: 1974
Utilities & green energy
- Sewer: Public Sewer
- Water: Public
- Utilities for property: Water Available
Community & HOA
Community
- Security: Smoke Detector(s)
- Subdivision: River Plantation
HOA
- Has HOA: Yes
- Amenities included: Clubhouse, Dog Park, Playground, Pool, Sidewalks
- Services included: Maintenance Structure, Maintenance Grounds, Recreation Facilities, Trash, Water
- HOA fee: $375 monthly
- Second HOA fee: $500 one time
Location
- Region: Nashville
Financial & listing details
- Price per square foot: $219/sqft
- Annual tax amount: $2,420
- Date on market: 10/16/2026
Estimated market value
Not available
Estimated sales range
Not available
Not available
Price history
| Date | Event | Price |
|---|---|---|
| 10/16/2026 | Listed for sale | $389,000+52.5%$219/sqft |
Source:  RealTracs MLS as distributed by MLS GRID #3621762 Report a problem | ||
| 9/27/2019 | Sold | $255,000$144/sqft |
Source: RealTracs MLS as distributed by MLS GRID #2060737 Report a problem | ||
Public tax history
Tax history is unavailable.
Monthly payment
Est. payment
Payment breakdown
Explore the cost of this home by adjusting the details. Changes won't be saved.Climate risks
Neighborhood: River Plantation
Nearby schools
Schools provided by the listing agent
- Elementary: Westmeade Elementary
- Middle: Bellevue Middle
- High: James Lawson High School
Source: RealTracs MLS as distributed by MLS GRID. This data may not be complete. We recommend contacting the local school district to confirm school assignments for this home.
- $279,5002 bd2 ba1.1k sqft8300 Sawyer Brown Rd APT S302, Nashville, TN 37221Sold

- $352,0004 bd3 ba1.7k sqft8300 Sawyer Brown Rd APT S306, Nashville, TN 37221Sold
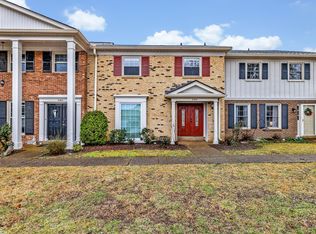
- $330,0002 bd2 ba1.3k sqft8300 Sawyer Brown Rd APT M301, Nashville, TN 37221Sold
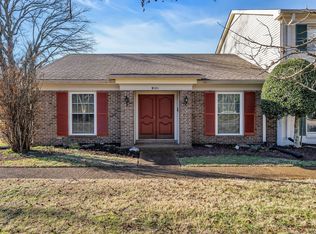
- $307,9003 bd2 ba1.3k sqft863 Todd Preis Dr #99, Nashville, TN 37221Off Market
Similar homes
- $345,0003 bd3 ba1.4k sqft1271 General George Patton Rd, Nashville, TN 37221For Sale
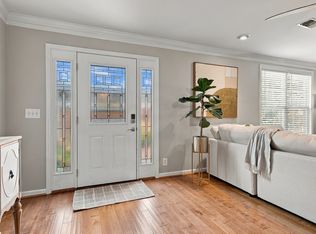
 MLS ID #3628697, Brooks Taylor. RealTracs MLS as distributed by MLS GRID
- $375,0003 bd3 ba1.7k sqft804 General George Patton Rd, Nashville, TN 37221For Sale
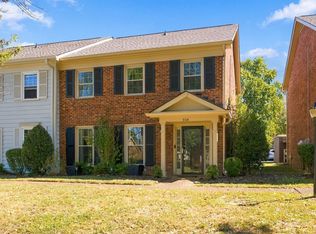 MLS ID #3596912, Etta Britt. RealTracs MLS as distributed by MLS GRID
- $396,6003 bd2 ba1.8k sqft900 General George Patton Rd, Nashville, TN 37221For Sale
 MLS ID #3525605, Leif E. Pilkerton. RealTracs MLS as distributed by MLS GRID
- $424,9004 bd3 ba2.1k sqft729 General George Patton Rd, Nashville, TN 37221For Sale
 MLS ID #3627087, Pearson Flynn. RealTracs MLS as distributed by MLS GRID
- $375,0004 bd3 ba1.9k sqft1338 General George Patton Rd, Nashville, TN 37221For SaleMLS ID #3597660, JONATHAN HARRIS. RealTracs MLS as distributed by MLS GRID
- $405,0003 bd2 ba1.8k sqft1064 General George Patton Rd, Nashville, TN 37221For SaleMLS ID #3615093, Josh Anderson. RealTracs MLS as distributed by MLS GRID
- $419,9004 bd3 ba1.9k sqft619 General George Patton Rd, Nashville, TN 37221For SaleMLS ID #3624399, Samuel Scoffield. RealTracs MLS as distributed by MLS GRID
- $339,0003 bd2 ba1.5k sqft115 Plantation Ct, Nashville, TN 37221For SaleMLS ID #3628309, Josh Cook. RealTracs MLS as distributed by MLS GRID
- $385,9003 bd2 ba1.5k sqft918 Todd Preis Dr, Nashville, TN 37221For SaleMLS ID #3619407, Lori Harrington. RealTracs MLS as distributed by MLS GRID
- $359,9994 bd3 ba1.7k sqft110 Doral Ct, Nashville, TN 37221For SaleMLS ID #3619221, Franky Rivera. RealTracs MLS as distributed by MLS GRID
- $350,0002 bd2 ba1.5k sqft706 Barlin Ct, Nashville, TN 37221For SaleMLS ID #3512586, Marie Lee. RealTracs MLS as distributed by MLS GRID
- $358,9003 bd3 ba1.7k sqft8300 Sawyer Brown Rd APT L303, Nashville, TN 37221For SaleMLS ID #3609930, Jim Tyner. RealTracs MLS as distributed by MLS GRID
- $419,9003 bd2 ba2k sqft8515 Sawyer Brown Rd, Nashville, TN 37221For SaleMLS ID #3611972, Claire Henderson. RealTracs MLS as distributed by MLS GRID
- $379,9003 bd2 ba1.5k sqft8207 Sawyer Brown Rd APT K1, Nashville, TN 37221For SaleMLS ID #3594249, Sherri Hoskins. RealTracs MLS as distributed by MLS GRID
- $434,9893 bd3 ba1.7k sqft1091 General George Patton Rd, Nashville, TN 37221For SaleMLS ID #3520594, Amber Cline. RealTracs MLS as distributed by MLS GRID
- $399,9002 bd2 ba1.4k sqft152 Morton Mill Cir, Nashville, TN 37221For SaleMLS ID #3611014, Mindy Patton. RealTracs MLS as distributed by MLS GRID
- $324,9003 bd2 ba1.4k sqft968 Todd Preis Dr, Nashville, TN 37221For SaleMLS ID #3336186, Gharib Haji. RealTracs MLS as distributed by MLS GRID
- $399,9003 bd3 ba1.8k sqft7252 Highway 70 S APT 503, Nashville, TN 37221For SaleMLS ID #3202591, Richard F Bryan. RealTracs MLS as distributed by MLS GRID
- $420,0003 bd2 ba1.9k sqft8300 Sawyer Brown Rd APT H301, Nashville, TN 37221For SaleMLS ID #3513318, David Menjivar. RealTracs MLS as distributed by MLS GRID
- $424,9003 bd2 ba2k sqft1308 General George Patton Rd, Nashville, TN 37221For SaleMLS ID #3623630, Ginger P Holmes. RealTracs MLS as distributed by MLS GRID
