Welcome to River Plantation! This beautifully updated end-unit townhome offers an ideal combination of space, comfort, and convenience in one of Bellevue’s desirable communities. Featuring 4 bedrooms and 3 full bathrooms, this spacious two-story home offers plenty of room for family, guests, entertaining, or a dedicated home office. The main level features an inviting living area with luxury vinyl flooring, a gas fireplace, and a bedroom with a full bathroom. Upstairs, you’ll find three additional generously sized bedrooms and two full bathrooms. The kitchen offers ample cabinetry and an eat-in area, while the dining space features a convenient wet bar—perfect for entertaining. Step outside to enjoy the covered patio and private outdoor space, offering a great spot for morning coffee or relaxing after a long day. Additional features include a spacious laundry area, updated finishes throughout, and convenient covered parking. Residents of River Plantation also enjoy community amenities including a private pool and clubhouse. Conveniently located in the Bellevue area with easy access to shopping, dining, entertainment, and major roadways, this home offers plenty of space in a fantastic Nashville location. Come see all that 729 General George Patton Rd has to offer! Some photos have been virtually staged.
Active
$424,900
729 General George Patton Rd, Nashville, TN 37221
4beds
2,109sqft
Townhouse, Residential, Condominium
Built in 1988
0.26 Acres Lot
$-- Zestimate®
$201/sqft
$270/mo HOA
What's special
Gas fireplaceUpdated finishes throughoutCovered patioSpacious two-story homeGenerously sized bedroomsSpacious laundry areaAmple cabinetry
- 8 days
- 185
- 5
Likely to sell faster than
Zillow last checked:
Listing updated:
Listed by:
Pearson Flynn 770-866-9000,
Mark Spain Real Estate 770-866-9000
Source: RealTracs MLS as distributed by MLS GRID,MLS#: 3627087
Facts & features
Interior
Bedrooms & bathrooms
- Bedrooms: 4
- Bathrooms: 3
- Full bathrooms: 3
- Main level bedrooms: 1
Bedroom 4
- Features: Bath
- Level: Bath
Heating
- Central
Cooling
- Central Air
Appliances
- Included: Electric Oven, Electric Range, Cooktop, Dryer, Refrigerator, Washer, Dishwasher, Water Purifier
Features
- Ceiling Fan(s), Extra Closets, Wet Bar
- Flooring: Tile, Wood, Marble
- Basement: None
- Number of fireplaces: 2
- Fireplace features: Gas, Living Room
Interior area
- Total structure area: 2,109
- Total interior livable area: 2,109 sqft
- Finished area above ground: 2,109
Property
Parking
- Total spaces: 2
- Parking features: Private
- Carport spaces: 2
Features
- Levels: One
- Stories: 2
- Patio & porch: Patio, Covered
Lot
- Size: 0.26 Acres
Details
- Parcel number: 142090F72900CO
- Special conditions: Standard
Construction
Type & style
- Home type: Townhouse
- Property subtype: Townhouse, Residential, Condominium
- Attached to another structure: Yes
Materials
- Hardboard Siding
- Roof: Asphalt
Condition
- New construction: No
- Year built: 1988
Utilities & green energy
- Sewer: Public Sewer
- Water: Public
- Utilities for property: Water Available
Community & HOA
Community
- Subdivision: River Plantation
HOA
- Has HOA: Yes
- Services included: Maintenance Structure, Maintenance Grounds, Recreation Facilities
- HOA fee: $3,240 annually
Location
- Region: Nashville
Financial & listing details
- Price per square foot: $201/sqft
- Tax assessed value: $434,800
- Annual tax amount: $3,024
- Date on market: 10/26/2026
Estimated market value
Not available
Estimated sales range
Not available
Not available
Price history
| Date | Event | Price |
|---|---|---|
| 10/26/2026 | Listed for sale | $424,900+30.7%$201/sqft |
Source:  RealTracs MLS as distributed by MLS GRID #3627087 Report a problem | ||
| 6/4/2025 | Listing removed | -- |
Source: Owner Report a problem | ||
| 11/12/2019 | Sold | $325,000$154/sqft |
Source: RealTracs MLS as distributed by MLS GRID #2086723 Report a problem | ||
| 10/2/2019 | Price change | $325,000-1.2%$154/sqft |
Source: Owner Report a problem | ||
| 9/16/2019 | Listed for sale | $329,000+38.8%$156/sqft |
Source: Owner Report a problem | ||
| 11/16/2016 | Sold | $237,000-3.2%$112/sqft |
Source: Public Record Report a problem | ||
| 9/19/2016 | Pending sale | $244,900$116/sqft |
Source: The Realty Association #1759393 Report a problem | ||
| 9/12/2016 | Price change | $244,900-4.9%$116/sqft |
Source: The Realty Association #1759393 Report a problem | ||
| 8/29/2016 | Listed for sale | $257,500+43.1%$122/sqft |
Source: The Realty Association #1759393 Report a problem | ||
| 4/27/2015 | Sold | $180,000-4%$85/sqft |
Source: Public Record Report a problem | ||
| 1/29/2015 | Price change | $187,500-3.3%$89/sqft |
Source: RE/MAX Elite #1598017 Report a problem | ||
| 12/29/2014 | Listed for sale | $193,900+22.1%$92/sqft |
Source: RE/MAX Elite #1598017 Report a problem | ||
| 10/18/1999 | Sold | $158,800+0.8%$75/sqft |
Source: Public Record Report a problem | ||
| 2/26/1999 | Sold | $157,500$75/sqft |
Source: Public Record Report a problem | ||
Public tax history
| Year | Property taxes | Tax assessment |
|---|---|---|
| 2025 | $3,024 +40.1% | $108,700 +47.2% |
| 2024 | $2,158 | $73,850 |
| 2023 | $2,158 | $73,850 |
| 2022 | $2,158 -1% | $73,850 |
| 2021 | $2,181 -2.4% | $73,850 +25.2% |
| 2020 | $2,235 +37.5% | $59,000 |
| 2019 | $1,625 | $59,000 |
| 2018 | $1,625 | $59,000 |
| 2017 | $1,625 | $59,000 +56.6% |
| 2016 | $1,625 +9.9% | $37,675 |
| 2015 | $1,478 | $37,675 |
| 2014 | $1,478 | $37,675 |
| 2013 | -- | $37,675 -11.2% |
| 2012 | -- | $42,425 |
| 2011 | -- | $42,425 |
| 2010 | -- | $42,425 |
| 2009 | -- | $42,425 -5.7% |
| 2008 | -- | $44,975 |
| 2007 | -- | $44,975 |
| 2006 | -- | -- |
| 2005 | -- | -- |
| 2004 | -- | -- |
| 2003 | -- | -- |
| 2002 | -- | -- |
| 2001 | -- | -- |
| 2000 | -- | -- |
Find assessor info on the county website
Monthly payment
Est. payment
Payment breakdown
Explore the cost of this home by adjusting the details. Changes won't be saved.Climate risks
Neighborhood: River Plantation
Nearby schools
Schools provided by the listing agent
- Elementary: Harpeth Valley Elementary
- Middle: Bellevue Middle
- High: James Lawson High School
Source: RealTracs MLS as distributed by MLS GRID. This data may not be complete. We recommend contacting the local school district to confirm school assignments for this home.
- $393,0004 bd3 ba1.9k sqft728 General George Patton Rd, Nashville, TN 37221For Sale
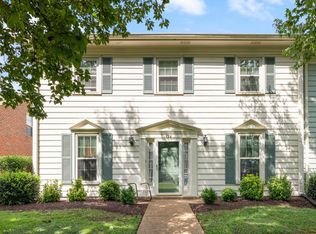
- $399,2003 bd2 ba1.8k sqft727 General George Patton Rd, Nashville, TN 37221Off Market
- $375,7003 bd2 ba1.8k sqft730 General George Patton Rd, Nashville, TN 37221Off Market
- $386,8004 bd3 ba2.2k sqft609 General George Patton Rd, Nashville, TN 37221Off Market
Similar homes
- $419,9004 bd3 ba1.9k sqft619 General George Patton Rd, Nashville, TN 37221For Sale
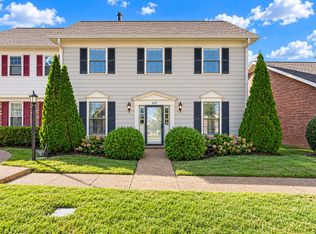
 MLS ID #3624399, Samuel Scoffield. RealTracs MLS as distributed by MLS GRID
- $396,6003 bd2 ba1.8k sqft900 General George Patton Rd, Nashville, TN 37221For Sale
 MLS ID #3525605, Leif E. Pilkerton. RealTracs MLS as distributed by MLS GRID
- $419,9003 bd2 ba2k sqft8515 Sawyer Brown Rd, Nashville, TN 37221For Sale
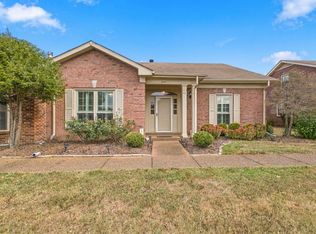 MLS ID #3611972, Claire Henderson. RealTracs MLS as distributed by MLS GRID
- $439,9003 bd2 ba2.2k sqft1228 Brenner Dr, Nashville, TN 37221For Sale
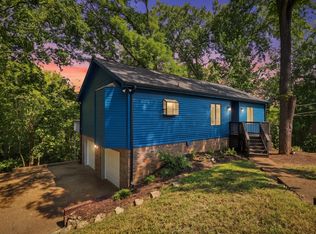 MLS ID #3623947, Allie Boyde (Allison Robertson). RealTracs MLS as distributed by MLS GRID
- $434,9893 bd3 ba1.7k sqft1091 General George Patton Rd, Nashville, TN 37221For SaleMLS ID #3520594, Amber Cline. RealTracs MLS as distributed by MLS GRID
- $405,0003 bd2 ba1.8k sqft1064 General George Patton Rd, Nashville, TN 37221For SaleMLS ID #3615093, Josh Anderson. RealTracs MLS as distributed by MLS GRID
- $345,0003 bd3 ba1.4k sqft1271 General George Patton Rd, Nashville, TN 37221For SaleMLS ID #3628697, Brooks Taylor. RealTracs MLS as distributed by MLS GRID
- $389,0003 bd3 ba1.7k sqft8300 Sawyer Brown Rd APT S303, Nashville, TN 37221For SaleMLS ID #3621762, Donnel Milam. RealTracs MLS as distributed by MLS GRID
- $429,9004 bd2 ba2k sqft8505 Sawyer Brown Rd, Nashville, TN 37221For SaleMLS ID #3519090, Laron Pendergrass. RealTracs MLS as distributed by MLS GRID
- $424,9003 bd2 ba2k sqft1308 General George Patton Rd, Nashville, TN 37221For SaleMLS ID #3623630, Ginger P Holmes. RealTracs MLS as distributed by MLS GRID
- $375,0004 bd3 ba1.9k sqft1338 General George Patton Rd, Nashville, TN 37221For SaleMLS ID #3597660, JONATHAN HARRIS. RealTracs MLS as distributed by MLS GRID
- $555,0003 bd3 ba2k sqft100 Eller Ct, Nashville, TN 37221For SaleMLS ID #3260537, Nina Cooper. RealTracs MLS as distributed by MLS GRID
- $393,0004 bd3 ba1.9k sqft728 General George Patton Rd, Nashville, TN 37221For SaleMLS ID #3285844, Allyson Woosley. RealTracs MLS as distributed by MLS GRID
- $375,0003 bd3 ba1.7k sqft804 General George Patton Rd, Nashville, TN 37221For SaleMLS ID #3596912, Etta Britt. RealTracs MLS as distributed by MLS GRID
- $399,9002 bd2 ba1.4k sqft152 Morton Mill Cir, Nashville, TN 37221For SaleMLS ID #3611014, Mindy Patton. RealTracs MLS as distributed by MLS GRID
- $350,0002 bd2 ba1.5k sqft706 Barlin Ct, Nashville, TN 37221For SaleMLS ID #3512586, Marie Lee. RealTracs MLS as distributed by MLS GRID
- $469,0004 bd2 ba1.8k sqft720 Myhr Dr, Nashville, TN 37221For SaleMLS ID #3305129, Tommy Patterson. RealTracs MLS as distributed by MLS GRID
- $415,0003 bd4 ba1.9k sqft7252 Highway 70 S APT 402, Nashville, TN 37221For SaleMLS ID #3285907, Jenilee Anthony. RealTracs MLS as distributed by MLS GRID
- $420,0003 bd2 ba1.3k sqft642 Hicks Rd, Nashville, TN 37221For SaleMLS ID #3626770, Amy Walker. RealTracs MLS as distributed by MLS GRID
- $359,9994 bd3 ba1.7k sqft110 Doral Ct, Nashville, TN 37221For SaleMLS ID #3619221, Franky Rivera. RealTracs MLS as distributed by MLS GRID
