Bright 3-bedroom, 2-bath end unit flat in a prime location. A sweet place to call home. The flexible layout offers a spacious living and dining combo plus a relaxed den that opens to both the kitchen and patio. Enjoy seamless outdoor access to a 2-car carport and serene, beautiful neighborhood grounds. Plenty of guest parking. HVAC 2023. Water heater 2026.
Active
$400,000
8207 Sawyer Brown Rd APT K1, Nashville, TN 37221
3beds
1,585sqft
Apartment, Residential, Condominium
Built in 1972
-- sqft lot
$-- Zestimate®
$252/sqft
$320/mo HOA
What's special
Plenty of guest parkingSerene beautiful neighborhood grounds
- 3 hours
- 13
- 2
Zillow last checked:
Listing updated:
Listed by:
Sherri Hoskins 615-585-0657,
Benchmark Realty, LLC 615-371-1544
Source: RealTracs MLS as distributed by MLS GRID,MLS#: 3594249
Facts & features
Interior
Bedrooms & bathrooms
- Bedrooms: 3
- Bathrooms: 2
- Full bathrooms: 2
- Main level bedrooms: 3
Bedroom 1
- Features: Full Bath
- Level: Full Bath
- Area: 195 Square Feet
- Dimensions: 15x13
Bedroom 2
- Area: 132 Square Feet
- Dimensions: 12x11
Bedroom 3
- Area: 120 Square Feet
- Dimensions: 12x10
Primary bathroom
- Features: Primary Bedroom
- Level: Primary Bedroom
Den
- Area: 150 Square Feet
- Dimensions: 15x10
Dining room
- Area: 99 Square Feet
- Dimensions: 11x9
Kitchen
- Area: 64 Square Feet
- Dimensions: 8x8
Living room
- Area: 195 Square Feet
- Dimensions: 15x13
Other
- Features: Breakfast Room
- Level: Breakfast Room
- Area: 72 Square Feet
- Dimensions: 9x8
Heating
- Central, Heat Pump
Cooling
- Central Air, Electric
Appliances
- Included: Electric Range, Dishwasher, Refrigerator
- Laundry: Electric Dryer Hookup, Washer Hookup
Features
- Entrance Foyer, Walk-In Closet(s)
- Flooring: Carpet, Wood, Tile
- Basement: None
- Fireplace features: Electric
- Common walls with other units/homes: End Unit
Interior area
- Total structure area: 1,585
- Total interior livable area: 1,585 sqft
- Finished area above ground: 1,585
Property
Parking
- Total spaces: 2
- Parking features: Attached
- Carport spaces: 2
Features
- Levels: One
- Stories: 1
- Patio & porch: Patio
- Pool features: Association
Lot
- Size: 1,742 Square Feet
- Features: Level
- Topography: Level
Details
- Parcel number: 142010A06700CO
- Special conditions: Standard
Construction
Type & style
- Home type: Condo
- Architectural style: Ranch
- Property subtype: Apartment, Residential, Condominium
- Attached to another structure: Yes
Materials
- Brick
Condition
- New construction: No
- Year built: 1972
Utilities & green energy
- Sewer: Public Sewer
- Water: Public
- Utilities for property: Electricity Available, Water Available, Underground Utilities
Community & HOA
Community
- Subdivision: River Plantation
HOA
- Has HOA: Yes
- Amenities included: Clubhouse, Pool, Sidewalks, Tennis Court(s), Underground Utilities
- Services included: Maintenance Structure, Maintenance Grounds, Recreation Facilities
- HOA fee: $320 monthly
- Second HOA fee: $500 one time
Location
- Region: Nashville
Financial & listing details
- Price per square foot: $252/sqft
- Tax assessed value: $338,400
- Annual tax amount: $2,354
- Date on market: 9/18/2026
- Electric utility on property: Yes
Estimated market value
Not available
Estimated sales range
Not available
Not available
Price history
| Date | Event | Price |
|---|---|---|
| 9/18/2026 | Listed for sale | $400,000+190.9%$252/sqft |
Source:  RealTracs MLS as distributed by MLS GRID #3594249 Report a problem RealTracs MLS as distributed by MLS GRID #3594249 Report a problem | ||
| 4/23/2004 | Sold | $137,500$87/sqft |
Source: Public Record Report a problem | ||
Public tax history
| Year | Property taxes | Tax assessment |
|---|---|---|
| 2025 | $2,354 +27.6% | $84,600 +34% |
| 2024 | $1,845 | $63,125 |
| 2023 | $1,845 | $63,125 |
| 2022 | $1,845 -1% | $63,125 |
| 2021 | $1,864 +6.2% | $63,125 +36.2% |
| 2020 | $1,756 +37.5% | $46,350 |
| 2019 | $1,277 | $46,350 |
| 2018 | $1,277 | $46,350 |
| 2017 | -- | $46,350 +41.4% |
| 2016 | -- | $32,775 |
| 2015 | $1,286 | $32,775 |
| 2014 | $1,286 | $32,775 |
| 2013 | -- | $32,775 -19.3% |
| 2012 | -- | $40,625 |
| 2011 | -- | $40,625 |
| 2010 | -- | $40,625 |
| 2009 | -- | $40,625 +2.1% |
| 2008 | -- | $39,800 |
| 2007 | -- | $39,800 |
| 2006 | -- | -- |
| 2005 | -- | -- |
| 2004 | -- | -- |
| 2003 | -- | -- |
| 2002 | -- | -- |
| 2001 | -- | -- |
| 2000 | -- | -- |
Find assessor info on the county website
Monthly payment
Est. payment
Payment breakdown
Explore the cost of this home by adjusting the details. Changes won't be saved.Climate risks
Neighborhood: River Plantation
Nearby schools
Schools provided by the listing agent
- Elementary: Westmeade Elementary
- Middle: Bellevue Middle
- High: James Lawson High School
Source: RealTracs MLS as distributed by MLS GRID. This data may not be complete. We recommend contacting the local school district to confirm school assignments for this home.
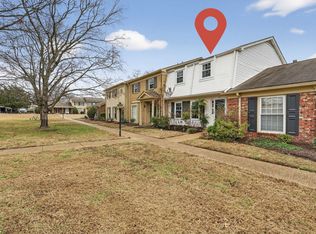
- $304,9003 bd3 ba1.4k sqft8207 Sawyer Brown Rd APT K2, Nashville, TN 37221Sold

- $399,9004 bd3 ba1.7k sqft8207 Sawyer Brown Rd APT J7, Nashville, TN 37221For Sale

- $379,9003 bd3 ba1.5k sqft8207 Sawyer Brown Rd APT L4, Nashville, TN 37221Sold

- $330,0004 bd3 ba1.6k sqft8207 Sawyer Brown Rd APT H5, Nashville, TN 37221Sold
Similar homes
- $399,9004 bd3 ba1.7k sqft8207 Sawyer Brown Rd APT J7, Nashville, TN 37221For Sale
 MLS ID #3529300, Meredith Smith. RealTracs MLS as distributed by MLS GRID
 - $420,0003 bd2 ba1.9k sqft8300 Sawyer Brown Rd APT H301, Nashville, TN 37221For Sale
 MLS ID #3513318, David Menjivar. RealTracs MLS as distributed by MLS GRID
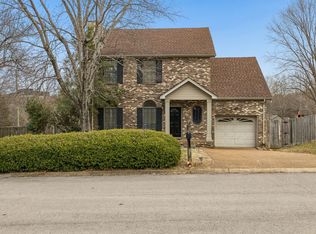
 - $415,0003 bd3 ba1.6k sqft7701 Poplar Ridge Dr, Nashville, TN 37221For Sale
 MLS ID #3593213, George W Weeks. RealTracs MLS as distributed by MLS GRID
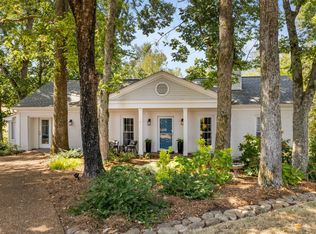
 - $460,0003 bd3 ba1.5k sqft105 Eller Ct, Nashville, TN 37221For Sale
 MLS ID #3593064, Ashley Lampkins. RealTracs MLS as distributed by MLS GRID
 - $424,9003 bd2 ba1.8k sqft1211 General George Patton Rd, Nashville, TN 37221For SaleMLS ID #3512943, Martha Montiel-Lewis. RealTracs MLS as distributed by MLS GRID
- $350,0003 bd2 ba1.4k sqft552 Doral Country Dr, Nashville, TN 37221For SaleMLS ID #3520707, Priscilla (Cill) Dickerson. RealTracs MLS as distributed by MLS GRID
- $417,0003 bd3 ba1.7k sqft106 Plantation Ct, Nashville, TN 37221For SaleMLS ID #3303938, JoAnn Brundage. RealTracs MLS as distributed by MLS GRID
- $295,0002 bd2 ba1.1k sqft8207 Sawyer Brown Rd APT M4, Nashville, TN 37221For SaleMLS ID #3593687, Drew Blocker | ABR | CLHMS | PSA. RealTracs MLS as distributed by MLS GRID
- $412,9503 bd2 ba1.6k sqft848 General George Patton Rd, Nashville, TN 37221For SaleMLS ID #3335943, Zeeshan Swaleh. RealTracs MLS as distributed by MLS GRID
- $393,0004 bd3 ba1.9k sqft728 General George Patton Rd, Nashville, TN 37221For SaleMLS ID #3285844, Allyson Woosley. RealTracs MLS as distributed by MLS GRID
- $375,0003 bd3 ba1.7k sqft207 Plantation Ct, Nashville, TN 37221For SaleMLS ID #3271025, Stephen Delahoussaye. RealTracs MLS as distributed by MLS GRID
- $304,5002 bd2 ba1.1k sqft8300 Sawyer Brown Rd APT E302, Nashville, TN 37221For SaleMLS ID #3545044, Pamela Davis Needham. RealTracs MLS as distributed by MLS GRID
- $399,0003 bd2 ba1.2k sqft7249 Willow Creek Dr, Nashville, TN 37221For SaleMLS ID #3318985, Melissa Langley-Eslick. RealTracs MLS as distributed by MLS GRID
- $409,9003 bd2 ba1.8k sqft900 General George Patton Rd, Nashville, TN 37221For SaleMLS ID #3525605, Leif E. Pilkerton. RealTracs MLS as distributed by MLS GRID
- $500,0004 bd2 ba2k sqft608 Harpeth Pkwy E, Nashville, TN 37221For SaleMLS ID #3593559, Blair Blaylock Teasdale. RealTracs MLS as distributed by MLS GRID
- $399,9003 bd2 ba1.7k sqft209 Pebble Brk, Nashville, TN 37221For SaleMLS ID #3298480, Laura Stewart. RealTracs MLS as distributed by MLS GRID
- $549,9003 bd3 ba2k sqft7484 Harrow Dr, Nashville, TN 37221For SaleMLS ID #3547239, Alex Gutierrez (615)779-6610. RealTracs MLS as distributed by MLS GRID
- $430,0003 bd2 ba1.3k sqft642 Hicks Rd, Nashville, TN 37221For SaleMLS ID #3185981, Amy Walker. RealTracs MLS as distributed by MLS GRID
- $329,9003 bd2 ba1.4k sqft968 Todd Preis Dr, Nashville, TN 37221For SaleMLS ID #3336186, Gharib Haji. RealTracs MLS as distributed by MLS GRID
