Turnkey investment opportunity with tenant in place through December 2026, providing immediate cash flow and low vacancy risk. Tenant has expressed interest in renewing, creating strong potential for continued stability. Current rent is $1945 per month.
Well-maintained property with durable flooring throughout (no carpet) and a practical, renter-friendly layout that supports long-term performance and reduced turnover costs. Fantastic location just under 15 minutes to downtown Nashville’s core for jobs, entertainment, and transit access, enhancing rental demand and future value.
Ideal for investors seeking a performing asset with built-in income and future upside. Contact me for current lease terms and financials.
Active
$350,000
2217 Silverton Dr, Nashville, TN 37207
3beds
1,535sqft
Horizontal Property Regime - Detached, Residential
Built in 2020
2,178 Square Feet Lot
$-- Zestimate®
$228/sqft
$119/mo HOA
What's special
Practical renter-friendly layout
- 185 days |
- 407 |
- 31 |
Zillow last checked:
Listing updated:
Listed by:
Jessica Joy Tammaro 615-788-9370,
eXp Realty 888-519-5113
Source: RealTracs MLS as distributed by MLS GRID,MLS#: 3133616
Facts & features
Interior
Bedrooms & bathrooms
- Bedrooms: 3
- Bathrooms: 2
- Full bathrooms: 2
- Main level bedrooms: 3
Bedroom 1
- Area: 208 Square Feet
- Dimensions: 13x16
Bedroom 2
- Features: Walk-In Closet(s)
- Level: Walk-In Closet(s)
- Area: 110 Square Feet
- Dimensions: 10x11
Bedroom 3
- Area: 81 Square Feet
- Dimensions: 9x9
Dining room
- Area: 126 Square Feet
- Dimensions: 9x14
Kitchen
- Area: 182 Square Feet
- Dimensions: 13x14
Living room
- Area: 255 Square Feet
- Dimensions: 15x17
Heating
- Central, Electric
Cooling
- Central Air, Electric
Appliances
- Included: Electric Oven, Electric Range, Dishwasher, Disposal, Microwave
- Laundry: Electric Dryer Hookup, Washer Hookup
Features
- Walk-In Closet(s), High Speed Internet
- Flooring: Carpet, Laminate, Vinyl
- Basement: None
- Common walls with other units/homes: End Unit
Interior area
- Total structure area: 1,535
- Total interior livable area: 1,535 sqft
- Finished area above ground: 1,535
Property
Parking
- Total spaces: 2
- Parking features: Alley Access, Driveway, Parking Lot, Garage Door Opener
- Garage spaces: 2
- Has uncovered spaces: Yes
Features
- Levels: One
- Stories: 1
- Patio & porch: Patio, Covered
Lot
- Size: 2,178 Square Feet
- Features: Level
- Topography: Level
Details
- Parcel number: 050020A33200CO
- Special conditions: Standard
Construction
Type & style
- Home type: SingleFamily
- Property subtype: Horizontal Property Regime - Detached, Residential
- Attached to another structure: Yes
Materials
- Vinyl Siding
- Roof: Asphalt
Condition
- New construction: No
- Year built: 2020
Utilities & green energy
- Sewer: Public Sewer
- Water: Public
- Utilities for property: Electricity Available, Water Available, Cable Connected, Underground Utilities
Community & HOA
Community
- Security: Smoke Detector(s)
- Subdivision: Belle Arbor
HOA
- Has HOA: Yes
- Amenities included: Underground Utilities
- Services included: Maintenance Grounds, Trash
- HOA fee: $119 monthly
Location
- Region: Nashville
Financial & listing details
- Price per square foot: $228/sqft
- Tax assessed value: $355,400
- Annual tax amount: $2,756
- Date on market: 2/20/2026
- Electric utility on property: Yes
Estimated market value
Not available
Estimated sales range
Not available
Not available
Price history
| Date | Event | Price |
|---|---|---|
| 2/20/2026 | Listed for sale | $350,000+37.6%$228/sqft |
Source:  RealTracs MLS as distributed by MLS GRID #3133616 Report a problem RealTracs MLS as distributed by MLS GRID #3133616 Report a problem | ||
| 12/4/2025 | Listing removed | $1,945$1/sqft |
Source: Zillow Rentals Report a problem | ||
| 12/3/2025 | Price change | $1,945+2.6%$1/sqft |
Source: Zillow Rentals Report a problem | ||
| 11/18/2025 | Price change | $1,895-2.6%$1/sqft |
Source: Zillow Rentals Report a problem | ||
| 11/4/2025 | Price change | $1,945-2.5%$1/sqft |
Source: Zillow Rentals Report a problem | ||
| 10/3/2025 | Price change | $1,995-9.1%$1/sqft |
Source: Zillow Rentals Report a problem | ||
| 8/7/2025 | Listed for rent | $2,195+4.8%$1/sqft |
Source: Zillow Rentals Report a problem | ||
| 7/27/2023 | Listing removed | -- |
Source: Zillow Rentals Report a problem | ||
| 7/3/2023 | Price change | $2,095-8.7%$1/sqft |
Source: Zillow Rentals Report a problem | ||
| 6/14/2023 | Listed for rent | $2,295$1/sqft |
Source: Zillow Rentals Report a problem | ||
| 9/8/2020 | Sold | $254,390$166/sqft |
Source: Public Record Report a problem | ||
Public tax history
| Year | Property taxes | Tax assessment |
|---|---|---|
| 2025 | $2,500 +23.6% | $88,850 +43% |
| 2024 | $2,022 | $62,150 |
| 2023 | $2,022 | $62,150 |
| 2022 | $2,022 -1% | $62,150 |
| 2021 | $2,043 +379.5% | $62,150 +452.4% |
| 2020 | $426 | $11,250 |
Find assessor info on the county website
Monthly payment
Est. payment
Payment breakdown
Explore the cost of this home by adjusting the details. Changes won't be saved.Climate risks
Neighborhood: Brick Church Bellshire
Nearby schools
GreatSchools rating
- 4/10Bellshire Elementary Design CenterGrades: PK-5Distance: 1.1 mi
- 4/10Madison Middle PrepGrades: 6-8Distance: 3.2 mi
- 4/10Hunters Lane Comp High SchoolGrades: 9-12Distance: 2 mi
Schools provided by the listing agent
- Elementary: Bellshire Elementary Design Center
- Middle: Madison Middle
- High: Hunters Lane Comp High School
Source: RealTracs MLS as distributed by MLS GRID. This data may not be complete. We recommend contacting the local school district to confirm school assignments for this home.
- $327,4003 bd2 ba2k sqft2219 Silverton Dr, Nashville, TN 37207Off Market
- $330,5003 bd2 ba2k sqft2213 Silverton Dr, Nashville, TN 37207Off Market
- $327,4003 bd3 ba1.5k sqft2223 Silverton, Nashville, TN 37207Off Market
- $390,0003 bd2 ba1.5k sqft2221 Silverton Dr, Nashville, TN 37207Sold
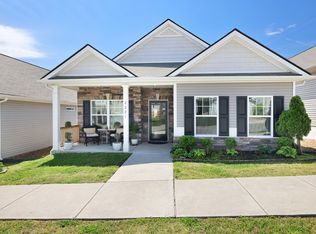
- $332,9003 bd2 ba2k sqft2324 Countess Aly, Nashville, TN 37207Off Market
- $329,9003 bd2 ba2k sqft2211 Silverton Dr, Nashville, TN 37207Off Market
- $330,7003 bd2 ba1.5k sqft2223 Silverton Dr, Nashville, TN 37207Off Market
- $360,0003 bd2 ba1.5k sqft2322 Countess Aly, Nashville, TN 37207Sold
A local agent can set up tours, give advice and negotiate with sellers.
Similar homes
- $270,0003 bd3 ba1.2k sqft1306 Havenbrook Dr, Nashville, TN 37207For Sale

 MLS ID #3211253, Jamie Orozco. RealTracs MLS as distributed by MLS GRID
 - $429,9002 bd3 ba1.5k sqft716 Cottage Park Dr, Nashville, TN 37207For Sale
 MLS ID #3312510, Jon Brown, e-Pro. RealTracs MLS as distributed by MLS GRID
 - $345,0003 bd3 ba1.5k sqft227A Hillcrest Dr, Madison, TN 37115For Sale
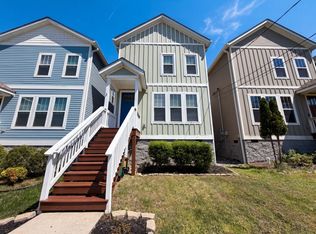 MLS ID #3181704, Karen Albright. RealTracs MLS as distributed by MLS GRID
 - $412,9004 bd3 ba2k sqft3256 Cain Harbor Dr, Nashville, TN 37214For Sale
 MLS ID #3515321, Angela Stinson. RealTracs MLS as distributed by MLS GRID
 - $374,0003 bd2 ba1.5k sqft930 Millstream Dr, Nashville, TN 37218For SaleMLS ID #3135994, Bill Lurwick. RealTracs MLS as distributed by MLS GRID
- $297,0003 bd2 ba970 sqft3217 Penn Meade Way, Nashville, TN 37214For SaleMLS ID #3311607, Karen Albright. RealTracs MLS as distributed by MLS GRID
- $317,9903 bd3 ba1.6k sqft3030 Ned Shelton Rd APT 212, Nashville, TN 37217For SaleMLS ID #3525573, Jody Derrick. RealTracs MLS as distributed by MLS GRID
- $439,0003 bd2 ba1.6k sqft4237 Longfellow Dr, Nashville, TN 37214For SaleMLS ID #3288233, Christa Wilder. RealTracs MLS as distributed by MLS GRID
- $340,0003 bd3 ba1.6k sqft3319 Old Hickory Blvd Unit 8, Old Hickory, TN 37138For SaleMLS ID #3208538, Hollie Baker. RealTracs MLS as distributed by MLS GRID
- $369,9003 bd3 ba1.4k sqft2725 Gossett Trl, Nashville, TN 37221For SaleMLS ID #3518774, Diana Wence. RealTracs MLS as distributed by MLS GRID
- $375,0003 bd3 ba1.4k sqft1920 16th Ave N, Nashville, TN 37208For SaleMLS ID #3149544, Leneiva Head,Principal Broker. RealTracs MLS as distributed by MLS GRID
- $429,9003 bd3 ba1.8k sqft1017 Camden Trl, Greenbrier, TN 37073For SaleMLS ID #3520987, Steven Purser, MRP, ABR. RealTracs MLS as distributed by MLS GRID
- $364,9004 bd2 ba1.4k sqft1432 Bell Trace Dr, Antioch, TN 37013For SaleMLS ID #3501325, Abbas Yavari. RealTracs MLS as distributed by MLS GRID
- $319,0003 bd2 ba1k sqft1204 Lakewalk Dr, Antioch, TN 37013For SaleMLS ID #3513717, Brent Dongas. RealTracs MLS as distributed by MLS GRID
- $260,0003 bd3 ba1.3k sqft302 Williams Ave #134, Madison, TN 37115For SaleMLS ID #3228304, Steven L. Hobbs. RealTracs MLS as distributed by MLS GRID
- $354,0003 bd3 ba1.5k sqft106 Northcrest Commons Cir, Nashville, TN 37211For SaleMLS ID #3309098, Ahmed Ragab. RealTracs MLS as distributed by MLS GRID
- $310,0003 bd3 ba1.6k sqft3319 Old Hickory Blvd Unit 29, Old Hickory, TN 37138For SaleMLS ID #3234245, David S. Ragheb. RealTracs MLS as distributed by MLS GRID
- $319,9003 bd2 ba1.3k sqft1011 Lassiter Dr, Goodlettsville, TN 37072For SaleMLS ID #3226069, Greg Stroud. RealTracs MLS as distributed by MLS GRID
- $429,0003 bd3 ba2k sqft1308 Springmore Ct, Antioch, TN 37013For SaleMLS ID #3510359, Kara Evans. RealTracs MLS as distributed by MLS GRID
- $394,9003 bd2 ba1.2k sqft407 Nathan Ct, Mount Juliet, TN 37122For SaleMLS ID #3251462, Ben Yousef. RealTracs MLS as distributed by MLS GRID
