The **Peachtree** offers all the essentials today’s buyers are looking for—plus a few thoughtful surprises along the way. This beautifully maintained, **move-in ready** ranch-style home is just **3 years old** and designed for easy, low-maintenance living.
A welcoming covered front porch sets the tone, leading into an open-concept layout that feels both functional and inviting. Just off the entry, a versatile **front flex room** provides endless possibilities—home office, fitness space, library, playroom—you decide.
At the heart of the home, the centrally located **island kitchen** features a pantry and flows seamlessly into the main living area, making everyday living and entertaining effortless. Smart design elements like **extra closets throughout** add convenience and organization.
With **3 bedrooms and 2 baths**, this charming floor plan maximizes every square foot. Out back, enjoy peaceful mornings or relaxing evenings on the **deck overlooking a tree-lined view**, offering privacy and a natural backdrop.
Comfortable, efficient, and thoughtfully designed—this Peachtree plan is ready to welcome you home.
Extra incentive of 1% towards closing costs or an interest rate buydown with the use of buyer lending partner
Active
Price cut: $11K (7/30)
$374,000
930 Millstream Dr, Nashville, TN 37218
3beds
1,502sqft
:
Get pre-qualified$2,473/mo
Horizontal Property Regime - Attached, Residential
Built in 2022
2,178 Square Feet Lot
$-- Zestimate®
$249/sqft
$190/mo HOA
What's special
Front flex roomOpen-concept layoutWelcoming covered front porchIsland kitchenExtra closets throughout
- 157 days |
- 247 |
- 25 |
Zillow last checked:
Listing updated:
Listed by:
Bill Lurwick 615-455-1840,
Gray Fox Realty 615-656-8181
Source: RealTracs MLS as distributed by MLS GRID,MLS#: 3135994
Facts & features
Interior
Bedrooms & bathrooms
- Bedrooms: 3
- Bathrooms: 2
- Full bathrooms: 2
- Main level bedrooms: 3
Bedroom 1
- Features: Full Bath
- Level: Full Bath
- Area: 182 Square Feet
- Dimensions: 14x13
Bedroom 2
- Area: 100 Square Feet
- Dimensions: 10x10
Bedroom 3
- Area: 100 Square Feet
- Dimensions: 10x10
Primary bathroom
- Features: Double Vanity
- Level: Double Vanity
Den
- Features: Separate
- Level: Separate
- Area: 90 Square Feet
- Dimensions: 10x9
Kitchen
- Features: Eat-in Kitchen
- Level: Eat-in Kitchen
- Area: 350 Square Feet
- Dimensions: 25x14
Living room
- Features: Great Room
- Level: Great Room
- Area: 238 Square Feet
- Dimensions: 17x14
Heating
- Central, Electric
Cooling
- Central Air, Electric
Appliances
- Included: Electric Oven, Electric Range, Dishwasher, Refrigerator, Stainless Steel Appliance(s)
Features
- Extra Closets, Pantry
- Flooring: Laminate
- Basement: None
Interior area
- Total structure area: 1,502
- Total interior livable area: 1,502 sqft
- Finished area above ground: 1,502
Video & virtual tour
Property
Parking
- Total spaces: 2
- Parking features: Garage Door Opener, Garage Faces Front
- Attached garage spaces: 2
Features
- Levels: One
- Stories: 1
- Patio & porch: Porch, Covered, Deck
Lot
- Size: 2,178 Square Feet
Details
- Parcel number: 058070C02800CO
- Special conditions: Standard
Construction
Type & style
- Home type: SingleFamily
- Property subtype: Horizontal Property Regime - Attached, Residential
- Attached to another structure: Yes
Materials
- Fiber Cement, Brick
Condition
- New construction: No
- Year built: 2022
Utilities & green energy
- Sewer: Public Sewer
- Water: Public
- Utilities for property: Electricity Available, Water Available
Community & HOA
Community
- Subdivision: Crossing At Drakes Branch
HOA
- Has HOA: Yes
- HOA fee: $190 monthly
Location
- Region: Nashville
Financial & listing details
- Price per square foot: $249/sqft
- Tax assessed value: $380,400
- Annual tax amount: $2,646
- Date on market: 2/26/2026
- Electric utility on property: Yes
Estimated market value
Not available
Estimated sales range
Not available
Not available
Price history
| Date | Event | Price |
|---|---|---|
| 7/30/2026 | Price change | $374,000-2.9%$249/sqft |
Source:  RealTracs MLS as distributed by MLS GRID #3135994 Report a problem RealTracs MLS as distributed by MLS GRID #3135994 Report a problem | ||
| 5/20/2026 | Price change | $385,000-1.3%$256/sqft |
Source: RealTracs MLS as distributed by MLS GRID #3135994 Report a problem | ||
| 2/26/2026 | Listed for sale | $390,000+18.9%$260/sqft |
Source: RealTracs MLS as distributed by MLS GRID #3135994 Report a problem | ||
| 2/25/2026 | Listing removed | $2,400$2/sqft |
Source: Zillow Rentals Report a problem | ||
| 12/27/2025 | Listed for rent | $2,400+2.1%$2/sqft |
Source: Zillow Rentals Report a problem | ||
| 7/31/2023 | Listing removed | -- |
Source: Zillow Rentals Report a problem | ||
| 7/12/2023 | Price change | $2,350-2.1%$2/sqft |
Source: Zillow Rentals Report a problem | ||
| 7/6/2023 | Price change | $2,400-4%$2/sqft |
Source: Zillow Rentals Report a problem | ||
| 6/19/2023 | Listed for rent | $2,500$2/sqft |
Source: Zillow Rentals Report a problem | ||
| 6/21/2022 | Sold | $327,910$218/sqft |
Source: Public Record Report a problem | ||
Public tax history
| Year | Property taxes | Tax assessment |
|---|---|---|
| 2025 | $2,646 +45.2% | $95,100 +52.5% |
| 2024 | $1,823 | $62,375 |
| 2023 | $1,823 +494% | $62,375 +494% |
| 2022 | $307 -1.1% | $10,500 |
| 2021 | $310 | $10,500 |
Find assessor info on the county website
Monthly payment
Est. payment
Payment breakdown
Explore the cost of this home by adjusting the details. Changes won't be saved.Climate risks
Neighborhood: 37218
Nearby schools
GreatSchools rating
- 4/10Cumberland Elementary SchoolGrades: K-5Distance: 1.5 mi
- 4/10Haynes MiddleGrades: 6-8Distance: 3.6 mi
- 4/10Whites Creek Comp High SchoolGrades: 9-12Distance: 3.8 mi
Schools provided by the listing agent
- Elementary: Cumberland Elementary
- Middle: Haynes Middle
- High: Whites Creek High
Source: RealTracs MLS as distributed by MLS GRID. This data may not be complete. We recommend contacting the local school district to confirm school assignments for this home.
- $352,3003 bd2 ba1.5k sqft928 Millstream Dr, Nashville, TN 37218Off Market
- $77,000-- bd-- ba-- sqft930B Millstream Dr, Nashville, TN 37218Off Market
- $375,0003 bd2 ba1.5k sqft932 Millstream Dr, Nashville, TN 37218For Sale
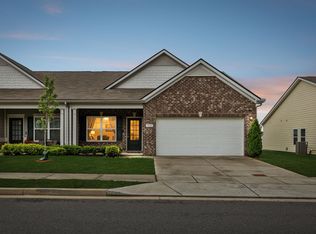
- $77,000-- bd-- ba-- sqft934B Millstream Dr, Nashville, TN 37218Off Market
- $354,7003 bd2 ba1.5k sqft934 Millstream Dr, Nashville, TN 37218Off Market
- $340,6003 bd2 ba1.5k sqft926 Millstream Dr, Nashville, TN 37218Off Market
- $396,3003 bd2 ba1.5k sqft924 Millstream Dr, Nashville, TN 37218Off Market
- $77,000-- bd-- ba-- sqft938B Millstream Dr, Nashville, TN 37218Off Market
A local agent can set up tours, give advice and negotiate with sellers.
Similar homes
- $375,0003 bd2 ba1.5k sqft932 Millstream Dr, Nashville, TN 37218For Sale
 MLS ID #3223796, Shameka Britton. RealTracs MLS as distributed by MLS GRID
 - $339,9002 bd3 ba1.2k sqft3625 Hydes Ferry Rd, Nashville, TN 37218For Sale
 MLS ID #3242703, Gary Ashton. RealTracs MLS as distributed by MLS GRID
 - $399,9003 bd3 ba1.8k sqft134 Valentine Aly Lot 42, Nashville, TN 37218New Construction
 MLS ID #3259923, Jessica McCarty. RealTracs MLS as distributed by MLS GRID
 - $355,0003 bd3 ba1.4k sqft4689 Ridge Bend Dr, Nashville, TN 37207For Sale
 MLS ID #3244938, Amal Anto. RealTracs MLS as distributed by MLS GRID
 - $430,0003 bd3 ba1.8k sqft3549 Brick Church Pike, Nashville, TN 37207For SaleMLS ID #3311635, Molly Mitchell Copeland. RealTracs MLS as distributed by MLS GRID
- $399,9903 bd3 ba1.7k sqft3011 Stokers Ln Lot 64, Nashville, TN 37218New ConstructionMLS ID #3283752, Tallie Schaffer. RealTracs MLS as distributed by MLS GRID
- $391,9903 bd3 ba1.4k sqft3305 Thorpe Rd, Nashville, TN 37207For SaleMLS ID #3216390, Jamison Durham, Principal Broker/Owner. RealTracs MLS as distributed by MLS GRID
- from $399,9003 bd3 ba1.5k sqftLaurel Plan, The Marlowe, Nashville, TN 37207New ConstructionLegacy South
- $379,9903 bd3 ba1.4k sqft5035 Dayflower Dr, Hermitage, TN 37076New ConstructionRealTracs MLS as distributed by MLS GRID
- $346,5003 bd2 ba1.4k sqft1029 Granada Rd, Ashland City, TN 37015For SaleMLS ID #3285971, Patty F. Kennedy. RealTracs MLS as distributed by MLS GRID
- $395,0003 bd3 ba1.7k sqft1727 Fenway Loop, Antioch, TN 37013For SaleMLS ID #3311600, Lilly J. Chen. RealTracs MLS as distributed by MLS GRID
- $358,0003 bd3 ba1.5k sqft4646 Ridge Bend Dr, Nashville, TN 37207For SaleMLS ID #3233198, William Johnson. RealTracs MLS as distributed by MLS GRID
- $389,0002 bd3 ba1.2k sqft114 Stella Dr, Nashville, TN 37209For SaleMLS ID #3311667, Gary Ashton. RealTracs MLS as distributed by MLS GRID
- $419,7003 bd3 ba1.9k sqft4028 University Ave #B, Old Hickory, TN 37138New ConstructionMLS ID #3319057, Callie Loewen. RealTracs MLS as distributed by MLS GRID
- $419,7003 bd3 ba1.9k sqft4024 University Ave #B, Old Hickory, TN 37138New ConstructionMLS ID #3319058, Callie Loewen. RealTracs MLS as distributed by MLS GRID
- $419,7003 bd3 ba1.9k sqft4028 University Ave #A, Old Hickory, TN 37138New ConstructionMLS ID #3319056, Callie Loewen. RealTracs MLS as distributed by MLS GRID
- $419,7003 bd3 ba1.9k sqft4026 University Ave #B, Old Hickory, TN 37138New ConstructionMLS ID #3319055, Callie Loewen. RealTracs MLS as distributed by MLS GRID
- $359,9903 bd3 ba1.4k sqft5023 Dayflower Dr, Hermitage, TN 37076New ConstructionMLS ID #3318837, Rob Law. RealTracs MLS as distributed by MLS GRID
- $370,8993 bd3 ba1.6k sqft2126 Bayport Ave, Old Hickory, TN 37138For SaleMLS ID #3245330, Jordan Hooper. RealTracs MLS as distributed by MLS GRID
- $499,0003 bd3 ba1.8k sqft575 Green Ln, Whites Creek, TN 37189For SaleMLS ID #3215184, Suzette Kraemer. RealTracs MLS as distributed by MLS GRID
