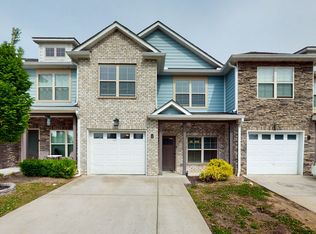
Welcome to this thoughtfully designed 3-bedroom, 2- bathroom home featuring a bright open floor plan that maximizes space and functionality. The modern kitchen offers ample cabinet and counter space, stainless steel appliances, a pantry, all flowing seamlessly into dining and living room areas- perfect for everyday living or entertaining. Each bedroom is designed for convenience and comfort in mind. The spacious master suite is decked out with a full walk-in shower, double vanity, linen and walk-in closet.The layout also provides both front and rear entry including direct entry from the two-car garage. This property is located near the interstate for commuters and just minutes from Opry Mills, Nashville Aiport and Downtown Nashville.
Active
Price cut: $5.9K (6/1)
$339,999
2318 Countess Aly, Nashville, TN 37207
3beds
2,016sqft
Single Family Residence, Residential
Built in 2020
2,178 Square Feet Lot
$-- Zestimate®
$169/sqft
$120/mo HOA
What's special
Walk-in closetBright open floor planStainless steel appliancesFront and rear entryModern kitchenSpacious master suiteDouble vanity
- 107 days |
- 751 |
- 59 |
Likely to sell faster than
Zillow last checked:
Listing updated:
Listed by:
Alex Gutierrez (615)779-6610 615-455-5333,
Rock Realty 615-455-5333
Source: RealTracs MLS as distributed by MLS GRID,MLS#: 3168363
Facts & features
Interior
Bedrooms & bathrooms
- Bedrooms: 3
- Bathrooms: 2
- Full bathrooms: 2
- Main level bedrooms: 3
Bedroom 1
- Area: 99 Square Feet
- Dimensions: 9x11
Bedroom 2
- Area: 108 Square Feet
- Dimensions: 9x12
Bedroom 3
- Features: Bath
- Level: Bath
- Area: 208 Square Feet
- Dimensions: 13x16
Dining room
- Features: Separate
- Level: Separate
- Area: 117 Square Feet
- Dimensions: 9x13
Kitchen
- Features: Pantry
- Level: Pantry
- Area: 130 Square Feet
- Dimensions: 10x13
Living room
- Features: Great Room
- Level: Great Room
- Area: 255 Square Feet
- Dimensions: 15x17
Other
- Features: Utility Room
- Level: Utility Room
- Area: 35 Square Feet
- Dimensions: 5x7
Heating
- Central, Electric
Cooling
- Central Air, Electric
Appliances
- Included: Oven, Cooktop, Electric Range, Dishwasher, Dryer, Microwave, Refrigerator, Stainless Steel Appliance(s), Washer
- Laundry: Electric Dryer Hookup, Washer Hookup
Features
- Flooring: Carpet, Laminate, Vinyl
- Basement: None
- Has fireplace: No
Interior area
- Total structure area: 2,016
- Total interior livable area: 2,016 sqft
- Finished area above ground: 2,016
Property
Parking
- Total spaces: 2
- Parking features: Garage Faces Rear, Alley Access
- Attached garage spaces: 2
Features
- Levels: One
- Stories: 1
- Patio & porch: Porch
Lot
- Size: 2,178 Square Feet
Details
- Parcel number: 050020A32200CO
- Special conditions: Standard
Construction
Type & style
- Home type: SingleFamily
- Property subtype: Single Family Residence, Residential
Materials
- Brick, Vinyl Siding
- Roof: Shingle
Condition
- New construction: No
- Year built: 2020
Utilities & green energy
- Sewer: Public Sewer
- Water: Public
- Utilities for property: Electricity Available, Water Available
Community & HOA
Community
- Security: Security System, Smoke Detector(s)
- Subdivision: Belle Arbor Townhomes
HOA
- Has HOA: Yes
- Services included: Maintenance Grounds, Insurance, Trash
- HOA fee: $120 monthly
Location
- Region: Nashville
Financial & listing details
- Price per square foot: $169/sqft
- Tax assessed value: $355,400
- Annual tax amount: $2,500
- Date on market: 4/4/2026
- Electric utility on property: Yes
Estimated market value
Not available
Estimated sales range
Not available
Not available
Price history
| Date | Event | Price |
|---|---|---|
| 6/1/2026 | Price change | $339,999-1.7%$169/sqft |
Source:  RealTracs MLS as distributed by MLS GRID #3168363 Report a problem RealTracs MLS as distributed by MLS GRID #3168363 Report a problem | ||
| 4/4/2026 | Listed for sale | $345,900+34.1%$172/sqft |
Source: RealTracs MLS as distributed by MLS GRID #3168363 Report a problem | ||
| 4/4/2026 | Listing removed | $2,150$1/sqft |
Source: RealTracs MLS as distributed by MLS GRID #3163693 Report a problem | ||
| 3/27/2026 | Listed for rent | $2,150$1/sqft |
Source: RealTracs MLS as distributed by MLS GRID #3163693 Report a problem | ||
| 3/10/2026 | Listing removed | $2,150$1/sqft |
Source: RealTracs MLS as distributed by MLS GRID #2988256 Report a problem | ||
| 3/1/2026 | Price change | $2,150-1.1%$1/sqft |
Source: RealTracs MLS as distributed by MLS GRID #2988256 Report a problem | ||
| 2/11/2026 | Price change | $2,175-1.1%$1/sqft |
Source: RealTracs MLS as distributed by MLS GRID #2988256 Report a problem | ||
| 1/8/2026 | Listed for rent | $2,200$1/sqft |
Source: RealTracs MLS as distributed by MLS GRID #2988256 Report a problem | ||
| 12/30/2025 | Listing removed | $2,200$1/sqft |
Source: RealTracs MLS as distributed by MLS GRID #2988256 Report a problem | ||
| 10/20/2025 | Price change | $2,200-2%$1/sqft |
Source: RealTracs MLS as distributed by MLS GRID #2988256 Report a problem | ||
| 10/6/2025 | Price change | $2,245-0.2%$1/sqft |
Source: RealTracs MLS as distributed by MLS GRID #2988256 Report a problem | ||
| 9/3/2025 | Listed for rent | $2,250$1/sqft |
Source: RealTracs MLS as distributed by MLS GRID #2988256 Report a problem | ||
| 9/1/2020 | Sold | $258,000$128/sqft |
Source: Public Record Report a problem | ||
Public tax history
| Year | Property taxes | Tax assessment |
|---|---|---|
| 2025 | $2,500 +23.6% | $88,850 +43% |
| 2024 | $2,022 | $62,150 |
| 2023 | $2,022 | $62,150 |
| 2022 | $2,022 -1% | $62,150 |
| 2021 | $2,043 +379.5% | $62,150 +452.4% |
| 2020 | $426 | $11,250 |
Find assessor info on the county website
Monthly payment
Est. payment
Payment breakdown
Explore the cost of this home by adjusting the details. Changes won't be saved.Climate risks
Neighborhood: Brick Church Bellshire
Nearby schools
GreatSchools rating
- 4/10Bellshire Elementary Design CenterGrades: PK-5Distance: 1.2 mi
- 4/10Madison Middle PrepGrades: 6-8Distance: 3.3 mi
- 4/10Hunters Lane Comp High SchoolGrades: 9-12Distance: 2 mi
Schools provided by the listing agent
- Elementary: Bellshire Elementary Design Center
- Middle: Madison Middle
- High: Hunters Lane Comp High School
Source: RealTracs MLS as distributed by MLS GRID. This data may not be complete. We recommend contacting the local school district to confirm school assignments for this home.
- $323,0003 bd2 ba2k sqft2320 Countess Aly, Nashville, TN 37207Off Market
- $360,0003 bd2 ba1.5k sqft2322 Countess Aly, Nashville, TN 37207Sold

- $326,8003 bd2 ba2k sqft2316 Countess Aly, Nashville, TN 37207Off Market
- $333,8003 bd2 ba1.5k sqft2223 Silverton Dr, Nashville, TN 37207Off Market
- $390,0003 bd2 ba1.5k sqft2221 Silverton Dr, Nashville, TN 37207Sold
- $325,2003 bd2 ba2k sqft2225 Silverton Dr, Nashville, TN 37207Off Market
- $280,7003 bd3 ba1.2k sqft3622 Brookway Dr, Nashville, TN 37207Off Market
- $267,5003 bd3 ba1.2k sqft3620 Brookway Dr, Nashville, TN 37207Sold
A local agent can set up tours, give advice and negotiate with sellers.
Similar homes
- $475,0003 bd2 ba1.7k sqft2073 Creekland View Blvd, Nashville, TN 37207For Sale

 MLS ID #3250887, Catherine Languido. RealTracs MLS as distributed by MLS GRID
 - $459,0004 bd3 ba2k sqft4432 Skyridge Dr, Nashville, TN 37207For Sale
 MLS ID #3230040, Milly Mundy. RealTracs MLS as distributed by MLS GRID
 - $399,9993 bd2 ba1.3k sqft216 Slayton Dr, Madison, TN 37115For Sale
 MLS ID #3261247, Jordyn Hollingsworth. RealTracs MLS as distributed by MLS GRID
 - $340,0003 bd3 ba1.6k sqft3319 Old Hickory Blvd Unit 8, Old Hickory, TN 37138For Sale
 MLS ID #3208538, Hollie Baker. RealTracs MLS as distributed by MLS GRID
 - $324,9003 bd3 ba1.4k sqft2412 Sayerville Ave, Old Hickory, TN 37138For SaleMLS ID #3271015, Traci Johnson Ardovino. RealTracs MLS as distributed by MLS GRID
- $370,9003 bd3 ba1.6k sqft2126 Bayport Ave, Old Hickory, TN 37138For SaleMLS ID #3245330, Jordan Hooper. RealTracs MLS as distributed by MLS GRID
- $324,9003 bd3 ba1.4k sqft2415 Sayerville Ave, Old Hickory, TN 37138For SaleMLS ID #3259829, Carlos Ray. RealTracs MLS as distributed by MLS GRID
- $430,0003 bd3 ba1.4k sqft2865 Paddle Wheel Dr, Nashville, TN 37214For SaleMLS ID #3264152, Cindy Anderson Crocker. RealTracs MLS as distributed by MLS GRID
- $340,0003 bd3 ba1.7k sqft1311 Halter Park Dr, Gallatin, TN 37066For SaleMLS ID #3295026, Gary Ashton. RealTracs MLS as distributed by MLS GRID
- $335,0003 bd3 ba1.5k sqft914 Spence Enclave Ct, Nashville, TN 37210For SaleMLS ID #3242808, Christina Webb. RealTracs MLS as distributed by MLS GRID
- $350,0003 bd3 ba1.7k sqft1321 Halter Park Dr, Gallatin, TN 37066For SaleMLS ID #3295027, Gary Ashton. RealTracs MLS as distributed by MLS GRID
- $369,9003 bd3 ba1.2k sqft110 Bakertown Rd, Antioch, TN 37013For SaleMLS ID #3264148, Cindy Holmes. RealTracs MLS as distributed by MLS GRID
- $454,9003 bd3 ba1.9k sqft2048 Harvest Ln, Nashville, TN 37218For SaleMLS ID #3216996, Daniel Loveday. RealTracs MLS as distributed by MLS GRID
- $342,0003 bd3 ba1.8k sqft1049 Henley Pvt Ln, Gallatin, TN 37066For SaleMLS ID #3245760, Andrew Thomas Crefeld. RealTracs MLS as distributed by MLS GRID
- $385,0003 bd3 ba1.5k sqft969 Ashland Place Dr, Nashville, TN 37218For SaleMLS ID #3231039, Sarah Grace Haire. RealTracs MLS as distributed by MLS GRID
- $480,0003 bd3 ba2k sqft1017 Scenic View Ct, Old Hickory, TN 37138For SaleMLS ID #3270123, Tina Barnett. RealTracs MLS as distributed by MLS GRID
- $370,0003 bd2 ba1.8k sqft3317 Milbridge Dr, Antioch, TN 37013For SaleMLS ID #3248038, Toni Thomas. RealTracs MLS as distributed by MLS GRID
- $280,0002 bd3 ba1.1k sqft2145 Bayport Ave, Old Hickory, TN 37138For SaleMLS ID #3278691, Gary Ashton. RealTracs MLS as distributed by MLS GRID
- $349,0004 bd3 ba1.9k sqft4211 S Downs Cir, White House, TN 37188For SaleMLS ID #3158764, Bernie Gallerani. RealTracs MLS as distributed by MLS GRID
- $455,0003 bd3 ba2.2k sqft1337 Carriage Park Dr, Hermitage, TN 37076For SaleMLS ID #3285966, Helen White Balthrop. RealTracs MLS as distributed by MLS GRID
