Spacious and move-in ready in the highly convenient Nippers Corner area! This 3 or 4-bedroom, 3-bath condo offers comfortable single-level living on the main floor, featuring beautiful hardwood floors and a kitchen with granite countertops. The finished basement provides exceptional flexibility and could function as a separate living space, complete with a large living/recreation room, full kitchen, full bath, and two additional flex rooms ideal for a home office, media room, studio, or hobbies. This layout is also perfect for multi-generational living, offering privacy and independence while still keeping everyone under one roof. A two-car garage is also located on the basement level. Enjoy outdoor living on the large deck with low-maintenance composite decking. Freshly painted throughout and ready for immediate occupancy! Conveniently located just minutes from shopping, dining, and schools, with easy access to both I-65 and I-24. A rare combination of space, versatility, and location!
Coming soon / hold
$479,500
224 Highland Villa Cir, Nashville, TN 37211
4beds
2,969sqft
Apartment, Residential, Condominium
Built in 1997
-- sqft lot
$-- Zestimate®
$162/sqft
$365/mo HOA
What's special
- 2 days |
- 131 |
- 8 |
Zillow last checked:
Listing updated:
Listed by:
Donnie Stanley 615-473-6619,
Compass 615-371-2474
Source: RealTracs MLS as distributed by MLS GRID,MLS#: 3513721
Facts & features
Interior
Bedrooms & bathrooms
- Bedrooms: 4
- Bathrooms: 3
- Full bathrooms: 3
- Main level bedrooms: 3
Bedroom 1
- Features: Full Bath
- Level: Full Bath
- Area: 182 Square Feet
- Dimensions: 14x13
Bedroom 2
- Area: 143 Square Feet
- Dimensions: 13x11
Bedroom 3
- Area: 132 Square Feet
- Dimensions: 12x11
Primary bathroom
- Features: Suite
- Level: Suite
Den
- Area: 168 Square Feet
- Dimensions: 14x12
Kitchen
- Features: Eat-in Kitchen
- Level: Eat-in Kitchen
- Area: 184 Square Feet
- Dimensions: 23x8
Living room
- Features: Combination
- Level: Combination
- Area: 224 Square Feet
- Dimensions: 16x14
Other
- Area: 168 Square Feet
- Dimensions: 14x12
Other
- Area: 252 Square Feet
- Dimensions: 18x14
Recreation room
- Features: Wet Bar
- Level: Wet Bar
- Area: 336 Square Feet
- Dimensions: 24x14
Heating
- Central, Electric
Cooling
- Central Air, Electric
Appliances
- Included: Electric Oven, Electric Range, Dishwasher, Microwave, Refrigerator
- Laundry: Electric Dryer Hookup, Washer Hookup
Features
- Flooring: Wood, Tile
- Basement: Apartment,Finished,Full
- Number of fireplaces: 1
- Common walls with other units/homes: End Unit
Interior area
- Total structure area: 2,969
- Total interior livable area: 2,969 sqft
- Finished area above ground: 1,692
- Finished area below ground: 1,277
Property
Parking
- Total spaces: 2
- Parking features: Garage Faces Rear
- Attached garage spaces: 2
Features
- Levels: Two
- Stories: 1
- Patio & porch: Deck
Lot
- Size: 1,742 Square Feet
Details
- Parcel number: 161140B22400CO
- Special conditions: Standard
Construction
Type & style
- Home type: Condo
- Architectural style: Traditional
- Property subtype: Apartment, Residential, Condominium
- Attached to another structure: Yes
Materials
- Brick, Wood Siding
- Roof: Shingle
Condition
- New construction: No
- Year built: 1997
Utilities & green energy
- Sewer: Public Sewer
- Water: Public
- Utilities for property: Electricity Available, Water Available
Community & HOA
Community
- Subdivision: Highland Villa
HOA
- Has HOA: Yes
- Services included: Maintenance Structure, Maintenance Grounds, Insurance, Sewer, Water
- HOA fee: $365 monthly
- Second HOA fee: $1,000 one time
Location
- Region: Nashville
Financial & listing details
- Price per square foot: $162/sqft
- Tax assessed value: $434,200
- Annual tax amount: $3,055
- Date on market: 8/16/2026
- Electric utility on property: Yes
Estimated market value
Not available
Estimated sales range
Not available
Not available
Price history
| Date | Event | Price |
|---|---|---|
| 3/24/2021 | Listing removed | -- |
Source: Owner Report a problem | ||
| 1/16/2020 | Listing removed | $2,500$1/sqft |
Source: Owner Report a problem | ||
| 12/31/2019 | Price change | $2,500-3.8%$1/sqft |
Source: Owner Report a problem | ||
| 12/2/2019 | Price change | $2,600-5.5%$1/sqft |
Source: Owner Report a problem | ||
| 11/20/2019 | Price change | $2,750-5.2%$1/sqft |
Source: Owner Report a problem | ||
| 11/5/2019 | Price change | $2,900+38.8%$1/sqft |
Source: Owner Report a problem | ||
| 10/27/2019 | Price change | $2,090-30.3%$1/sqft |
Source: Owner Report a problem | ||
| 10/20/2019 | Listed for rent | $3,000+30.7%$1/sqft |
Source: Owner Report a problem | ||
| 9/30/2016 | Listing removed | $2,295-4.4%$1/sqft |
Source: Zillow Rental Network Report a problem | ||
| 6/6/2016 | Listing removed | $2,400+14.3%$1/sqft |
Source: The Daily Classifieds Report a problem | ||
| 6/11/2014 | Listing removed | $2,100$1/sqft |
Source: Zillow Rental Network Report a problem | ||
| 6/2/2014 | Listed for rent | $2,100$1/sqft |
Source: Zillow Rental Network Report a problem | ||
| 6/30/2005 | Sold | $222,500+26.1%$75/sqft |
Source: Public Record Report a problem | ||
| 12/19/2000 | Sold | $176,500+4.4%$59/sqft |
Source: Public Record Report a problem | ||
| 4/8/1998 | Sold | $169,000$57/sqft |
Source: Public Record Report a problem | ||
Public tax history
| Year | Property taxes | Tax assessment |
|---|---|---|
| 2025 | $3,055 +12.1% | $108,550 +29.7% |
| 2024 | $2,724 | $83,725 |
| 2023 | $2,724 | $83,725 |
| 2022 | $2,724 -1% | $83,725 |
| 2021 | $2,753 +1.5% | $83,725 +30.4% |
| 2020 | $2,711 +33.8% | $64,225 |
| 2019 | $2,026 | $64,225 |
| 2018 | $2,026 | $64,225 |
| 2017 | $2,026 | $64,225 +35.1% |
| 2016 | -- | $47,525 |
| 2015 | $2,146 | $47,525 |
| 2014 | $2,146 | $47,525 |
| 2013 | -- | $47,525 -11.1% |
| 2012 | -- | $53,450 |
| 2011 | -- | $53,450 |
| 2010 | -- | $53,450 |
| 2009 | -- | $53,450 +18.8% |
| 2008 | -- | $45,000 |
| 2007 | -- | $45,000 |
| 2006 | -- | -- |
| 2005 | -- | -- |
| 2004 | -- | -- |
| 2003 | -- | -- |
| 2002 | -- | -- |
| 2001 | -- | -- |
| 2000 | -- | -- |
Find assessor info on the county website
Monthly payment
Est. payment
Payment breakdown
Explore the cost of this home by adjusting the details. Changes won't be saved.Climate risks
Neighborhood: 37211
Nearby schools
GreatSchools rating
- 10/10Granbery Elementary SchoolGrades: K-5Distance: 1 mi
- 5/10William Henry Oliver Middle SchoolGrades: 6-8Distance: 2.1 mi
- 4/10John Overton High SchoolGrades: 9-12Distance: 3.1 mi
Schools provided by the listing agent
- Elementary: Granbery Elementary
- Middle: William Henry Oliver Middle
- High: John Overton Comp High School
Source: RealTracs MLS as distributed by MLS GRID. This data may not be complete. We recommend contacting the local school district to confirm school assignments for this home.
- $326,5002 bd2 ba1.6k sqft225 Highland Villa Cir, Nashville, TN 37211Off Market
- $311,3002 bd3 ba1.4k sqft226 Highland Villa Cir, Nashville, TN 37211Off Market
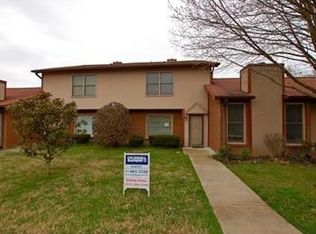
- $280,6002 bd3 ba1.1k sqft227 Highland Villa Cir, Nashville, TN 37211Off Market

- $300,9002 bd2 ba1.4k sqft222 Highland Villa Cir, Nashville, TN 37211Off Market
- $369,1003 bd1.7k ba1.9k sqft223 Highland Villa Cir, Nashville, TN 37211Off Market
- $300,1003 bd2 ba1.6k sqft221 Highland Villa Cir, Nashville, TN 37211Off Market
- $3,0005 bd3 ba2.3k sqft228 Highland Villa Cir, Nashville, TN 37211For Rent
- $296,9003 bd2 ba1.6k sqft220 Highland Villa Cir, Nashville, TN 37211Off Market
A local agent can set up tours, give advice and negotiate with sellers.
A local lender can help you make sure your offer is ready when you are.
Similar homes
- $478,9004 bd3 ba2.2k sqft647 Durrett Dr, Nashville, TN 37211For Sale
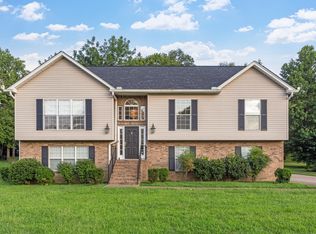
 MLS ID #3191869, Chris F. Harwell. RealTracs MLS as distributed by MLS GRID
 - $550,0005 bd3 ba3k sqft5137 Amalie Dr, Nashville, TN 37211For Sale
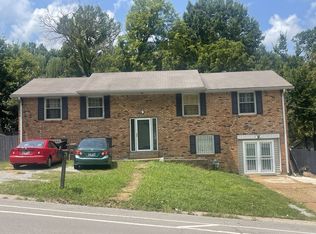 MLS ID #3508094, Chirag Patel. RealTracs MLS as distributed by MLS GRID
 - $525,0005 bd3 ba2.3k sqft5140 Whitaker Dr, Nashville, TN 37211For Sale
 MLS ID #3285956, Jesus Pena. RealTracs MLS as distributed by MLS GRID
 - $565,5993 bd3 ba1.9k sqft8335 Saint Danasus Dr, Nashville, TN 37211New Construction
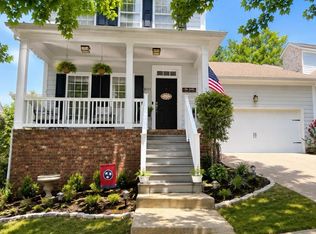 MLS ID #3513557, Westin Brown. RealTracs MLS as distributed by MLS GRID
 - $449,9003 bd3 ba1.6k sqft5053 English Village Dr, Nashville, TN 37211For SaleMLS ID #3254755, Jon Schumm. RealTracs MLS as distributed by MLS GRID
- $525,0003 bd3 ba2k sqft600 Huntington Pkwy, Nashville, TN 37211For SaleMLS ID #3312553, Amanda Morris. RealTracs MLS as distributed by MLS GRID
- $710,0003 bd3 ba3.1k sqft4804 Redcastle Rdg, Nashville, TN 37211For SaleMLS ID #3505951, Steven Myers. RealTracs MLS as distributed by MLS GRID
- $524,9003 bd3 ba2.3k sqft535 Huntington Pkwy, Nashville, TN 37211For SaleMLS ID #3304212, Kelli Bjork. RealTracs MLS as distributed by MLS GRID
- $540,0004 bd3 ba2.5k sqft2764 Call Hill Rd, Nashville, TN 37211For SaleMLS ID #3268780, Robert Werkheiser. RealTracs MLS as distributed by MLS GRID
- $525,0003 bd3 ba2.1k sqft426 Lazy Creek Ln, Nashville, TN 37211For SaleMLS ID #3311816, Brooks Spellings. RealTracs MLS as distributed by MLS GRID
- $625,0004 bd3 ba3.1k sqft624 Andrew Rucker Ln, Nashville, TN 37211For SaleMLS ID #3191747, Reed Sircy. RealTracs MLS as distributed by MLS GRID
- $574,9004 bd3 ba2.7k sqft3457 Cobble St, Nashville, TN 37211For SaleMLS ID #3335936, James Jonathan Fuertes. RealTracs MLS as distributed by MLS GRID
- $464,9003 bd3 ba1.6k sqft458 Old Towne Dr, Brentwood, TN 37027PendingMLS ID #3335871, Stacey Haynes. RealTracs MLS as distributed by MLS GRID
- $555,0004 bd3 ba2.6k sqft3812 Bryce Rd, Nashville, TN 37211For SaleMLS ID #3336048, Patricia Bumpus Vance, Broker, ABR, GRI, Relo Specialist, e-Pro, MRP, Senior R E Specialist. RealTracs MLS as distributed by MLS GRID
- $548,0004 bd3 ba2.7k sqft3708 Cobble St, Nashville, TN 37211For SaleMLS ID #3215605, Jacquelyn Scott. RealTracs MLS as distributed by MLS GRID
- $524,9003 bd2 ba2.2k sqft3461 Cobble St, Nashville, TN 37211For SaleMLS ID #3317243, Bernie Gallerani. RealTracs MLS as distributed by MLS GRID
- $535,0003 bd3 ba2.3k sqft105 Holt Br, Nashville, TN 37211For SaleMLS ID #3336307, Bill Zufelt. RealTracs MLS as distributed by MLS GRID
- $537,0004 bd2 ba1.7k sqft5124 Brucewood Dr, Nashville, TN 37211For SaleMLS ID #3220324, Tim D. Smith. RealTracs MLS as distributed by MLS GRID
- $565,0004 bd3 ba2.3k sqft3032 Brookview Forest Dr, Nashville, TN 37211For SaleMLS ID #3318847, Lauren Taubman. RealTracs MLS as distributed by MLS GRID
- $565,0003 bd2 ba2k sqft569 McMurray Dr, Nashville, TN 37211For SaleMLS ID #3328519, Andrea Wall. RealTracs MLS as distributed by MLS GRID
