Welcome home to this beautiful 3-bedroom, 2½-bath townhome in the highly desirable gated community of Ashton Park in Franklin. From the peaceful surroundings and attractive landscaping to the convenience of low-maintenance living, this is a place where you can truly settle in and feel at home.
Inside, the welcoming main level offers an easy flow between the living and dining areas and a nicely finished kitchen featuring granite countertops, a spacious island, and stainless steel appliances. New LVP flooring throughout the lower level adds a fresh, comfortable feel.
Upstairs, the spacious primary suite provides a quiet retreat with peaceful views and a private bath featuring a large jetted tub and oversized walk-in shower. Two additional private bedrooms and a full bath occupy the third level, providing plenty of space for guests, a home office, or simply room to spread out.
Best of all, Ashton Park offers a peaceful, private setting while keeping you just minutes from Cool Springs, shopping, dining, I-65, and everything that makes Franklin such a wonderful place to call home.
Active
Price cut: $15K (9/30)
$674,900
1438 Burnside Dr, Franklin, TN 37067
3beds
2,142sqft
Townhouse, Residential, Condominium
Built in 2007
2,178 Square Feet Lot
$-- Zestimate®
$315/sqft
$390/mo HOA
What's special
Peaceful private settingSpacious islandPeaceful surroundingsTwo additional private bedroomsWelcoming main levelPeaceful viewsStainless steel appliances
- 35 days
- 369
- 5
Zillow last checked:
Listing updated:
Listed by:
Jeff Poulos 615-853-4525,
Benchmark Realty, LLC 615-371-1544
Source: RealTracs MLS as distributed by MLS GRID,MLS#: 3541183
Facts & features
Interior
Bedrooms & bathrooms
- Bedrooms: 3
- Bathrooms: 3
- Full bathrooms: 2
- 1/2 bathrooms: 1
Bedroom 1
- Features: Suite
- Level: Suite
- Area: 240 Square Feet
- Dimensions: 16x15
Bedroom 2
- Features: Extra Large Closet
- Level: Extra Large Closet
- Area: 272 Square Feet
- Dimensions: 16x17
Bedroom 3
- Area: 288 Square Feet
- Dimensions: 16x18
Primary bathroom
- Features: Double Vanity
- Level: Double Vanity
Dining room
- Features: Combination
- Level: Combination
- Area: 156 Square Feet
- Dimensions: 12x13
Kitchen
- Area: 168 Square Feet
- Dimensions: 12x14
Living room
- Features: Combination
- Level: Combination
- Area: 255 Square Feet
- Dimensions: 17x15
Heating
- Central
Cooling
- Central Air
Appliances
- Included: Electric Oven, Electric Range, Dishwasher, Disposal, Ice Maker, Microwave, Refrigerator, Stainless Steel Appliance(s)
Features
- Kitchen Island
- Flooring: Carpet, Luxury Vinyl
- Basement: None
Interior area
- Total structure area: 2,142
- Total interior livable area: 2,142 sqft
- Finished area above ground: 2,142
Video & virtual tour
Property
Parking
- Total spaces: 2
- Parking features: Private
- Carport spaces: 2
Features
- Levels: One
- Stories: 3
- Patio & porch: Patio
Lot
- Size: 2,178 Square Feet
- Dimensions: 17 x 135
Details
- Parcel number: 094061I C 04500 00014061P
- Special conditions: Standard
Construction
Type & style
- Home type: Townhouse
- Architectural style: Traditional
- Property subtype: Townhouse, Residential, Condominium
- Attached to another structure: Yes
Materials
- Fiber Cement
- Roof: Asphalt
Condition
- New construction: No
- Year built: 2007
Utilities & green energy
- Sewer: Public Sewer
- Water: Public
- Utilities for property: Water Available
Community & HOA
Community
- Security: Fire Alarm, Security Gate, Smoke Detector(s)
- Subdivision: Ashton Park Sec 2
HOA
- Has HOA: Yes
- Services included: Maintenance Structure, Maintenance Grounds, Insurance
- HOA fee: $390 monthly
Location
- Region: Franklin
Financial & listing details
- Price per square foot: $315/sqft
- Tax assessed value: $612,100
- Annual tax amount: $2,396
- Date on market: 9/10/2026
Estimated market value
Not available
Estimated sales range
Not available
Not available
Price history
| Date | Event | Price |
|---|---|---|
| 9/30/2026 | Price change | $674,900-2.2%$315/sqft |
Source:  RealTracs MLS as distributed by MLS GRID #3541183 Report a problem RealTracs MLS as distributed by MLS GRID #3541183 Report a problem | ||
| 9/10/2026 | Listed for sale | $689,900+140%$322/sqft |
Source: RealTracs MLS as distributed by MLS GRID #3541183 Report a problem | ||
| 6/25/2013 | Sold | $287,400-0.9%$134/sqft |
Source: RealTracs MLS as distributed by MLS GRID #1433281 Report a problem | ||
| 3/12/2013 | Listed for sale | $289,900+16%$135/sqft |
Source: Keller Williams Realty Dream Team Franklin #1433281 Report a problem | ||
| 5/31/2011 | Sold | $249,900$117/sqft |
Source: Public Record Report a problem | ||
Public tax history
| Year | Property taxes | Tax assessment |
|---|---|---|
| 2025 | $2,396 +0.8% | $153,025 +38.8% |
| 2024 | $2,378 | $110,275 |
| 2023 | $2,378 | $110,275 |
| 2022 | $2,378 | $110,275 |
| 2021 | $2,378 +7.4% | $110,275 +28.3% |
| 2020 | $2,215 | $85,925 |
| 2019 | $2,215 +2.8% | $85,925 |
| 2018 | $2,155 | $85,925 |
| 2017 | $2,155 | $85,925 |
| 2016 | -- | $85,925 +22.6% |
| 2015 | -- | $70,075 |
| 2014 | -- | $70,075 |
| 2013 | -- | $70,075 |
| 2012 | -- | $70,075 |
| 2011 | -- | $70,075 +367.2% |
| 2007 | $395 | $15,000 |
| 2006 | $395 -15.2% | $15,000 +33.3% |
| 2005 | $466 +26.6% | $11,250 |
| 2004 | $368 | $11,250 |
Find assessor info on the county website
Monthly payment
Est. payment
Payment breakdown
Explore the cost of this home by adjusting the details. Changes won't be saved.Climate risks
Neighborhood: Seward Hall
Nearby schools
Schools provided by the listing agent
- Elementary: Kenrose Elementary
- Middle: Woodland Middle School
- High: Ravenwood High School
Source: RealTracs MLS as distributed by MLS GRID. This data may not be complete. We recommend contacting the local school district to confirm school assignments for this home.


Similar homes
- $609,0003 bd3 ba2.1k sqft1436 Burnside Dr, Franklin, TN 37067For Sale

 MLS ID #3611350, Huidong Wang. RealTracs MLS as distributed by MLS GRID
 - $659,9003 bd3 ba2k sqft7017 Sunrise Cir, Franklin, TN 37067For Sale
 MLS ID #3499842, Adam Helton. RealTracs MLS as distributed by MLS GRID
 - $650,0003 bd3 ba2k sqft2276 Winder Cir, Franklin, TN 37064For Sale
 MLS ID #3612086, Lisa Davis. RealTracs MLS as distributed by MLS GRID
 - $749,9003 bd3 ba2.4k sqft229 Circle View Dr, Franklin, TN 37067For Sale
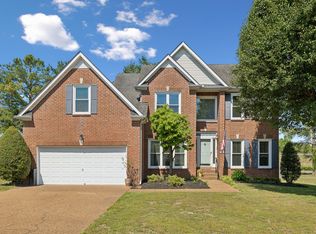 MLS ID #3216243, Jenny Fann. RealTracs MLS as distributed by MLS GRID
 - $749,9004 bd3 ba2.4k sqft8010 Brookpark Ave, Franklin, TN 37064For SaleMLS ID #3620775, Amy Rooks. RealTracs MLS as distributed by MLS GRID
- $699,9003 bd3 ba2.4k sqft2308 Winder Cir, Franklin, TN 37064For SaleMLS ID #3603486, Jenny Fann. RealTracs MLS as distributed by MLS GRID
- $685,0004 bd3 ba2.8k sqft3028 Ballenger Dr, Nolensville, TN 37135For SaleMLS ID #3519108, Anchita Mathur. RealTracs MLS as distributed by MLS GRID
- $619,0003 bd3 ba2k sqft1636 Shadow Green Dr, Franklin, TN 37064For SaleMLS ID #3269442, Jonathan Milewski. RealTracs MLS as distributed by MLS GRID
- $554,9003 bd3 ba1.8k sqft3001 Gracious Dr, Franklin, TN 37064For SaleMLS ID #3320558, Lindsey Aeverman. RealTracs MLS as distributed by MLS GRID
- $808,0004 bd4 ba3.1k sqft2020 Bratton Place Dr, Franklin, TN 37067For SaleMLS ID #3250438, Fulong (Kintar) Qiao. RealTracs MLS as distributed by MLS GRID
- $639,0003 bd3 ba2k sqft2027 Moultrie Cir, Franklin, TN 37064For SaleMLS ID #3254906, Michael Cadle. RealTracs MLS as distributed by MLS GRID
- $749,0004 bd3 ba2.6k sqft317 Millhouse Dr, Franklin, TN 37064For SaleMLS ID #3543154, Sherry Erickson - (Broker|Realtor®) ABR|CLHMS|CRS|CSP|GRI|SRES|SRS. RealTracs MLS as distributed by MLS GRID
- $473,0002 bd3 ba1.5k sqft1831 Brentwood Pointe Dr, Franklin, TN 37067For SaleMLS ID #3170561, Kitt Pupel. RealTracs MLS as distributed by MLS GRID
- $839,0003 bd4 ba1.9k sqft908 Jewell Ave, Franklin, TN 37064For SaleMLS ID #3521060, LeAnne Constantine, The Constantine Group. RealTracs MLS as distributed by MLS GRID
- $424,9002 bd2 ba1.2k sqft3201 Aspen Grove Dr APT E3, Franklin, TN 37067For SaleMLS ID #3612357, Timothy Fischer. RealTracs MLS as distributed by MLS GRID
- $639,9004 bd3 ba2.6k sqft6705 Autumn Oaks Dr, Brentwood, TN 37027For SaleMLS ID #3610200, Arezoo Delaram. RealTracs MLS as distributed by MLS GRID
- $749,9003 bd3 ba2.6k sqft8013 Brookpark Ave, Franklin, TN 37064For SaleMLS ID #3281045, Catherine Hawkins. RealTracs MLS as distributed by MLS GRID
- $649,9003 bd2 ba2k sqft6108 Brentwood Chase Dr, Brentwood, TN 37027For SaleMLS ID #3612679, Jeanie Barrier. RealTracs MLS as distributed by MLS GRID
- $395,0003 bd3 ba1.4k sqft1101 Downs Blvd APT 233, Franklin, TN 37064For SaleMLS ID #3546974, Matt C. Ligon. RealTracs MLS as distributed by MLS GRID
- $649,0005 bd4 ba2.9k sqft1200 Wexford Downs Ln, Nashville, TN 37211For SaleMLS ID #3529163, Miah Bock. RealTracs MLS as distributed by MLS GRID
