Skip main navigation
Closed
  • $760,000

    310 Devonshire Dr, Franklin, TN 37064

    4beds
    2,096sqft
    Single Family Residence, Residential
    Built in 1995
    8,712 Square Feet Lot
    $772,500 Zestimate®
    $363/sqft
    $3,444 Estimated rent

    Home value

    $772,500

    $734,000 - $819,000

    $3,444/mo

    Zestimate® history
    Loading
    Loading...

    Owner options

    List your home for rent

    $3,444/mo

    Rent Zestimate®

    Find your next renter with Zillow Rental Manager. Plus, with online applications, you can quickly screen prospective tenants – for free.

    Learn more

    $3,444/mo

    Rent Zestimate®

    Refinance and save

    $4,524/mo

    Est. payment

    Refinancing to a lower rate could help reduce your monthly payments and save thousands over the life of the loan.

    See today's rates

    $4,524/mo

    Est. payment

    Explore your selling options

    Work with a Zillow partner agent

    Leverage their expertise and Zillow's premium Showcase listings to get your home seen by more buyers.

    Get started

    List with your own agent

    Get your home in front of millions of buyers by listing it on Zillow.

    Learn how to do it

    Sell it yourself

    Take full control of how buyers see your home on Zillow by listing For Sale by Owner (FSBO).

    List your home

    What's special

    Commercial gas rangeLandscaped yardWoodland muralSecondary bedroomsCharming nurseryAbundant natural lightRenovated kitchen
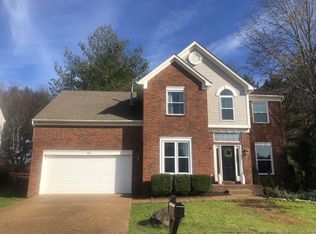
    Welcome to 310 Devonshire Drive – a beautifully updated home in one of Franklin’s most desirable neighborhoods. Offering the perfect blend of modern design and family-friendly living, this home also enjoys sidewalks that lead straight to Jim Warren Park and into Downtown Franklin’s historic Main Street with its shops, dining, parades, and year-round festivals. From the moment you step inside, soaring ceilings and abundant natural light set the tone. The front living and dining rooms make a stylish first impression, while the inviting family room centers around a fireplace with a striking custom accent wall. The heart of the home is the renovated kitchen, designed for both everyday function and entertaining. With two-tone cabinetry, quartz countertops, commercial gas range, upgraded fixtures, and a bold juniper herringbone backsplash, it combines character with modern style. Upstairs, the spacious primary suite feels like a true retreat, featuring vaulted ceilings, a private sitting or office nook, and a spa-inspired bath. Secondary bedrooms are thoughtfully designed, including a charming nursery accented with a woodland mural. Step outside to discover a backyard built for connection and play. Enjoy summer evenings on the large entertaining deck overlooking the landscaped yard, complete with privacy fencing, a custom playset, and direct back gate access to a neighborhood nature trail. Life here extends beyond the property line. This sought-after neighborhood offers a community pool, playground, and year-round events, creating an atmosphere that feels welcoming and vibrant. Families will also appreciate being zoned for top-rated Williamson County Schools, with the option to walk to Franklin Special School District. Blending character, thoughtful updates, and an unbeatable location, this home is a rare opportunity to enjoy both modern comfort and the best of Franklin living.

    Zillow last checked:

    Listing updated:

    Listing Provided by:

    Rachel Mitchell 615-209-1585,

    Zach Taylor Real Estate

    Bought with:

    Bobby Ussery, 257317

    Keller Williams Realty

    Source: RealTracs MLS as distributed by MLS GRID,MLS#: 2992674MLS Logo

    Facts & features

    Interior

    Bedrooms & bathrooms
    • Bedrooms: 4
    • Bathrooms: 3
    • Full bathrooms: 2
    • 1/2 bathrooms: 1
    Heating
    • Natural Gas
    Cooling
    • Ceiling Fan(s), Central Air
    Appliances
    • Included: Built-In Gas Oven, Dishwasher, Disposal, Dryer, Microwave, Refrigerator, Stainless Steel Appliance(s), Washer
    Features
    • Flooring: Tile, Vinyl
    • Basement: None
    Interior area
    • Total structure area: 2,096
    • Total interior livable area: 2,096 sqft
    • Finished area above ground: 2,096

    Property

    Parking
    • Total spaces: 2
    • Parking features: Garage Faces Front
    • Attached garage spaces: 2
    Features
    • Levels: Two
    • Stories: 2
    • Pool features: Association
    • Fencing: Back Yard
    Lot
    • Size: 8,712 sqft
    • Dimensions: 70 x 120
    Details
    • Parcel number: 094063P D 01900 00005063P
    • Special conditions: Standard

    Construction

    Type & style
    • Home type: SingleFamily
    • Property subtype: Single Family Residence, Residential
    Materials
    • Brick, Vinyl Siding
    Condition
    • New construction: No
    • Year built: 1995

    Utilities & green energy

    • Sewer: Public Sewer
    • Water: Public
    • Utilities for property: Natural Gas Available, Water Available, Underground Utilities

    Community & neighborhood

    Security
    • Security features: Carbon Monoxide Detector(s), Smoke Detector(s)
    Location
    • Region: Franklin
    • Subdivision: Founders Pointe Sec 3

    HOA & financial

    HOA
    • Has HOA: Yes
    • HOA fee: $245 quarterly
    • Amenities included: Playground, Pool, Sidewalks, Underground Utilities, Trail(s)
    • Services included: Maintenance Grounds, Recreation Facilities

    Price history

    DateEventPrice
    10/10/2025Sold$760,000-0.7%$363/sqft
    Source: RealTracs MLS as distributed by MLS GRID #2992674 Report a problem
    9/11/2025Contingent$765,000$365/sqft
    Source: RealTracs MLS as distributed by MLS GRID #2992674 Report a problem
    9/11/2025Listed for sale$765,000+16.8%$365/sqft
    Source: RealTracs MLS as distributed by MLS GRID #2992674 Report a problem
    8/13/2024Sold$655,000-4.9%$313/sqft
    Source: RealTracs MLS as distributed by MLS GRID #2647767 Report a problem
    8/1/2024Pending sale$689,000$329/sqft
    Source: RealTracs MLS as distributed by MLS GRID #2647767 Report a problem
    7/8/2024Contingent$689,000$329/sqft
    Source: RealTracs MLS as distributed by MLS GRID #2647767 Report a problem
    6/19/2024Pending sale$689,000$329/sqft
    Source: RealTracs MLS as distributed by MLS GRID #2647767 Report a problem
    6/5/2024Price change$689,000-0.9%$329/sqft
    Source: RealTracs MLS as distributed by MLS GRID #2647767 Report a problem
    5/23/2024Price change$695,000-0.6%$332/sqft
    Source: RealTracs MLS as distributed by MLS GRID #2647767 Report a problem
    5/11/2024Listed for sale$699,000+74.8%$333/sqft
    Source: RealTracs MLS as distributed by MLS GRID #2647767 Report a problem
    4/4/2019Sold$400,000+1.5%$191/sqft
    Source: Public Record Report a problem
    2/14/2019Listed for sale$394,000+29.6%$188/sqft
    Source: Crye-Leike, Inc., REALTORS #2011479 Report a problem
    8/11/2008Sold$304,000+18.9%$145/sqft
    Source: Public Record Report a problem
    10/20/2005Sold$255,700+37.1%$122/sqft
    Source: Public Record Report a problem
    11/17/1997Sold$186,500+7.2%$89/sqft
    Source: Public Record Report a problem
    4/26/1995Sold$174,055$83/sqft
    Source: Public Record Report a problem

    Public tax history

    YearProperty taxesTax assessment
    2025$2,677 +24.6%$170,975 +71.7%
    2024$2,148 $99,600
    2023$2,148 $99,600
    2022$2,148 $99,600
    2021$2,148 +8.2%$99,600 +29.3%
    2020$1,986 $77,050
    2019$1,986 +2.8%$77,050
    2018$1,932 $77,050
    2017$1,932 $77,050
    2016-- $77,050 +19.1%
    2015-- $64,675
    2014-- $64,675
    2013-- $64,675
    2012-- $64,675
    2011-- $64,675 +8.7%
    2007$1,568 $59,518
    2006$1,568 -22.1%$59,518 +22.5%
    2005$2,011 +26.6%$48,583
    2004$1,589 $48,583
    2002$1,589 $48,583
    2001-- $48,583 -75%
    2000-- $194,330

    Find assessor info on the county website

    Neighborhood: West Harpeth

    Nearby schools

    GreatSchools rating
    Schools provided by the listing agent
    • Elementary: Walnut Grove Elementary
    • Middle: Grassland Middle School
    • High: Franklin High School

    Source: RealTracs MLS as distributed by MLS GRID. This data may not be complete. We recommend contacting the local school district to confirm school assignments for this home.

    Get a cash offer in 3 minutes
    Find out how much your home could sell for in as little as 3 minutes with a no-obligation cash offer.
    Estimated market value
    $772,500
    Get a cash offer in 3 minutes
    Find out how much your home could sell for in as little as 3 minutes with a no-obligation cash offer.
    Estimated market value
    $772,500