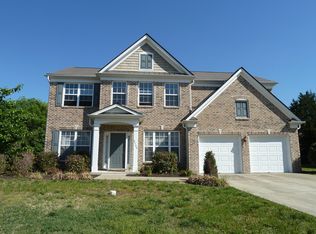
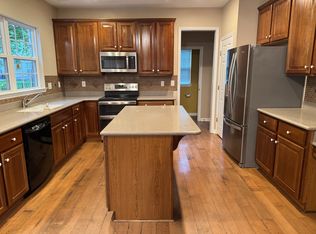
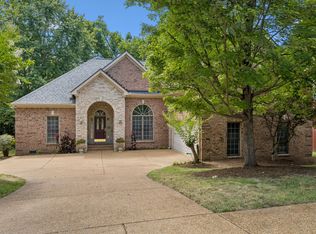
Lovely home backs to private tree lined yard~all new flooring on main level~Spacious Island Kitchen open to Family Room~17X14 Bonus Rm~Vaulted Ceiling Master w/ 2 walk in closets. Conveniently located to Sunset Elementary and Sunset Middle and all that Nolensville town has to offer. Newer appliances, water heater and garage door opener. Roof replaced 2022. Engineered hard wood floors replaced in 2024. Community park and pool is walking distance from the house.
Under contract - showing
$689,500
2104 Sister Ct, Nolensville, TN 37135
4beds
2,418sqft
Single Family Residence, Residential
Built in 2006
8,712 Square Feet Lot
$-- Zestimate®
$285/sqft
$104/mo HOA
What's special
Newer appliances
- 29 days |
- 507 |
- 31 |
Likely to sell faster than
Zillow last checked:
Listing updated:
Listed by:
Tammy Graffam 615-693-1550,
Benchmark Realty, LLC 615-371-1544,
Sam Kuttenkuler,
Benchmark Realty, LLC
Source: RealTracs MLS as distributed by MLS GRID,MLS#: 3305438
Facts & features
Interior
Bedrooms & bathrooms
- Bedrooms: 4
- Bathrooms: 3
- Full bathrooms: 2
- 1/2 bathrooms: 1
Bedroom 1
- Features: Suite
- Level: Suite
- Area: 225 Square Feet
- Dimensions: 15x15
Bedroom 2
- Features: Walk-In Closet(s)
- Level: Walk-In Closet(s)
- Area: 132 Square Feet
- Dimensions: 12x11
Bedroom 3
- Features: Walk-In Closet(s)
- Level: Walk-In Closet(s)
- Area: 132 Square Feet
- Dimensions: 12x11
Bedroom 4
- Area: 100 Square Feet
- Dimensions: 10x10
Primary bathroom
- Features: Double Vanity
- Level: Double Vanity
Dining room
- Features: Formal
- Level: Formal
- Area: 140 Square Feet
- Dimensions: 10x14
Kitchen
- Features: Eat-in Kitchen
- Level: Eat-in Kitchen
- Area: 280 Square Feet
- Dimensions: 20x14
Living room
- Features: Great Room
- Level: Great Room
- Area: 154 Square Feet
- Dimensions: 11x14
Recreation room
- Features: Second Floor
- Level: Second Floor
- Area: 238 Square Feet
- Dimensions: 17x14
Heating
- Central
Cooling
- Central Air
Appliances
- Included: Electric Oven, Electric Range, Dishwasher, Disposal, Dryer, Microwave, Refrigerator, Washer
- Laundry: Electric Dryer Hookup, Washer Hookup
Features
- Flooring: Other
- Basement: None
- Number of fireplaces: 1
- Fireplace features: Gas, Great Room
Interior area
- Total structure area: 2,418
- Total interior livable area: 2,418 sqft
- Finished area above ground: 2,418
Property
Parking
- Total spaces: 2
- Parking features: Garage Door Opener, Garage Faces Front
- Attached garage spaces: 2
Features
- Levels: Two
- Stories: 2
- Patio & porch: Patio
- Pool features: Association
Lot
- Size: 8,712 Square Feet
- Dimensions: 71 x 109
- Features: Level, Private, Wooded
- Topography: Level,Private,Wooded
Details
- Parcel number: 094056J A 05700 00017056J
- Special conditions: Standard
Construction
Type & style
- Home type: SingleFamily
- Property subtype: Single Family Residence, Residential
Materials
- Brick, Vinyl Siding
- Roof: Shingle
Condition
- New construction: No
- Year built: 2006
Utilities & green energy
- Sewer: Public Sewer
- Water: Public
- Utilities for property: Water Available, Underground Utilities
Community & HOA
Community
- Subdivision: Winterset Woods
HOA
- Has HOA: Yes
- Amenities included: Clubhouse, Park, Playground, Pool, Sidewalks, Underground Utilities, Trail(s)
- Services included: Recreation Facilities
- HOA fee: $313 quarterly
Location
- Region: Nolensville
Financial & listing details
- Price per square foot: $285/sqft
- Tax assessed value: $679,000
- Annual tax amount: $2,784
- Date on market: 7/24/2026
Estimated market value
Not available
Estimated sales range
Not available
Not available
Price history
| Date | Event | Price |
|---|---|---|
| 8/1/2026 | Contingent | $689,500$285/sqft |
Source:  RealTracs MLS as distributed by MLS GRID #3305438 Report a problem RealTracs MLS as distributed by MLS GRID #3305438 Report a problem | ||
| 7/24/2026 | Listed for sale | $689,500+159.2%$285/sqft |
Source: RealTracs MLS as distributed by MLS GRID #3305438 Report a problem | ||
| 7/27/2019 | Listing removed | $2,400$1/sqft |
Source: Benchmark Realty, LLC #2060443 Report a problem | ||
| 7/26/2019 | Price change | $2,400+2.1%$1/sqft |
Source: Benchmark Realty, LLC #2060443 Report a problem | ||
| 7/14/2019 | Price change | $2,350-6%$1/sqft |
Source: Benchmark Realty, LLC #2060443 Report a problem | ||
| 7/13/2019 | Listed for rent | $2,500$1/sqft |
Source: Benchmark Realty, LLC #2060443 Report a problem | ||
| 12/17/2013 | Sold | $266,000-16.5%$110/sqft |
Source: RealTracs MLS as distributed by MLS GRID #1457957 Report a problem | ||
| 7/13/2006 | Sold | $318,595$132/sqft |
Source: Public Record Report a problem | ||
Public tax history
| Year | Property taxes | Tax assessment |
|---|---|---|
| 2025 | $2,784 +24.8% | $169,750 +65.1% |
| 2024 | $2,231 | $102,825 |
| 2023 | $2,231 | $102,825 |
| 2022 | $2,231 | $102,825 |
| 2021 | $2,231 +6% | $102,825 +22.6% |
| 2020 | $2,105 +5.9% | $83,875 |
| 2019 | $1,988 +3.1% | $83,875 |
| 2018 | $1,929 | $83,875 |
| 2017 | $1,929 | $83,875 |
| 2016 | -- | $83,875 +34.7% |
| 2015 | -- | $62,275 |
| 2014 | -- | $62,275 |
| 2013 | -- | $62,275 |
| 2012 | -- | $62,275 |
| 2011 | -- | $62,275 -5.1% |
| 2007 | $1,522 +0.9% | $65,598 |
| 2006 | $1,509 | $65,598 |
Find assessor info on the county website
Monthly payment
Est. payment
Payment breakdown
Explore the cost of this home by adjusting the details. Changes won't be saved.Climate risks
Neighborhood: 37135
Nearby schools
GreatSchools rating
- 8/10Sunset ElementaryGrades: PK-5Distance: 0.6 mi
- 9/10Sunset Middle SchoolGrades: 6-8Distance: 0.6 mi
- 10/10Nolensville High SchoolGrades: 9-12Distance: 2.5 mi
Schools provided by the listing agent
- Elementary: Sunset Elementary School
- Middle: Sunset Middle School
- High: Ravenwood High School
Source: RealTracs MLS as distributed by MLS GRID. This data may not be complete. We recommend contacting the local school district to confirm school assignments for this home.
- $684,8004 bd3 ba2.4k sqft2100 Sister Ct, Nolensville, TN 37135Off Market
- $718,7004 bd2 ba2.4k sqft2108 Sister Ct, Nolensville, TN 37135Off Market
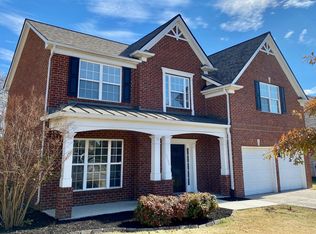
- $3,3004 bd3 ba2.3k sqft1856 Erlinger Dr, Nolensville, TN 37135For Rent
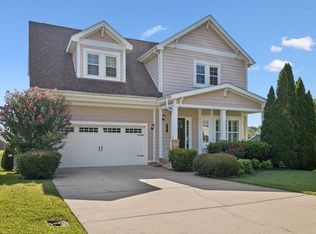
- $852,400-- bd-- ba2.9k sqft2101 Sister Ct, Nolensville, TN 37135Off Market
- $675,3005 bd2 ba2.3k sqft1859 Erlinger Dr, Nolensville, TN 37135Off Market
- $710,8004 bd3 ba2.9k sqft2112 Sister Ct, Nolensville, TN 37135Off Market
- $713,6004 bd3 ba2.5k sqft2111 Sister Ct, Nolensville, TN 37135Off Market
- $856,300-- bd3 ba2.9k sqft2115 Sister Ct, Nolensville, TN 37135Off Market
A local agent can set up tours, give advice and negotiate with sellers.
A local lender can help you make sure your offer is ready when you are.
Similar homes
- $734,9004 bd3 ba2.3k sqft2104 Bucolic Ct, Nolensville, TN 37135For Sale
 MLS ID #3234011, Andrew Fleming. RealTracs MLS as distributed by MLS GRID
 - $649,9004 bd3 ba2.3k sqft3304 Redmon Hl, Nolensville, TN 37135For Sale
 MLS ID #3314839, Zach Raymond. RealTracs MLS as distributed by MLS GRID
 - $724,9004 bd4 ba2.8k sqft2605 Cortlandt Ct, Nolensville, TN 37135For Sale
 MLS ID #3510796, Ross Wetzel, ABR. RealTracs MLS as distributed by MLS GRID
 - $725,0004 bd3 ba2.3k sqft4737 Sterling Cross, Nashville, TN 37211For Sale
 MLS ID #3271018, Janel Mallard. RealTracs MLS as distributed by MLS GRID
 - $949,9994 bd4 ba3k sqft3186 Bradfield Dr, Nolensville, TN 37135For SaleMLS ID #3186018, Wade Wonderlin. RealTracs MLS as distributed by MLS GRID
- $581,0004 bd3 ba3.2k sqft7612 Oakfield Way, Brentwood, TN 37027For SaleMLS ID #3509956, Tyler Forte. RealTracs MLS as distributed by MLS GRID
- $745,0004 bd3 ba2.4k sqft1018 Market St, Franklin, TN 37067For SaleMLS ID #3242411, Anna Brown, ABR, GRI, PSA, SRS. RealTracs MLS as distributed by MLS GRID
- $599,9003 bd3 ba2.2k sqft2010 Riverview Dr, Murfreesboro, TN 37129For SaleMLS ID #3520751, Von Mitchell Dotson. RealTracs MLS as distributed by MLS GRID
- $--4 bd3 ba2.1k sqft6317 Willow Oak Dr, Nashville, TN 37221AuctionMLS ID #3276564, Jay Cash. RealTracs MLS as distributed by MLS GRID
- $675,0004 bd4 ba2.9k sqft1000 Glessner Dr, Spring Hill, TN 37174For SaleMLS ID #3512727, Blake Campbell. RealTracs MLS as distributed by MLS GRID
- $575,0004 bd3 ba2.5k sqft506 Welshcrest Ct, Antioch, TN 37013For SaleMLS ID #3254985, Dai Za Mang. RealTracs MLS as distributed by MLS GRID
- $559,9004 bd3 ba2.7k sqft1301 Rivercrest Dr, Murfreesboro, TN 37129For SaleMLS ID #3271971, Charyl Dew. RealTracs MLS as distributed by MLS GRID
- $567,9004 bd3 ba2.9k sqft4127 Oakstone Dr, Smyrna, TN 37167For SaleMLS ID #3218090, Amy Lysyczyn, Vice President, CRS, ABR, ASP. RealTracs MLS as distributed by MLS GRID
- $725,0004 bd3 ba3.2k sqft7316 Dunaway Dr, Nashville, TN 37221For SaleMLS ID #3248679, Mary Snyder. RealTracs MLS as distributed by MLS GRID
- $665,0004 bd3 ba2.9k sqft613 Regent Park Dr, Mount Juliet, TN 37122For SaleMLS ID #3312523, Suzanne Brandt. RealTracs MLS as distributed by MLS GRID
- $849,9004 bd3 ba2.6k sqft1206 Olympia Pl, Franklin, TN 37067For SaleMLS ID #3314857, Cindy Jasper, Broker, ABR, CSP, CLHMS. RealTracs MLS as distributed by MLS GRID
- $549,9004 bd3 ba2.7k sqft8408 Indian Hills Dr, Nashville, TN 37221For SaleMLS ID #3514856, Lance Fossick. RealTracs MLS as distributed by MLS GRID
- $575,0004 bd3 ba2.5k sqft618 Virginia Belle Dr, Smyrna, TN 37167For SaleMLS ID #3322478, Steve Pulk. RealTracs MLS as distributed by MLS GRID
- $849,7504 bd4 ba2.9k sqft1943 Griffin Dr, Franklin, TN 37067For SaleMLS ID #3505999, Kaleesha V. Shaik. RealTracs MLS as distributed by MLS GRID
- $529,9004 bd3 ba2.7k sqft533 Johnstown Dr, Smyrna, TN 37167For SaleMLS ID #3215816, Sara Gooch. RealTracs MLS as distributed by MLS GRID
