This is A MUST SEE Brentwood beauty!! This gorgeous, 4 bedroom home comes complete with beautiful finishes, a great floor plan, and unmatched panoramic views of the Tennessee hills. This home is located on a quiet street and features a spacious deck overlooking a private backyard. Once inside you will find lovely hardwood flooring, a massive gourmet kitchen perfect for entertaining, tons of storage, walk-in pantry, and stainless steel appliances. Home has large windows bringing in tons of natural light, a cozy gas fireplace, and even a bedroom on the main level that can act as an office or flex room as well. Upstairs has a very spacious primary suite with a HUGE custom closet with built-ins and connects directly to the laundry room. Upstairs also has two extra bedrooms and a large bonus room that provided much needed space for families. This home will check all of your boxes so come and check this one out!
Coming soon / hold
$662,000
452 Red Sunset Ct, Brentwood, TN 37027
4beds
2,568sqft
:
Get pre-qualified$3,843/mo
Single Family Residence, Residential
Built in 2020
6,969 Square Feet Lot
$-- Zestimate®
$258/sqft
$50/mo HOA
What's special
- 2 days |
- 117 |
- 3 |
Zillow last checked:
Listing updated:
Listed by:
Tera Orser 615-604-3412,
Reliant Realty ERA Powered 615-724-5129
Source: RealTracs MLS as distributed by MLS GRID,MLS#: 3501182
Facts & features
Interior
Bedrooms & bathrooms
- Bedrooms: 4
- Bathrooms: 3
- Full bathrooms: 2
- 1/2 bathrooms: 1
- Main level bedrooms: 1
Bedroom 1
- Features: Walk-In Closet(s)
- Level: Walk-In Closet(s)
- Area: 285 Square Feet
- Dimensions: 19x15
Bedroom 2
- Area: 165 Square Feet
- Dimensions: 15x11
Bedroom 3
- Area: 120 Square Feet
- Dimensions: 12x10
Bedroom 4
- Area: 120 Square Feet
- Dimensions: 12x10
Primary bathroom
- Features: Double Vanity
- Level: Double Vanity
Kitchen
- Features: Pantry
- Level: Pantry
- Area: 315 Square Feet
- Dimensions: 15x21
Living room
- Area: 240 Square Feet
- Dimensions: 15x16
Heating
- Natural Gas
Cooling
- Electric
Appliances
- Included: Electric Oven
Features
- Built-in Features, Ceiling Fan(s), Extra Closets, Open Floorplan, Pantry, Walk-In Closet(s)
- Flooring: Carpet, Wood, Tile
- Basement: Crawl Space
- Number of fireplaces: 1
- Fireplace features: Gas
Interior area
- Total structure area: 2,568
- Total interior livable area: 2,568 sqft
- Finished area above ground: 2,568
Property
Parking
- Total spaces: 2
- Parking features: Garage Door Opener, Garage Faces Front
- Attached garage spaces: 2
Features
- Levels: One
- Stories: 2
- Patio & porch: Deck, Covered, Porch
- Has view: Yes
- View description: Bluff
Lot
- Size: 6,969 Square Feet
- Dimensions: 54 x 118
- Features: Private, Views, Wooded
- Topography: Private,Views,Wooded
Details
- Parcel number: 181060B01100CO
- Special conditions: Standard
Construction
Type & style
- Home type: SingleFamily
- Architectural style: Craftsman
- Property subtype: Single Family Residence, Residential
Materials
- Hardboard Siding
- Roof: Asphalt
Condition
- New construction: No
- Year built: 2020
Utilities & green energy
- Sewer: Public Sewer
- Water: Public
- Utilities for property: Electricity Available, Natural Gas Available, Water Available
Community & HOA
Community
- Security: Fire Alarm, Smoke Detector(s), Smart Camera(s)/Recording
- Subdivision: Heights At Autumn Oaks
HOA
- Has HOA: Yes
- HOA fee: $50 monthly
Location
- Region: Brentwood
Financial & listing details
- Price per square foot: $258/sqft
- Tax assessed value: $604,300
- Annual tax amount: $4,203
- Date on market: 8/8/2026
- Electric utility on property: Yes
Estimated market value
Not available
Estimated sales range
Not available
Not available
Price history
| Date | Event | Price |
|---|---|---|
| 2/15/2024 | Sold | $650,000-3.7%$253/sqft |
Source:  RealTracs MLS as distributed by MLS GRID #2583199 Report a problem RealTracs MLS as distributed by MLS GRID #2583199 Report a problem | ||
| 1/1/2024 | Pending sale | $675,000$263/sqft |
Source: RealTracs MLS as distributed by MLS GRID #2583199 Report a problem | ||
| 11/3/2023 | Price change | $675,000-2.2%$263/sqft |
Source: RealTracs MLS as distributed by MLS GRID #2583199 Report a problem | ||
| 10/19/2023 | Listed for sale | $689,900+67%$269/sqft |
Source: RealTracs MLS as distributed by MLS GRID #2583199 Report a problem | ||
| 12/21/2020 | Sold | $413,025$161/sqft |
Source: Public Record Report a problem | ||
Public tax history
| Year | Property taxes | Tax assessment |
|---|---|---|
| 2025 | $4,203 +35% | $151,075 +41.8% |
| 2024 | $3,113 | $106,550 |
| 2023 | $3,113 | $106,550 |
| 2022 | $3,113 -1% | $106,550 |
| 2021 | $3,146 +419.1% | $106,550 +565.9% |
| 2020 | $606 | $16,000 |
Find assessor info on the county website
Monthly payment
Est. payment
Payment breakdown
Explore the cost of this home by adjusting the details. Changes won't be saved.Climate risks
Neighborhood: 37027
Nearby schools
GreatSchools rating
- 8/10May Werthan Shayne Elementary SchoolGrades: PK-5Distance: 1.2 mi
- 5/10William Henry Oliver Middle SchoolGrades: 6-8Distance: 1.2 mi
- 4/10John Overton High SchoolGrades: 9-12Distance: 6.4 mi
Schools provided by the listing agent
- Elementary: May Werthan Shayne Elementary School
- Middle: William Henry Oliver Middle
- High: John Overton Comp High School
Source: RealTracs MLS as distributed by MLS GRID. This data may not be complete. We recommend contacting the local school district to confirm school assignments for this home.
- $530,4003 bd2 ba2k sqft456 Red Sunset Ct, Brentwood, TN 37027Off Market
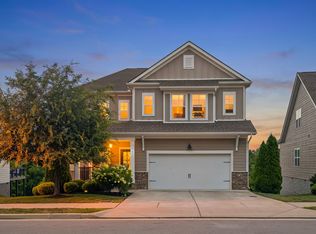
- $635,0004 bd4 ba2.6k sqft448 Red Sunset Ct, Brentwood, TN 37027For Sale
- $563,6003 bd3 ba2.3k sqft460 Red Sunset Ct, Brentwood, TN 37027Off Market
- $544,2003 bd3 ba2.3k sqft444 Red Sunset Ct, Brentwood, TN 37027Off Market
- $519,8003 bd2 ba2k sqft464 Red Sunset Ct, Brentwood, TN 37027Off Market
- $600,0003 bd2 ba2k sqft440 Red Sunset Ct, Brentwood, TN 37027Coming Soon
- $465,6003 bd3 ba1.8k sqft435 Red Sunset Ct, Brentwood, TN 37027Off Market
- $488,2003 bd3 ba1.8k sqft439 Red Sunset Ct, Brentwood, TN 37027Off Market
A local agent can set up tours, give advice and negotiate with sellers.
A local lender can help you make sure your offer is ready when you are.
Similar homes
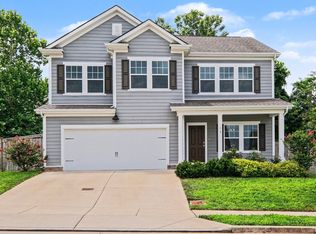
- $600,0003 bd3 ba2.5k sqft419 Red Sunset Ct, Brentwood, TN 37027For Sale
 MLS ID #3301847, Jacquelyn Scott. RealTracs MLS as distributed by MLS GRID
 - $645,0004 bd3 ba2.5k sqft3400 Wynfall Ln, Nashville, TN 37211For Sale
 MLS ID #3246358, Gabrielle Hanson. RealTracs MLS as distributed by MLS GRID
 - $749,9994 bd3 ba2.6k sqft1713 Elysian Cir, Brentwood, TN 37027For Sale
 MLS ID #3225182, Tondalanea Scott. RealTracs MLS as distributed by MLS GRID
 - $625,0004 bd3 ba2.3k sqft2741 Rosedale Pl, Nashville, TN 37211For Sale
 MLS ID #3312406, Mike Post. RealTracs MLS as distributed by MLS GRID
 - $625,0004 bd3 ba2.7k sqft3512 Martins Woods Ln, La Vergne, TN 37086For SaleMLS ID #3322363, Karen Albright. RealTracs MLS as distributed by MLS GRID
- $524,9003 bd2 ba2.2k sqft3461 Cobble St, Nashville, TN 37211For SaleMLS ID #3317243, Bernie Gallerani. RealTracs MLS as distributed by MLS GRID
- $485,9003 bd4 ba2.5k sqft2356 Edencrest Dr, Antioch, TN 37013For SaleMLS ID #3322441, Emily Otnes. RealTracs MLS as distributed by MLS GRID
- $--3 bd3 ba2k sqft412 Mossy Oak Trl, Antioch, TN 37013AuctionAuction.com 2
- $634,9004 bd3 ba3.1k sqft1408 Wayfield Ln, Mount Juliet, TN 37122For SaleMLS ID #3261545, Justin Davis. RealTracs MLS as distributed by MLS GRID
- $--3 bd3 ba1.3k sqft2010 Penmar Dr, La Vergne, TN 37086AuctionXome
- $930,0004 bd4 ba3.2k sqft315 Shadow Creek Dr, Brentwood, TN 37027For SaleMLS ID #3242556, Brad Elam. RealTracs MLS as distributed by MLS GRID
- $--3 bd2 ba1.4k sqft7009 Paisley Wood Dr, Antioch, TN 37013AuctionAuction.com 2
- $425,0004 bd3 ba1.9k sqft7626 Gunners Landing Dr, Antioch, TN 37013For SaleMLS ID #3501160, Rebecca Fowler. RealTracs MLS as distributed by MLS GRID
- $--3 bd3 ba2.6k sqft2041 Elk Springs Dr, Hermitage, TN 37076AuctionMLS ID #3309179, Terri Jaynes. RealTracs MLS as distributed by MLS GRID
- $--4 bd3 ba2.5k sqft1602 Brookvalley Cir, Mount Juliet, TN 37122AuctionXome
- $684,9004 bd3 ba2.8k sqft632 Tybarber Ave, Murfreesboro, TN 37129For SaleMLS ID #3311744, Alexandra Watts. RealTracs MLS as distributed by MLS GRID
- $664,0004 bd3 ba2.9k sqft712 Riverbranch Ct, Nashville, TN 37221For SaleMLS ID #3225725, Michael Connerth. RealTracs MLS as distributed by MLS GRID
- $613,0003 bd3 ba2.3k sqft2404 Trivaca Ln, Nolensville, TN 37135For SaleMLS ID #3233808, Jacquelyn Scott. RealTracs MLS as distributed by MLS GRID
- $689,0005 bd3 ba3.7k sqft6880 Buffalo Dr, La Vergne, TN 37086For SaleMLS ID #3260356, Jerica Rauner. RealTracs MLS as distributed by MLS GRID
- $--4 bd4 ba2.6k sqft1457 Scarcroft Ln, Nashville, TN 37221AuctionAuction.com 2
