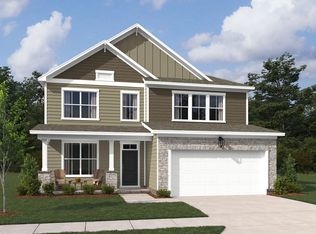
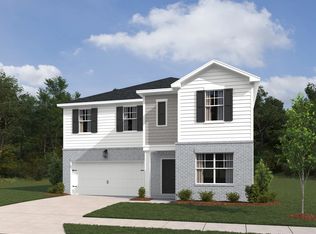
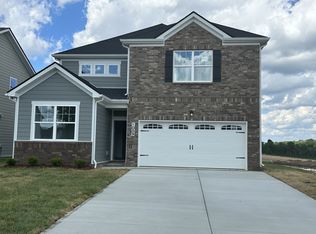
Homesite #447This two-story, four-bedroom Macon plan has room for everything! You'll find a large flex room off the foyer, a versatile loft space upstairs, and a breakfast area conveniently located off the kitchen. Curated with the Timeless Collection, the kitchen includes design finishes like gray quartz countertops, white cabinetry with crown trim, brushed nickel hardware, stainless appliances, a generous island with pendant lights, and a corner pantry. The spacious living room flows seamlessly into the breakfast area in this open-concept layout ideal for entertaining. The main-level primary suite offers a private retreat with a spa-like bathroom including a garden tub, walk-in tiled shower, dual vanity, water closet, and large walk-in closet. On the second floor, three secondary bedrooms feature a walk-in closet, and an oversized storage closet is situated off the loft. Additional features include a rear covered patio off the breakfast area and a welcoming front covered porch. Residents will enjoy a future community amenity center with a pool, cabana, playground, and walking path.
This property is not currently displayed as for sale or rent on Zillow. This may be different from what's on other websites or public sources.