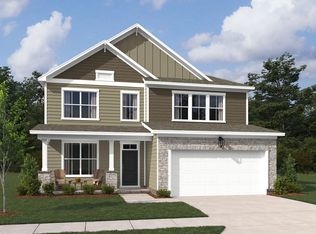
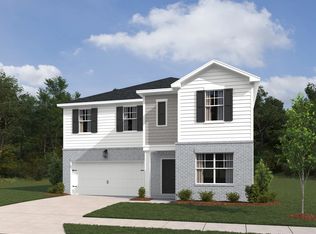
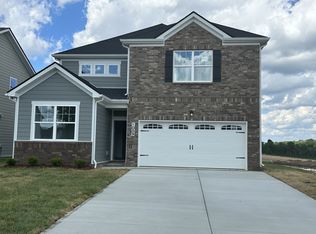
Homesite #445This two-story, four-bedroom Macon plan has room for everything! You'll find a large study off the foyer, a versatile loft space upstairs, and a breakfast area conveniently located off the kitchen. Curated with the Roosevelt Collection, the kitchen includes design finishes like gray quartz countertops, wood stained cabinetry, brushed nickel hardware, stainless appliances, a generous island with pendant lights, and a corner pantry. The spacious living room flows seamlessly into the breakfast area in this open-concept layout ideal for entertaining. The main-level primary suite offers a private retreat with a spa-like bathroom including a garden tub, walk-in tiled shower, dual vanity, water closet, and large walk-in closet. On the second floor, three secondary bedrooms feature a walk-in closet, and an oversized storage closet is situated off the loft. Additional features include a rear covered patio off the breakfast area and a welcoming front covered porch. Residents will enjoy a future community amenity center with a pool, cabana, playground, and walking path.
This property is not currently displayed as for sale or rent on Zillow. This may be different from what's on other websites or public sources.