Homesite 146. This 5 bed/4 bath Wyatt floorplan by Ashton Woods has room for everyone! Through the built-in mudroom you'll find the tandem garage with parking for 3 vehicles. A guest retreat on the main level includes a full bath. Down the hall, French doors open to a spacious office. An open-concept living room and eat-in kitchen reveal tons of natural light including a window over the kitchen sink. This home features designer-curated finishes from the from the Milan Collection such as sleek pendant lights, tile backsplash, quartz counters, light grey cabinets, and a single-bowl stainless sink. A gas range, upgraded microwave, dishwasher, fridge and blinds are included. Extend your dining outdoors onto the covered back patio. The oak stairs lead to an incredible bonus room upstairs, perfect for movie night. You'll also find 4 bedrooms upstairs including the primary suite with dual vanities, tiled shower with bench and a walk-in closet. Two more full baths upstairs allow plenty of privacy for all. See sales agent for special incentives with use of preferred lender.
Closed
Zestimate®
$509,000
1089 Large Poppy Dr Lot 146, La Vergne, TN 37086
5beds
2,874sqft
Single Family Residence, Residential
Built in 2025
6,969 Square Feet Lot
$509,000 Zestimate®
$177/sqft
$2,897 Estimated rent
Home value
$509,000
$484,000 - $534,000
$2,897/mo
Zestimate® history
Owner options
List your home for rent
$2,897/mo
Rent Zestimate®
Find your next renter with Zillow Rental Manager. Plus, with online applications, you can quickly screen prospective tenants – for free.
$2,897/mo
Rent Zestimate®
Refinance and save
$3,109/mo
Est. payment
Refinancing to a lower rate could help reduce your monthly payments and save thousands over the life of the loan.
$3,109/mo
Est. payment
Explore your selling options
Work with a Zillow partner agent
Leverage their expertise and Zillow's premium Showcase listings to get your home seen by more buyers.
Get startedList with your own agent
Get your home in front of millions of buyers by listing it on Zillow.
Learn how to do itSell it yourself
Take full control of how buyers see your home on Zillow by listing For Sale by Owner (FSBO).
List your homeWhat's special
Walk-in closetGas rangeQuartz countersBuilt-in mudroomCovered back patioUpgraded microwaveSleek pendant lights
Zillow last checked:
Listing updated:
Listed by:
Ashley Vassallo 415-577-8152,
Ashton Nashville Residential
Bought with:
Terry Carter CLHMS,CRS,ABR, 296639
Compass RE
Source: RealTracs MLS as distributed by MLS GRID,MLS#: 3229703
Facts & features
Interior
Bedrooms & bathrooms
- Bedrooms: 5
- Bathrooms: 4
- Full bathrooms: 4
- Main level bedrooms: 1
Bedroom 1
- Features: Suite
- Level: Suite
- Area: 224 Square Feet
- Dimensions: 14x16
Bedroom 2
- Features: Extra Large Closet
- Level: Extra Large Closet
- Area: 132 Square Feet
- Dimensions: 12x11
Bedroom 3
- Features: Walk-In Closet(s)
- Level: Walk-In Closet(s)
- Area: 132 Square Feet
- Dimensions: 12x11
Bedroom 4
- Features: Bath
- Level: Bath
- Area: 154 Square Feet
- Dimensions: 11x14
Primary bathroom
- Features: Suite
- Level: Suite
Dining room
- Features: Combination
- Level: Combination
- Area: 144 Square Feet
- Dimensions: 16x9
Kitchen
- Features: Pantry
- Level: Pantry
- Area: 160 Square Feet
- Dimensions: 16x10
Living room
- Features: Great Room
- Level: Great Room
- Area: 240 Square Feet
- Dimensions: 15x16
Other
- Features: Office
- Level: Office
- Area: 120 Square Feet
- Dimensions: 12x10
Other
- Features: Bedroom 5
- Level: Bedroom 5
- Area: 120 Square Feet
- Dimensions: 12x10
Recreation room
- Features: Second Floor
- Level: Second Floor
- Area: 304 Square Feet
- Dimensions: 16x19
Heating
- Natural Gas
Cooling
- Electric
Appliances
- Included: Gas Range, Dishwasher, Disposal, Microwave, Refrigerator, Stainless Steel Appliance(s)
- Laundry: Electric Dryer Hookup, Washer Hookup
Features
- Entrance Foyer, Extra Closets, Open Floorplan, Pantry, Walk-In Closet(s), High Speed Internet
- Flooring: Carpet, Tile, Vinyl
- Basement: None
- Fireplace features: Gas, Living Room
Interior area
- Total structure area: 2,874
- Total interior livable area: 2,874 sqft
- Finished area above ground: 2,874
Property
Parking
- Total spaces: 3
- Parking features: Garage Door Opener, Garage Faces Front
- Attached garage spaces: 3
Features
- Levels: Two
- Stories: 2
- Patio & porch: Patio, Covered, Porch
- Pool features: Association
Lot
- Size: 6,969 Square Feet
- Dimensions: 50 x 140
Details
- Special conditions: Standard
Construction
Type & style
- Home type: SingleFamily
- Property subtype: Single Family Residence, Residential
Materials
- Hardboard Siding, Stone, Ducts Professionally Air-Sealed
- Roof: Asphalt
Condition
- New construction: Yes
- Year built: 2025
Utilities & green energy
- Sewer: Public Sewer
- Water: Public
- Utilities for property: Electricity Available, Natural Gas Available, Water Available, Cable Connected, Underground Utilities
Green energy
- Energy efficient items: Water Heater, Thermostat
- Indoor air quality: Contaminant Control
Community & HOA
Community
- Security: Carbon Monoxide Detector(s), Smoke Detector(s)
- Subdivision: Ascent At Arbor Ridge
HOA
- Has HOA: Yes
- Amenities included: Park, Playground, Pool, Sidewalks, Underground Utilities, Trail(s)
- Services included: Recreation Facilities, Trash
- HOA fee: $100 monthly
- Second HOA fee: $350 one time
Location
- Region: La Vergne
Financial & listing details
- Price per square foot: $177/sqft
- Annual tax amount: $1,355
- Date on market: 6/3/2026
- Date available: 06/15/2026
- Electric utility on property: Yes
Price history
| Date | Event | Price |
|---|---|---|
| 7/10/2026 | Sold | $509,000+1.8%$177/sqft |
Source:  RealTracs MLS as distributed by MLS GRID #3229703 Report a problem RealTracs MLS as distributed by MLS GRID #3229703 Report a problem | ||
| 6/14/2026 | Pending sale | $499,995$174/sqft |
Source: RealTracs MLS as distributed by MLS GRID #3229703 Report a problem | ||
| 6/12/2026 | Price change | $499,995-3.8%$174/sqft |
Source: RealTracs MLS as distributed by MLS GRID #3229703 Report a problem | ||
| 6/9/2026 | Price change | $519,995-5.5%$181/sqft |
Source: RealTracs MLS as distributed by MLS GRID #3229703 Report a problem | ||
| 6/3/2026 | Listed for sale | $549,995$191/sqft |
Source: RealTracs MLS as distributed by MLS GRID #3229703 Report a problem | ||
Public tax history
Tax history is unavailable.
Neighborhood: 37086
Nearby homes
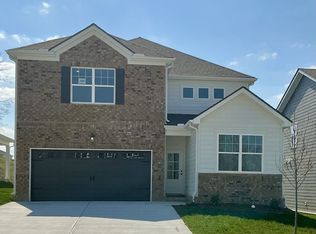
- $549,9955 bd4 ba2.8k sqft1082 Large Poppy Dr LOT 150, La Vergne, TN 37086Sold

- $579,9955 bd4 ba2.8k sqft1086 Large Poppy Dr LOT 148, La Vergne, TN 37086Sold
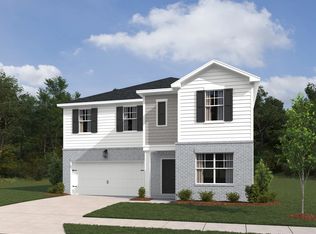
- $557,5005 bd3 ba2.7k sqft131 Dahlia Dr, La Vergne, TN 37086Off Market
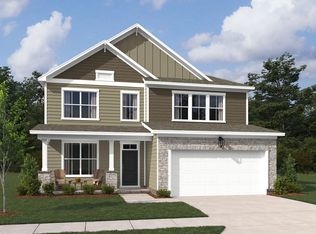
- $449,9004 bd3 ba2.5k sqft133 Dahlia Dr, La Vergne, TN 37086Off Market
- $450,1004 bd3 ba2.5k sqft1088 Large Poppy Dr, La Vergne, TN 37086Off Market
- $499,7004 bd3 ba2.5k sqft1080 Large Poppy Dr, La Vergne, TN 37086Off Market
- $431,1005 bd3 ba2.3k sqft128 Dahlia Dr, La Vergne, TN 37086Off Market
- $430,2005 bd3 ba2.3k sqft1084 Large Poppy Dr, La Vergne, TN 37086Off Market
Nearby schools
GreatSchools rating
- 7/10Rock Springs Elementary SchoolGrades: PK-5Distance: 0.3 mi
- 7/10Rock Springs Middle SchoolGrades: 6-8Distance: 1.4 mi
- 8/10Stewarts Creek High SchoolGrades: 9-12Distance: 3.3 mi
Schools provided by the listing agent
- Elementary: Rock Springs Elementary
- Middle: Rock Springs Middle School
- High: Stewarts Creek High School
Source: RealTracs MLS as distributed by MLS GRID. This data may not be complete. We recommend contacting the local school district to confirm school assignments for this home.
Get a cash offer in 3 minutes
Find out how much your home could sell for in as little as 3 minutes with a no-obligation cash offer.
Estimated market value
$509,000
Get a cash offer in 3 minutes
Find out how much your home could sell for in as little as 3 minutes with a no-obligation cash offer.
Estimated market value
$509,000
- Tennessee
- Rutherford County
- La Vergne
- 37086
- 1089 Large Poppy Dr Lot 146
Nearby cities
Nearby zip codes
Other La Vergne Topics
