Exceptional opportunity to own both sides of a thoughtfully designed HPR/duplex in one of East Nashville's most walkable and desirable neighborhoods. Whether you're expanding your investment portfolio, looking to owner-occupy one side while leasing the other, or securing a rare side-by-side property for future flexibility, 2403A and 2403B Branch Street offer an outstanding opportunity.
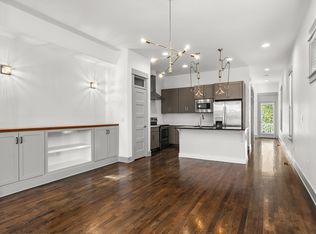
Each residence features a bright, open-concept floor plan with hardwood floors throughout, granite countertops, custom lighting, built-in storage, spacious walk-in closets, and modern finishes designed for comfortable everyday living. Private fenced backyards and decks provide the perfect space for grilling, entertaining, or relaxing at home.
Enjoy an unbeatable location just moments from neighborhood favorites including Mitchell Delicatessen, Dose Coffee, Village Pub & Beer Garden, Ladybird Taco, Pied Piper Creamery, Riverside Village Pharmacy, Servo, and South Inglewood Park. With an abundance of locally owned restaurants, coffee shops, parks, and retail all within approximately one mile, you'll experience the vibrant lifestyle that has made East Nashville one of the city's most sought-after communities.
Both residences convey with all kitchen appliances, washers, dryers, and window treatments, creating a truly turnkey opportunity for investors or future owner-occupants.
This listing is for the purchase of both 2403A and 2403B Branch Street. Buyers interested in purchasing an individual residence may also view MLS #3247722 and MLS #3247723.
Active
$1,120,000
2403 Branch St #A & B, Nashville, TN 37216
6beds
4,078sqft
:
Get pre-qualified$6,469/mo
Horizontal Property Regime - Attached, Residential
Built in 2015
1,742 Square Feet Lot
$-- Zestimate®
$275/sqft
$-- HOA
What's special
- 20 days |
- 117 |
- 3 |
Zillow last checked:
Listing updated:
Listed by:
Michelle Maldonado 615-260-4423,
Compass RE 615-475-5616,
Mallory Waterman 615-210-2252,
Compass RE
Source: RealTracs MLS as distributed by MLS GRID,MLS#: 3280929
Facts & features
Interior
Bedrooms & bathrooms
- Bedrooms: 6
- Bathrooms: 6
- Full bathrooms: 4
- 1/2 bathrooms: 2
Bedroom 1
- Features: Walk-In Closet(s)
- Level: Walk-In Closet(s)
- Area: 260 Square Feet
- Dimensions: 20x13
Bedroom 2
- Features: Walk-In Closet(s)
- Level: Walk-In Closet(s)
- Area: 208 Square Feet
- Dimensions: 16x13
Bedroom 3
- Area: 143 Square Feet
- Dimensions: 13x11
Bedroom 4
- Area: 132 Square Feet
- Dimensions: 12x11
Primary bathroom
- Features: Double Vanity
- Level: Double Vanity
Heating
- Central, Electric
Cooling
- Ceiling Fan(s), Central Air, Electric
Appliances
- Included: Electric Oven, Electric Range, Dishwasher, Dryer, Microwave, Refrigerator, Washer
- Laundry: Electric Dryer Hookup, Washer Hookup
Features
- Built-in Features, Ceiling Fan(s), Extra Closets, High Ceilings, Open Floorplan, Walk-In Closet(s)
- Flooring: Wood, Tile
- Basement: None
Interior area
- Total structure area: 4,078
- Total interior livable area: 4,078 sqft
- Finished area above ground: 4,078
Property
Parking
- Total spaces: 4
- Parking features: Parking Pad
- Uncovered spaces: 4
Features
- Levels: One
- Stories: 2
- Patio & porch: Patio
- Fencing: Back Yard
Lot
- Size: 1,742 Square Feet
Details
- Parcel number: 072110K00200CO
- Special conditions: Standard
Construction
Type & style
- Home type: SingleFamily
- Property subtype: Horizontal Property Regime - Attached, Residential
- Attached to another structure: Yes
Materials
- Other
Condition
- New construction: No
- Year built: 2015
Utilities & green energy
- Sewer: Public Sewer
- Water: Public
- Utilities for property: Electricity Available, Water Available
Community & HOA
Community
- Security: Fire Alarm
- Subdivision: Homes At 2403 Branch Street
HOA
- Has HOA: No
Location
- Region: Nashville
Financial & listing details
- Price per square foot: $275/sqft
- Annual tax amount: $4,074
- Date on market: 7/15/2026
- Electric utility on property: Yes
Estimated market value
Not available
Estimated sales range
Not available
Not available
Price history
| Date | Event | Price |
|---|---|---|
| 7/15/2026 | Listed for sale | $1,120,000$275/sqft |
Source:  RealTracs MLS as distributed by MLS GRID #3280929 Report a problem RealTracs MLS as distributed by MLS GRID #3280929 Report a problem | ||
Public tax history
Tax history is unavailable.
Monthly payment
Est. payment
Payment breakdown
Explore the cost of this home by adjusting the details. Changes won't be saved.Climate risks
Neighborhood: South Inglewood
Nearby schools
GreatSchools rating
- 5/10Inglewood Elementary SchoolGrades: PK-5Distance: 0.2 mi
- 3/10Stratford Comp High SchoolGrades: 6-12Distance: 0.4 mi
- 6/10Isaac Litton Middle SchoolGrades: 6-8Distance: 1.9 mi
Schools provided by the listing agent
- Elementary: Inglewood Elementary
- Middle: Isaac Litton Middle
- High: Stratford STEM Magnet School Upper Campus
Source: RealTracs MLS as distributed by MLS GRID. This data may not be complete. We recommend contacting the local school district to confirm school assignments for this home.
- $575,0003 bd3 ba2.1k sqft2403A Branch St, Nashville, TN 37216For Sale

- $551,9003 bd2 ba2.1k sqft2403 Branch St #B, Nashville, TN 37216Off Market

- $--3 bd2 ba2.1k sqft2403 Branch St #A, Nashville, TN 37216Off Market

- $565,0003 bd3 ba1.9k sqft2403B Branch St, Nashville, TN 37216For Sale
- $25,0003 bd2 ba2k sqft2405 Branch St, Nashville, TN 37216Off Market
- $--3 bd2 ba2k sqft2405 Branch St #B, Nashville, TN 37216Off Market
- $590,1003 bd3 ba2k sqft2405 Branch St #A, Nashville, TN 37216Off Market
- $337,7003 bd1 ba960 sqft2401 Branch St, Nashville, TN 37216Off Market
A local agent can set up tours, give advice and negotiate with sellers.
A local lender can help you make sure your offer is ready when you are.
Similar homes
- $1,099,9004 bd3 ba2.9k sqft316 Rosebank Ave, Nashville, TN 37206For Sale
 MLS ID #3316287, Chad Wohlers. RealTracs MLS as distributed by MLS GRID
 - $1,145,0004 bd4 ba2.3k sqft1207 Shelton Ave, Nashville, TN 37216For Sale
 MLS ID #3246885, Connor Kennedy. RealTracs MLS as distributed by MLS GRID
 - $975,0003 bd2 ba2.5k sqft1203 McGavock Pike, Nashville, TN 37216For Sale
 MLS ID #3282624, Brian Milton Vance. RealTracs MLS as distributed by MLS GRID
 - $1,025,0004 bd4 ba3.2k sqft1814A Piedmont Ave, Nashville, TN 37216New Construction
 MLS ID #3312642, Kacy Ellis. RealTracs MLS as distributed by MLS GRID
 - $829,0004 bd3 ba2.5k sqft1107 Riverwood Dr, Nashville, TN 37216For SaleMLS ID #3314920, Lupe Lagunas. RealTracs MLS as distributed by MLS GRID
- $899,9004 bd3 ba2.1k sqft1427 Monetta Ave, Nashville, TN 37216For SaleMLS ID #3254828, Angelynn Edwards. RealTracs MLS as distributed by MLS GRID
- $899,9003 bd2 ba2k sqft1508 Norvel Ave, Nashville, TN 37216For SaleMLS ID #3288338, Gary Ashton. RealTracs MLS as distributed by MLS GRID
- $1,300,0004 bd5 ba3.2k sqft2353 Cooper Ter, Nashville, TN 37216New ConstructionMLS ID #3270698, Jake Ballesteros. RealTracs MLS as distributed by MLS GRID
- $1,100,0005 bd3 ba3.3k sqft2610 Airpark Dr, Nashville, TN 37206For SaleMLS ID #3073625, Brittani Love. RealTracs MLS as distributed by MLS GRID
- $775,0004 bd3 ba2k sqft1315 Greenland Ave, Nashville, TN 37216For SaleMLS ID #3318780, Shawnna Simpson. RealTracs MLS as distributed by MLS GRID
- $779,9003 bd3 ba2.1k sqft1213 Keller Ave, Nashville, TN 37216For Sale
 MLS ID #246094, Sabrina Brazle, Provision Realty Group. UCMLS
 - $725,0004 bd3 ba2.1k sqft1610 Riverside Dr, Nashville, TN 37216For SaleMLS ID #3263351, scott cornett. RealTracs MLS as distributed by MLS GRID
- $1,185,0005 bd5 ba3.6k sqft1129 Sharpe Ave, Nashville, TN 37206For SaleMLS ID #3229164, Enrique Selman. RealTracs MLS as distributed by MLS GRID
- $575,0003 bd3 ba2.1k sqft2403A Branch St, Nashville, TN 37216For SaleMLS ID #3247722, Michelle Maldonado. RealTracs MLS as distributed by MLS GRID
- $1,150,0005 bd4 ba3.5k sqft303A Riverside Dr, Nashville, TN 37206For SaleMLS ID #3234886, Maggie Bond. RealTracs MLS as distributed by MLS GRID
- $825,0004 bd3 ba2.1k sqft911 Fairwin Ave, Nashville, TN 37216For SaleMLS ID #3278548, Martin (Marty) Kerrigan. RealTracs MLS as distributed by MLS GRID
- $1,095,0004 bd5 ba3.5k sqft110 Honeywine St, Nashville, TN 37206For SaleMLS ID #3260683, Pete Hawes. RealTracs MLS as distributed by MLS GRID
- $749,9004 bd4 ba2.8k sqft2820A Bronte Ave, Nashville, TN 37216New ConstructionMLS ID #3311862, Peyton Jones. RealTracs MLS as distributed by MLS GRID
- $1,099,0004 bd5 ba3.5k sqft120 Honeywine St, Nashville, TN 37206For SaleMLS ID #3311695, Serena Weiny. RealTracs MLS as distributed by MLS GRID
- $845,0003 bd2 ba2.1k sqft4201 Burrus St, Nashville, TN 37216For SaleMLS ID #3301906, Jake Blount. RealTracs MLS as distributed by MLS GRID
