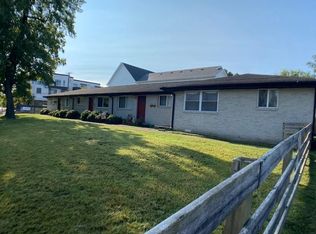
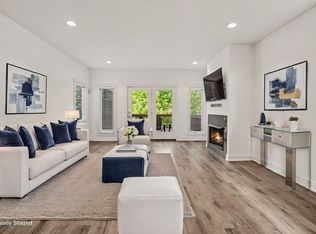
Extremely well maintained and truly move in ready, this beautiful East Nashville home has been thoughtfully cared for from day one. Fresh interior paint throughout gives the home a crisp, updated feel, while the open floor plan, abundant natural light, and quality finishes make it as functional as it is inviting.
The spacious kitchen flows seamlessly into the main living area, creating the perfect space for entertaining or everyday living. A main level bedroom and full bath offer flexibility for guests, a home office, or multigenerational living. Upstairs, you'll find what may be one of the best primary suites you'll see in East Nashville. Oversized and filled with natural light, this incredible retreat offers room for a sitting area, a spa inspired bath with dual vanities, an oversized walk in shower, and a custom walk in closet that truly feels luxurious. At the top of the stairs, an additional flex space is perfect for a home office, study, reading nook, or play area. Every secondary bedroom is generously sized, giving everyone room to spread out. Step outside to enjoy the fenced backyard and covered outdoor living area, perfect for relaxing or hosting friends and family. The location is just as impressive as the home itself. Grab your morning coffee at Forevermore Coffee directly across the street, then enjoy being just minutes from some of East Nashville's most celebrated restaurants, including Folk, Xiao Bao, and Redheaded Stranger, along with countless other neighborhood favorites. This is the perfect combination of exceptional care, an outstanding floor plan, and one of Nashville's most exciting locations.
Active
Price cut: $20K (9/29)
$645,000
838A Lischey Ave, Nashville, TN 37207
3beds
2,450sqft
Horizontal Property Regime - Attached, Residential
Built in 2021
1,306 Square Feet Lot
$-- Zestimate®
$263/sqft
$-- HOA
What's special
- 55 days
- 151
- 19
Zillow last checked:
Listing updated:
Listed by:
Chris Fumia 615-593-7117,
Crye-Leike Music City 615-988-0987
Source: RealTracs MLS as distributed by MLS GRID,MLS#: 3529746
Facts & features
Interior
Bedrooms & bathrooms
- Bedrooms: 3
- Bathrooms: 3
- Full bathrooms: 3
- Main level bedrooms: 1
Bedroom 1
- Features: Suite
- Level: Suite
- Area: 324 Square Feet
- Dimensions: 18x18
Bedroom 2
- Features: Bath
- Level: Bath
- Area: 168 Square Feet
- Dimensions: 12x14
Bedroom 3
- Features: Bath
- Level: Bath
- Area: 144 Square Feet
- Dimensions: 12x12
Primary bathroom
- Features: Double Vanity
- Level: Double Vanity
Dining room
- Area: 216 Square Feet
- Dimensions: 12x18
Kitchen
- Features: Pantry
- Level: Pantry
- Area: 252 Square Feet
- Dimensions: 14x18
Living room
- Features: Great Room
- Level: Great Room
- Area: 360 Square Feet
- Dimensions: 20x18
Heating
- Central
Cooling
- Central Air
Appliances
- Included: Gas Oven, Gas Range, Dishwasher, Dryer, Refrigerator, Stainless Steel Appliance(s), Washer
Features
- Flooring: Wood, Tile
- Basement: Crawl Space
Interior area
- Total structure area: 2,450
- Total interior livable area: 2,450 sqft
- Finished area above ground: 2,450
Property
Parking
- Total spaces: 2
- Parking features: Detached
- Garage spaces: 2
Features
- Levels: Two
- Stories: 2
- Patio & porch: Deck, Porch, Screened
Lot
- Size: 1,306 Square Feet
Details
- Parcel number: 082030I00200CO
- Special conditions: Standard
Construction
Type & style
- Home type: SingleFamily
- Property subtype: Horizontal Property Regime - Attached, Residential
- Attached to another structure: Yes
Materials
- Fiber Cement
Condition
- New construction: No
- Year built: 2021
Utilities & green energy
- Sewer: Public Sewer
- Water: Public
- Utilities for property: Water Available
Community & HOA
Community
- Subdivision: Lischey Ave Townhomes Association
HOA
- Has HOA: No
Location
- Region: Nashville
Financial & listing details
- Price per square foot: $263/sqft
- Tax assessed value: $437,200
- Annual tax amount: $8,056
- Date on market: 8/31/2026
Estimated market value
Not available
Estimated sales range
Not available
Not available
Price history
| Date | Event | Price |
|---|---|---|
| 9/29/2026 | Price change | $645,000-3%$263/sqft |
Source:  RealTracs MLS as distributed by MLS GRID #3529746 Report a problem RealTracs MLS as distributed by MLS GRID #3529746 Report a problem | ||
| 8/31/2026 | Listed for sale | $665,000$271/sqft |
Source: RealTracs MLS as distributed by MLS GRID #3529746 Report a problem | ||
Public tax history
| Year | Property taxes | Tax assessment |
|---|---|---|
| 2024 | $5,691 | $174,880 |
| 2023 | $5,691 | $174,880 |
| 2022 | $5,691 +189.4% | $174,880 +192.4% |
| 2021 | $1,966 | $59,800 |
Find assessor info on the county website
Monthly payment
Est. payment
Payment breakdown
Explore the cost of this home by adjusting the details. Changes won't be saved.Climate risks
Neighborhood: McFerrin Park
Nearby schools
Schools provided by the listing agent
- Elementary: Ida B. Wells Elementary
- Middle: Jere Baxter Middle
- High: Maplewood Comp High School
Source: RealTracs MLS as distributed by MLS GRID. This data may not be complete. We recommend contacting the local school district to confirm school assignments for this home.

Similar homes
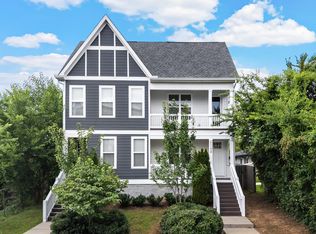
- $645,0003 bd3 ba2.4k sqft838B Lischey Ave, Nashville, TN 37207For Sale
 MLS ID #3301911, Chris Fumia. RealTracs MLS as distributed by MLS GRID
 - $679,0004 bd3 ba2.2k sqft217 Eastmoreland St #A, Nashville, TN 37207For Sale
 MLS ID #3180463, Missy Harris. RealTracs MLS as distributed by MLS GRID
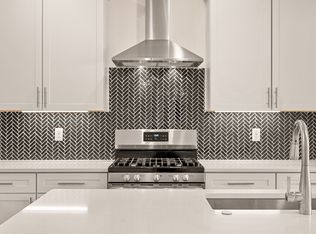
 - $649,9004 bd5 ba2.5k sqft116C N 9th St, Nashville, TN 37206For Sale
 MLS ID #3243687, Bonnie McNichols. RealTracs MLS as distributed by MLS GRID
 - $625,0003 bd3 ba1.9k sqft1811 Cahal Ave, Nashville, TN 37206For Sale
 MLS ID #3618670, Dawn Doll. RealTracs MLS as distributed by MLS GRID
 - $787,0004 bd3 ba2.2k sqft1204 N 8th St, Nashville, TN 37207For SaleMLS ID #3221620, John Morrissey. RealTracs MLS as distributed by MLS GRID
- $649,9004 bd3 ba2.4k sqft5896 Morrow Rd, Nashville, TN 37209For SaleMLS ID #3620742, Callie Hughes McCombs. RealTracs MLS as distributed by MLS GRID
- $624,9003 bd3 ba1.9k sqft1904 Scott Ave, Nashville, TN 37206For SaleMLS ID #3305179, Bobby Johnson. RealTracs MLS as distributed by MLS GRID
- $640,0003 bd3 ba2k sqft1902 Bransford Ave, Nashville, TN 37204For SaleMLS ID #3158670, Chris Fumia. RealTracs MLS as distributed by MLS GRID
- $599,0003 bd4 ba2.4k sqft1633 54th Ave N #15, Nashville, TN 37209For SaleMLS ID #3615462, Viyaleta Tooley. RealTracs MLS as distributed by MLS GRID
- $699,9993 bd3 ba2k sqft407 Lynn Dr, Nashville, TN 37211For SaleMLS ID #3610878, Peyman Noman. RealTracs MLS as distributed by MLS GRID
- $615,0004 bd3 ba2.1k sqft1829A 9th Ave N, Nashville, TN 37208For SaleMLS ID #3592367, Dom Quaglia. RealTracs MLS as distributed by MLS GRID
- $525,0003 bd3 ba2k sqft196A Queen Ave, Nashville, TN 37207New ConstructionMLS ID #3615405, Enrique Selman. RealTracs MLS as distributed by MLS GRID
- $525,0003 bd3 ba2k sqft196B Queen Ave, Nashville, TN 37207New ConstructionMLS ID #3615404, Enrique Selman. RealTracs MLS as distributed by MLS GRID
- $600,0003 bd3 ba2k sqft417A 35th Ave N, Nashville, TN 37209For SaleMLS ID #3515188, Susan Gregory. RealTracs MLS as distributed by MLS GRID
- $679,0003 bd4 ba2.4k sqft3306 Curtis St #B, Nashville, TN 37218New ConstructionMLS ID #3593170, Ruslan (Russ) Bagirov. RealTracs MLS as distributed by MLS GRID
- $695,0002 bd3 ba1.4k sqft1209 Hawkins St #4, Nashville, TN 37203For SaleMLS ID #3528360, Sarah D. Milligan. RealTracs MLS as distributed by MLS GRID
- $574,9004 bd3 ba1.5k sqft918 Phillips St, Nashville, TN 37208For SaleMLS ID #3500952, Ruanda Lee Quay. RealTracs MLS as distributed by MLS GRID
- $784,9004 bd4 ba2.3k sqft1223 McGavock Pike, Nashville, TN 37216For SaleMLS ID #3501002, Terri Walker. RealTracs MLS as distributed by MLS GRID
- $799,9004 bd3 ba2.3k sqft1819 McEwen Ave, Nashville, TN 37206For SaleMLS ID #3518882, Matt Sargent. RealTracs MLS as distributed by MLS GRID
- $575,0004 bd4 ba2.4k sqft1909A 15th Ave N, Nashville, TN 37208New ConstructionMLS ID #3230590, Terra L. Bell. RealTracs MLS as distributed by MLS GRID
