Turnkey Airbnb, Fully furnished, NON-OWNER OCCUPIED 3BR/3.5BA in a gated community just minutes from Downtown. Modern design, private en-suites, game room garage, and proven rental performance. Solid management in place, recently painted and updated for summer bookings.
Active
$475,000
1737 Pecan St Unit 8, Nashville, TN 37208
3beds
1,879sqft
:
Get pre-qualified$3,030/mo
Horizontal Property Regime - Attached, Residential
Built in 2019
871 Square Feet Lot
$-- Zestimate®
$253/sqft
$198/mo HOA
What's special
Private en-suitesModern designGame room garageRecently painted and updated
- 22 days |
- 325 |
- 32 |
Zillow last checked:
Listing updated:
Listed by:
Pete Jones 615-881-5529,
Compass 615-383-6964,
Amy Clitheroe 615-953-7266,
Compass
Source: RealTracs MLS as distributed by MLS GRID,MLS#: 3278675
Facts & features
Interior
Bedrooms & bathrooms
- Bedrooms: 3
- Bathrooms: 4
- Full bathrooms: 3
- 1/2 bathrooms: 1
- Main level bedrooms: 1
Bedroom 1
- Features: Full Bath
- Level: Full Bath
- Area: 252 Square Feet
- Dimensions: 18x14
Bedroom 2
- Area: 110 Square Feet
- Dimensions: 11x10
Bedroom 3
- Area: 110 Square Feet
- Dimensions: 11x10
Dining room
- Area: 169 Square Feet
- Dimensions: 13x13
Kitchen
- Area: 165 Square Feet
- Dimensions: 11x15
Living room
- Area: 234 Square Feet
- Dimensions: 18x13
Heating
- Central
Cooling
- Central Air
Appliances
- Included: Electric Oven, Cooktop, Dishwasher, Disposal, Refrigerator
Features
- High Speed Internet
- Flooring: Carpet, Wood
- Basement: None
Interior area
- Total structure area: 1,879
- Total interior livable area: 1,879 sqft
- Finished area above ground: 1,879
Property
Parking
- Total spaces: 2
- Parking features: Garage Faces Rear
- Attached garage spaces: 2
Features
- Levels: Three Or More
- Stories: 3
Lot
- Size: 871 Square Feet
Details
- Parcel number: 081024F01300CO
- Special conditions: Standard
Construction
Type & style
- Home type: SingleFamily
- Property subtype: Horizontal Property Regime - Attached, Residential
- Attached to another structure: Yes
Materials
- Frame
Condition
- New construction: No
- Year built: 2019
Utilities & green energy
- Sewer: Public Sewer
- Water: Public
- Utilities for property: Water Available
Community & HOA
Community
- Subdivision: Pecan Row
HOA
- Has HOA: Yes
- Services included: Maintenance Grounds, Insurance, Trash
- HOA fee: $198 monthly
- Second HOA fee: $350 one time
Location
- Region: Nashville
Financial & listing details
- Price per square foot: $253/sqft
- Tax assessed value: $523,100
- Annual tax amount: $5,888
- Date on market: 7/14/2026
Estimated market value
Not available
Estimated sales range
Not available
Not available
Price history
| Date | Event | Price |
|---|---|---|
| 7/14/2026 | Listed for sale | $475,000+32.3%$253/sqft |
Source:  RealTracs MLS as distributed by MLS GRID #3278675 Report a problem RealTracs MLS as distributed by MLS GRID #3278675 Report a problem | ||
| 9/20/2019 | Sold | $359,000$191/sqft |
Source: RealTracs MLS as distributed by MLS GRID #2059648 Report a problem | ||
Public tax history
| Year | Property taxes | Tax assessment |
|---|---|---|
| 2025 | $5,888 +34.9% | $209,240 +56% |
| 2024 | $4,366 | $134,160 |
| 2023 | $4,366 | $134,160 |
| 2022 | $4,366 -1% | $134,160 |
| 2021 | $4,411 +45.9% | $134,160 +87.2% |
| 2020 | $3,024 +666.9% | $71,650 +473.2% |
| 2019 | $394 | $12,500 |
| 2018 | -- | -- |
Find assessor info on the county website
Monthly payment
Est. payment
Payment breakdown
Explore the cost of this home by adjusting the details. Changes won't be saved.Climate risks
Neighborhood: Buena Vista Heights
Nearby schools
GreatSchools rating
- 4/10Robert Churchwell Museum Magnet Elementary SchoolGrades: PK-5Distance: 0.8 mi
- 4/10John Early Paideia Middle MagnetGrades: 6-8Distance: 0.6 mi
- 4/10Pearl Cohn Magnet High SchoolGrades: 9-12Distance: 1.6 mi
Schools provided by the listing agent
- Elementary: Robert Churchwell Museum Magnet Elementary School
- Middle: John Early Paideia Magnet
- High: Pearl Cohn Magnet High School
Source: RealTracs MLS as distributed by MLS GRID. This data may not be complete. We recommend contacting the local school district to confirm school assignments for this home.
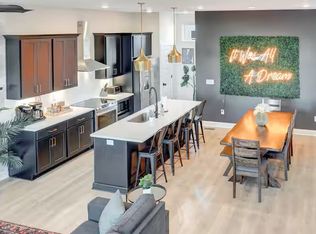
- $596,5003 bd4 ba1.8k sqft1737 Pecan St #6, Nashville, TN 37208Off Market
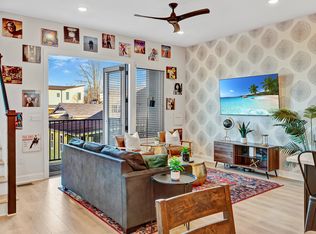
- $434,8003 bd4 ba1.8k sqft1737 Pecan St, Nashville, TN 37208Off Market
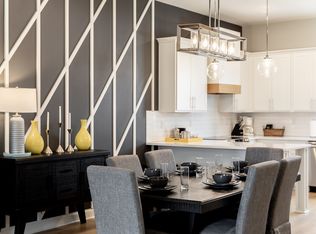
- $3,1003 bd4 ba1.8k sqft2124 24th Ave N, Nashville, TN 37208For Rent
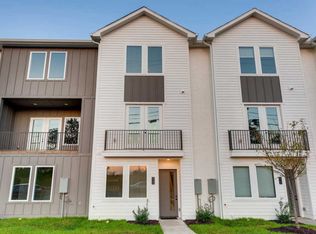
- $454,1003 bd3 ba1.8k sqft2126 24th Ave N, Nashville, TN 37208Off Market
- $391,8003 bd3 ba1.8k sqft2122 24th Ave N, Nashville, TN 37208Off Market
- $305,7004 bd2 ba1.7k sqft1728 Simpkins St, Nashville, TN 37208Off Market
- $561,1001,914 sqft2120 24th Ave N, Nashville, TN 37208Off Market
- $564,0003 bd4 ba1.8k sqft2128 24th Ave N, Nashville, TN 37208Off Market
A local agent can set up tours, give advice and negotiate with sellers.
A local lender can help you make sure your offer is ready when you are.
Similar homes
- $499,9004 bd3 ba1.8k sqft1702A Simpkins St, Nashville, TN 37208For Sale

 MLS ID #3288054, Ryan Tombul. RealTracs MLS as distributed by MLS GRID
 - $459,9003 bd3 ba1.5k sqft2214 14th Ave N, Nashville, TN 37208For Sale
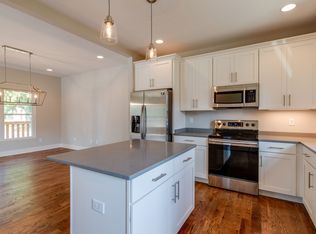 MLS ID #3262743, Holly Baxter. RealTracs MLS as distributed by MLS GRID
 - $459,9003 bd3 ba1.5k sqft1209 Walsh St, Nashville, TN 37208For Sale
 MLS ID #3262733, Holly Baxter. RealTracs MLS as distributed by MLS GRID
 - $489,9004 bd3 ba1.8k sqft2305 Lacy St, Nashville, TN 37208For Sale
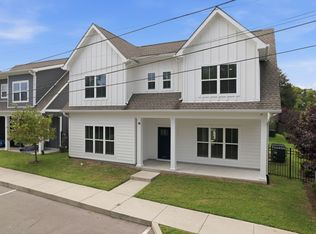 MLS ID #3306125, Crystal Richardson. RealTracs MLS as distributed by MLS GRID
 - $485,0003 bd3 ba1.5k sqft2140 15th Ave N, Nashville, TN 37208For SaleMLS ID #3184008, Laura M. Boldt. RealTracs MLS as distributed by MLS GRID
- $479,5003 bd3 ba1.5k sqft2213B 11th Ave N, Nashville, TN 37208For SaleMLS ID #3232060, Natasha Mayfield. RealTracs MLS as distributed by MLS GRID
- $499,9003 bd3 ba1.6k sqft1732 25th Ave N, Nashville, TN 37208For SaleMLS ID #3279170, Pamela Lash. RealTracs MLS as distributed by MLS GRID
- $445,0003 bd4 ba2.4k sqft1921 28th Ave N, Nashville, TN 37208For SaleMLS ID #3270638, Orson Steward. RealTracs MLS as distributed by MLS GRID
- $499,9004 bd3 ba1.8k sqft1917 9th Ave N #A, Nashville, TN 37208For Sale
 MLS ID #246096, Daniel Rediker, Southern Realty Group LLC #2. UCMLS
 - $--3 bd3 ba2k sqft1813 16th Ave N #A, Nashville, TN 37208AuctionAuction.com 2
- $549,9994 bd4 ba2.2k sqft1916 15th Ave N, Nashville, TN 37208For SaleMLS ID #3314437, Joni Miller. RealTracs MLS as distributed by MLS GRID
- $439,9003 bd3 ba1.8k sqft1821 Underwood St, Nashville, TN 37208For SaleMLS ID #3283659, Jennifer Bowers. RealTracs MLS as distributed by MLS GRID
- $520,0003 bd3 ba1.9k sqft1814A 16th Ave N, Nashville, TN 37208For SaleMLS ID #3220501, Reed Sircy. RealTracs MLS as distributed by MLS GRID
- $494,0003 bd3 ba1.8k sqft1826 Knowles St, Nashville, TN 37208For SaleMLS ID #3197398, Brittany Weiner. RealTracs MLS as distributed by MLS GRID
- $549,9003 bd3 ba1.6k sqft1732B 25th Ave N, Nashville, TN 37208For SaleMLS ID #3279177, Pamela Lash. RealTracs MLS as distributed by MLS GRID
- $575,0003 bd3 ba1.8k sqft1613 14th Ave N, Nashville, TN 37208For SaleMLS ID #3316080, Lisa Gaston. RealTracs MLS as distributed by MLS GRID
- $510,0004 bd3 ba2k sqft1726 Underwood St, Nashville, TN 37208For SaleMLS ID #3246040, Katherine Campbell-Orde. RealTracs MLS as distributed by MLS GRID
- $499,9004 bd5 ba2.5k sqft2402 Buchanan St, Nashville, TN 37208For SaleMLS ID #3213721, Destiny White. RealTracs MLS as distributed by MLS GRID
- $579,9004 bd3 ba2.1k sqft2212 18th Ave N, Nashville, TN 37208For SaleMLS ID #3160119, Celia Seaton. RealTracs MLS as distributed by MLS GRID
- $575,0003 bd3 ba2k sqft1821B 14th Ave N, Nashville, TN 37208For SaleMLS ID #3303929, Andrew Tate. RealTracs MLS as distributed by MLS GRID
