Skip main navigation
Off market
  • $492,300

    2128 9th Ave N #3LEVELS, Nashville, TN 37208

    3beds
    2baths
    2,469sqft
    Townhouse
    Built in ----
    -- sqft lot
    $492,300 Zestimate®
    $199/sqft
    $2,947 Estimated rent

    Home value

    $492,300

    $418,000 - $576,000

    $2,947/mo

    Zestimate® history
    Loading
    Loading...

    Owner options

    List your home for rent

    $2,947/mo

    Rent Zestimate®

    Find your next renter with Zillow Rental Manager. Plus, with online applications, you can quickly screen prospective tenants – for free.

    Learn more

    $2,947/mo

    Rent Zestimate®

    Refinance and save

    $2,919/mo

    Est. payment

    Refinancing to a lower rate could help reduce your monthly payments and save thousands over the life of the loan.

    See today's rates

    $2,919/mo

    Est. payment

    Explore your selling options

    Work with a Zillow partner agent

    Leverage their expertise and Zillow's premium Showcase listings to get your home seen by more buyers.

    Get started

    List with your own agent

    Get your home in front of millions of buyers by listing it on Zillow.

    Learn how to do it

    Sell it yourself

    Take full control of how buyers see your home on Zillow by listing For Sale by Owner (FSBO).

    List your home

    What's special

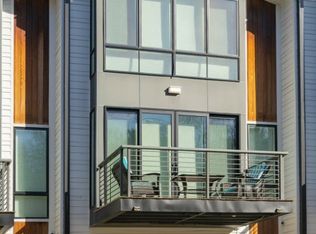
    Move-In Ready Now Jan. 17th, 2019 * 2128 9TH AVENUE N # A, NASHVILLE, TN 37208 3 BEDS ; 2.5 BATHS ; 2,469 SQ FT $2,495 ; UNFURNISHED $3,495 ; FURNISHED * WEBSITES Copy & paste the link to your browser to visit websites. - View the video: - Website at: www.metronorthtn.com More Photos of these Beautiful Rental Properties. - Link 1: www.ryanlongphotography.zenfolio.com/p803854747 - Link 2: www.ryanlongphotography.zenfolio.com/p964946629 * LEASE TERM: 13 Month Lease * ABOUT THE HOME First Floor - Office or Bedroom with closet - Two car garage - Coat closet Second Floor - Living, dining and kitchen areas with beautiful hard wood floors. - Balcony off the living room has a private deck for outdoor living. - Kitchen has dishwasher, gas stove, oven and refrigerator - Great entertaining space - Luxury open floor plan - Half bathroom Third Floor - Master bedroom has ensuite bathroom with double sink - 2 Guest bedrooms with a full bathroom - Great built-in closets - In-unit washer and dryer * KEY FEATURES: - White Oak & Walnut wood cabinets with quartz countertops - Pella windows and sliding doors - Smart Home Technology - Beautiful landscaping throughout the development - Central Air and Heat * LOCATION! LOCATION! LOCATION! - Metro Center - 3 minute car ride - Buchanan Street - 11 minute walk - 0.6 miles - Germantown - 5 minute car ride - 1.5 miles - Broadway - 7 minute car ride - 2.9 miles - The Gulch - 9 Minute car ride - 3.4 miles - Downtown Nashville - 12 minute car ride - 3.6 miles - East Nashville - 13 minute car ride - 6.0 miles * FLOOR PLAN Finished Area ; 2092 SQ FT - First Floor ; 480 SQ FT - Second Floor ; 806 SQ FT - Third Floor ; 806 SQ FT Garage ; 299 SQ FT Balcony ; 78 SQ FT TOTAL: 2,469 SQ FT * POLICY & TERMS - One (1) pet with $500 pet deposit. - Tenant pays Electric, Gas, Water, Cable and Wifi. - Tenant must have a rental insurance prior to move in. * MOVE-IN COSTS 1. First Month's Rent 2. Plus $2000.00 Security Deposit TOTAL Move In Costs: $4,495.00 * TO APPLY - Email your Job Offer Letter for proof of employment and income, or the last two pay periods to mark @ sfdreamleasing.com - Application fee: $40 Thank you! Mark Anthony Venegas Coldwell Banker Residential Brokerage Salesperson CA BRE #01858283 Broker CA BRE #01908304 Cell: 415.955.7968

    This property is off market, which means it's not currently listed for sale or rent on Zillow. This may be different from what's available on other websites or public sources.

    Facts & features

    Interior

    Bedrooms & bathrooms
    • Bedrooms: 3
    • Bathrooms: 2.5
    Heating
    • Forced air
    Cooling
    • Other
    Appliances
    • Included: Dryer, Washer
    • Laundry: In Unit
    Features
    • Flooring: Hardwood
    Interior area
    • Total interior livable area: 2,469 sqft

    Property

    Parking
    • Parking features: Garage - Attached

    Construction

    Type & style
    • Home type: Townhouse

    Community & HOA

    Location
    • Region: Nashville

    Financial & listing details

    • Price per square foot: $199/sqft

    Price history

    DateEventPrice
    1/17/2019Listing removed$2,495-3.9%$1/sqft
    Source: Coldwell Banker-Landlord, Seller, Buyer, Mulit-Units, Rentals Services Report a problem
    1/9/2019Price change$2,595-7.2%$1/sqft
    Source: Coldwell Banker-Landlord, Seller, Buyer, Mulit-Units, Rentals Services Report a problem
    1/7/2019Listed for rent$2,795$1/sqft
    Source: Coldwell Banker-Landlord, Seller, Buyer, Mulit-Units, Rentals Services Report a problem

    Public tax history

    Tax history is unavailable.

    Neighborhood: 37208

    Nearby schools

    GreatSchools rating
    Get a cash offer in 3 minutes
    Find out how much your home could sell for in as little as 3 minutes with a no-obligation cash offer.
    Estimated market value
    $492,300
    Get a cash offer in 3 minutes
    Find out how much your home could sell for in as little as 3 minutes with a no-obligation cash offer.
    Estimated market value
    $492,300