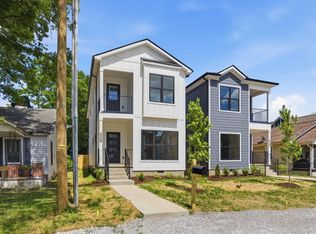
Discover this stunning new 3-bedroom, 2.5-bath home offering 1,900 square feet of modern living space in an up-and-coming area. Thoughtfully designed with today's lifestyle in mind, it features a versatile office/flex room, elegant Italian tiles, fog-free heated LED mirrors, an open-concept floor plan, and stylish finishes throughout. The kitchen is equipped with a remote-controlled hood and energy-efficient appliances, blending convenience with savings. The spacious primary suite provides a comfortable retreat, while additional bedrooms offer ample space for family and guests. Enjoy outdoor living and privacy in the fully fenced backyard. Conveniently located near major commuter routes, within walking distance to John Early Middle Magnet School, Hotel Row, and close to the Nashville Art District. This prime location is ideal for Airbnb rentals. Move-in ready, this home presents an exceptional opportunity you won't want to miss.
Active
Price cut: $10K (7/27)
$595,000
2006B 10th Ave N, Nashville, TN 37208
3beds
1,900sqft
:
Get pre-qualified$3,592/mo
Horizontal Property Regime - Detached, Residential
Built in 2026
1,306 Square Feet Lot
$-- Zestimate®
$313/sqft
$-- HOA
What's special
Outdoor living and privacyStylish finishes throughoutFully fenced backyardOpen-concept floor planElegant italian tilesSpacious primary suiteFog-free heated led mirrors
- 24 days |
- 107 |
- 5 |
Zillow last checked:
Listing updated:
Listed by:
Shawn Haniff 615-319-5122,
Commonwealth Properties LLC 615-292-4602,
Maria Sanchez 615-977-8548,
Benchmark Realty, LLC
Source: RealTracs MLS as distributed by MLS GRID,MLS#: 3277683
Facts & features
Interior
Bedrooms & bathrooms
- Bedrooms: 3
- Bathrooms: 3
- Full bathrooms: 2
- 1/2 bathrooms: 1
Bedroom 1
- Features: Full Bath
- Level: Full Bath
- Area: 374 Square Feet
- Dimensions: 17x22
Bedroom 2
- Features: Extra Large Closet
- Level: Extra Large Closet
- Area: 117 Square Feet
- Dimensions: 9x13
Bedroom 3
- Features: Extra Large Closet
- Level: Extra Large Closet
- Area: 195 Square Feet
- Dimensions: 15x13
Primary bathroom
- Features: Primary Bedroom
- Level: Primary Bedroom
Dining room
- Features: Combination
- Level: Combination
- Area: 238 Square Feet
- Dimensions: 17x14
Kitchen
- Area: 192 Square Feet
- Dimensions: 12x16
Living room
- Features: Combination
- Level: Combination
- Area: 425 Square Feet
- Dimensions: 17x25
Other
- Features: Office
- Level: Office
Heating
- Central
Cooling
- Central Air
Appliances
- Included: Electric Oven, Gas Range, Dishwasher, Disposal, ENERGY STAR Qualified Appliances, Microwave, Refrigerator, Stainless Steel Appliance(s)
Features
- Kitchen Island
- Flooring: Wood, Tile
- Basement: None
- Number of fireplaces: 1
- Fireplace features: Gas, Living Room
Interior area
- Total structure area: 1,900
- Total interior livable area: 1,900 sqft
- Finished area above ground: 1,900
Property
Parking
- Total spaces: 2
- Parking features: Alley Access
- Garage spaces: 2
Features
- Levels: Two
- Stories: 2
- Fencing: Back Yard
Lot
- Size: 1,306 Square Feet
Details
- Parcel number: 081073D00100CO
- Special conditions: Standard
Construction
Type & style
- Home type: SingleFamily
- Property subtype: Horizontal Property Regime - Detached, Residential
Materials
- Hardboard Siding
Condition
- New construction: No
- Year built: 2026
Utilities & green energy
- Sewer: Public Sewer
- Water: Public
- Utilities for property: Water Available
Community & HOA
Community
- Security: Fire Alarm, Smoke Detector(s)
- Subdivision: Tenth Avenue North By Hearten
HOA
- Has HOA: No
Location
- Region: Nashville
Financial & listing details
- Price per square foot: $313/sqft
- Tax assessed value: $193,500
- Annual tax amount: $1,361
- Date on market: 7/13/2026
Estimated market value
Not available
Estimated sales range
Not available
Not available
Price history
| Date | Event | Price |
|---|---|---|
| 7/27/2026 | Price change | $595,000-1.7%$313/sqft |
Source:  RealTracs MLS as distributed by MLS GRID #3277683 Report a problem RealTracs MLS as distributed by MLS GRID #3277683 Report a problem | ||
| 7/13/2026 | Listed for sale | $605,000-4%$318/sqft |
Source: RealTracs MLS as distributed by MLS GRID #3277683 Report a problem | ||
| 7/7/2026 | Listing removed | $630,000$332/sqft |
Source: RealTracs MLS as distributed by MLS GRID #3226345 Report a problem | ||
| 6/1/2026 | Listed for sale | $630,000$332/sqft |
Source: RealTracs MLS as distributed by MLS GRID #3226345 Report a problem | ||
Public tax history
| Year | Property taxes | Tax assessment |
|---|---|---|
| 2025 | $1,361 | $48,375 |
Find assessor info on the county website
Monthly payment
Est. payment
Payment breakdown
Explore the cost of this home by adjusting the details. Changes won't be saved.Climate risks
Neighborhood: Buena Vista Heights
Nearby schools
GreatSchools rating
- 5/10Jones ElementaryGrades: PK-5Distance: 0.3 mi
- 4/10John Early Paideia Middle MagnetGrades: 6-8Distance: 0.1 mi
- 4/10Pearl Cohn Magnet High SchoolGrades: 9-12Distance: 1.6 mi
Schools provided by the listing agent
- Elementary: Jones Paideia Magnet
- Middle: John Early Paideia Magnet
- High: Pearl Cohn Magnet High School
Source: RealTracs MLS as distributed by MLS GRID. This data may not be complete. We recommend contacting the local school district to confirm school assignments for this home.
- $595,0003 bd3 ba1.9k sqft2006A 10th Ave N #A, Nashville, TN 37208For Sale
- $290,0002 bd1 ba818 sqft2006 10th Ave N, Nashville, TN 37208Sold

- $152,000-- bd-- ba-- sqft2006C 10th Ave N, Nashville, TN 37208Off Market
- $152,000-- bd-- ba-- sqft2006A 10th Ave N, Nashville, TN 37208Off Market
- $213,5003 bd1 ba1k sqft2008 10th Ave N, Nashville, TN 37208Off Market
- $273,7003 bd1 ba1.2k sqft2004 10th Ave N, Nashville, TN 37208Off Market
- $248,5002 bd1 ba920 sqft2010 10th Ave N, Nashville, TN 37208Off Market
- $216,9003 bd1 ba848 sqft2012 10th Ave N, Nashville, TN 37208Off Market
A local agent can set up tours, give advice and negotiate with sellers.
A local lender can help you make sure your offer is ready when you are.
Similar homes
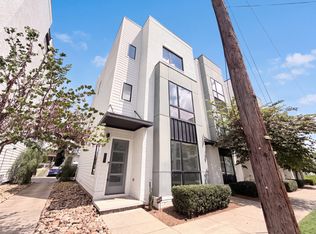
- $611,0003 bd4 ba1.9k sqft1012 Scovel St, Nashville, TN 37208For Sale
 MLS ID #3335853, Karen Albright. RealTracs MLS as distributed by MLS GRID
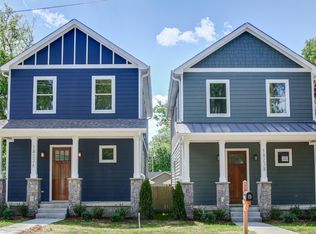
 - $599,9003 bd3 ba1.8k sqft1823C 11th Ave N, Nashville, TN 37208For Sale
 MLS ID #3265746, Jack Gaughan. RealTracs MLS as distributed by MLS GRID
 - $599,9003 bd3 ba1.8k sqft1823A 11th Ave N, Nashville, TN 37208For Sale
 MLS ID #3265764, Jack Gaughan. RealTracs MLS as distributed by MLS GRID
 - $595,0003 bd3 ba1.9k sqft2006A 10th Ave N #A, Nashville, TN 37208For SaleMLS ID #3277680, Shawn Haniff. RealTracs MLS as distributed by MLS GRID
- $575,0003 bd3 ba1.8k sqft1613 14th Ave N, Nashville, TN 37208For SaleMLS ID #3316080, Lisa Gaston. RealTracs MLS as distributed by MLS GRID
- $575,0003 bd3 ba2k sqft1821B 14th Ave N, Nashville, TN 37208For SaleMLS ID #3303929, Andrew Tate. RealTracs MLS as distributed by MLS GRID
- $549,9994 bd4 ba2.2k sqft1916 15th Ave N, Nashville, TN 37208For SaleMLS ID #3314437, Joni Miller. RealTracs MLS as distributed by MLS GRID
- $599,9003 bd3 ba1.9k sqft2128 9th Ave N, Nashville, TN 37208For SaleMLS ID #3277725, Dena Abbott. RealTracs MLS as distributed by MLS GRID
- $589,9004 bd5 ba1.7k sqft2139 24th Ave N, Nashville, TN 37208For SaleMLS ID #3245341, David Goodman | THE GROW TEAM. RealTracs MLS as distributed by MLS GRID
- $615,0003 bd3 ba1.9k sqft1732 16th Ave N, Nashville, TN 37208For SaleMLS ID #3244112, Adam Myers. RealTracs MLS as distributed by MLS GRID
- $599,0003 bd4 ba2.2k sqft2109C 23rd Ave N, Nashville, TN 37208For SaleMLS ID #3180595, Ryan G Cook. RealTracs MLS as distributed by MLS GRID
- $549,9993 bd3 ba1.8k sqft1904B 3rd Ave N, Nashville, TN 37208For SaleMLS ID #3276622, Bryan Motycka. RealTracs MLS as distributed by MLS GRID
- $598,0004 bd3 ba2.2k sqft2421 14th Ave N, Nashville, TN 37208For SaleMLS ID #3246143, Mary Brooke Bonadies. RealTracs MLS as distributed by MLS GRID
- $549,9004 bd3 ba2.1k sqft2110 11th Ave N #A, Nashville, TN 37208New ConstructionMLS ID #3255380, Nicole Bird. RealTracs MLS as distributed by MLS GRID
- $549,9004 bd3 ba2.1k sqft2110 11th Ave N #B, Nashville, TN 37208New ConstructionMLS ID #3255381, Nicole Bird. RealTracs MLS as distributed by MLS GRID
- $549,9003 bd3 ba1.6k sqft1732B 25th Ave N, Nashville, TN 37208For SaleMLS ID #3279177, Pamela Lash. RealTracs MLS as distributed by MLS GRID
- $--3 bd3 ba2k sqft1813 16th Ave N #A, Nashville, TN 37208AuctionAuction.com 2
- $649,9004 bd4 ba2.2k sqft1726 Knowles St, Nashville, TN 37208New ConstructionMLS ID #3412943, Eddie Ferrell. RealTracs MLS as distributed by MLS GRID
- $574,9993 bd3 ba1.6k sqft1740 24th Ave N, Nashville, TN 37208For SaleMLS ID #3186394, Kristin Lagan. RealTracs MLS as distributed by MLS GRID
- $570,0003 bd3 ba2.2k sqft1728B Pecan St, Nashville, TN 37208For SaleMLS ID #3211325, Sophia Cruse. RealTracs MLS as distributed by MLS GRID
