Welcome to the Brenham, a thoughtfully designed 3-4 bedroom, 2.5-3 bathroom home that blends timeless style with everyday functionality. The open-concept main level is filled with natural light and features a dramatic vaulted great room that flows seamlessly into the kitchen and dining area—perfect for entertaining or daily living. The spacious main-level primary suite offers a private retreat with a generous walk-in closet and well-appointed bath. Upstairs, you'll find two additional bedrooms, a versatile loft or bonus room, and optional flex space to accommodate a home office, media room, or fourth bedroom. A rear-entry two-car garage enhances curb appeal while providing convenience and additional privacy. Designed with flexible living in mind, this home offers the perfect balance of comfort, style, and space for today's lifestyle. As part of a well-maintained community the HOA to include clubhouse, pool, gym, pickleball courts, sand volleyball, and dog park all centered around the heart of the community.
Active
$724,990
2534 Bovine Ln, Nolensville, TN 37135
4beds
2,534sqft
Single Family Residence, Residential
Built in 2026
-- sqft lot
$-- Zestimate®
$286/sqft
$125/mo HOA
What's special
- 22 days |
- 132 |
- 4 |
Zillow last checked:
Listing updated:
Listed by:
Luis Luna 615-480-3658,
Beazer Homes 615-369-6130,
Hayley Swindell 615-653-8025,
Beazer Homes
Source: RealTracs MLS as distributed by MLS GRID,MLS#: 3320898
Facts & features
Interior
Bedrooms & bathrooms
- Bedrooms: 4
- Bathrooms: 3
- Full bathrooms: 2
- 1/2 bathrooms: 1
- Main level bedrooms: 1
Bedroom 1
- Features: Walk-In Closet(s)
- Level: Walk-In Closet(s)
- Area: 224 Square Feet
- Dimensions: 16x14
Bedroom 2
- Features: Walk-In Closet(s)
- Level: Walk-In Closet(s)
- Area: 154 Square Feet
- Dimensions: 14x11
Bedroom 3
- Features: Walk-In Closet(s)
- Level: Walk-In Closet(s)
- Area: 143 Square Feet
- Dimensions: 13x11
Bedroom 4
- Features: Walk-In Closet(s)
- Level: Walk-In Closet(s)
- Area: 132 Square Feet
- Dimensions: 12x11
Primary bathroom
- Features: Suite
- Level: Suite
Den
- Features: Separate
- Level: Separate
Dining room
- Features: Combination
- Level: Combination
- Area: 221 Square Feet
- Dimensions: 17x13
Other
- Features: Other
- Level: Other
Kitchen
- Area: 165 Square Feet
- Dimensions: 15x11
Living room
- Features: Great Room
- Level: Great Room
- Area: 304 Square Feet
- Dimensions: 19x16
Other
- Features: Media Room
- Level: Media Room
Other
- Features: Breakfast Room
- Level: Breakfast Room
Recreation room
- Features: Second Floor
- Level: Second Floor
- Area: 209 Square Feet
- Dimensions: 11x19
Heating
- Central, ENERGY STAR Qualified Equipment, Zoned
Cooling
- Central Air
Appliances
- Included: Built-In Electric Oven, Double Oven, Cooktop, Dishwasher, Disposal, ENERGY STAR Qualified Appliances, Microwave, Stainless Steel Appliance(s)
- Laundry: Electric Dryer Hookup, Washer Hookup
Features
- Air Filter, High Ceilings, Pantry, Walk-In Closet(s), High Speed Internet, Kitchen Island
- Flooring: Carpet, Laminate, Tile
- Basement: None
- Number of fireplaces: 1
Interior area
- Total structure area: 2,534
- Total interior livable area: 2,534 sqft
- Finished area above ground: 2,534
Property
Parking
- Total spaces: 2
- Parking features: Garage Door Opener, Garage Faces Rear
- Attached garage spaces: 2
Features
- Levels: Two
- Stories: 2
- Patio & porch: Patio, Covered, Porch
- Pool features: Association
Details
- Special conditions: Standard
- Other equipment: Air Purifier
Construction
Type & style
- Home type: SingleFamily
- Property subtype: Single Family Residence, Residential
Materials
- Fiber Cement, Brick
- Roof: Shingle
Condition
- New construction: Yes
- Year built: 2026
Utilities & green energy
- Sewer: Public Sewer
- Water: Public
- Utilities for property: Water Available, Underground Utilities
Green energy
- Green verification: ENERGY STAR Certified Homes
- Energy efficient items: HVAC, Windows
- Indoor air quality: Contaminant Control
Community & HOA
Community
- Subdivision: The Mill At Mcfarlin
HOA
- Has HOA: Yes
- Amenities included: Clubhouse, Dog Park, Fitness Center, Pickleball Court(s), Playground, Pool, Sidewalks, Underground Utilities
- Services included: Recreation Facilities
- HOA fee: $125 monthly
Location
- Region: Nolensville
Financial & listing details
- Price per square foot: $286/sqft
- Date on market: 8/4/2026
- Date available: 02/26/2027
Estimated market value
Not available
Estimated sales range
Not available
Not available
Price history
| Date | Event | Price |
|---|---|---|
| 8/4/2026 | Listed for sale | $724,990-3.3%$286/sqft |
Source:  RealTracs MLS as distributed by MLS GRID #3320898 Report a problem RealTracs MLS as distributed by MLS GRID #3320898 Report a problem | ||
| 8/1/2026 | Listing removed | $749,990$296/sqft |
Source: RealTracs MLS as distributed by MLS GRID #3277742 Report a problem | ||
| 7/13/2026 | Listed for sale | $749,990$296/sqft |
Source: RealTracs MLS as distributed by MLS GRID #3277742 Report a problem | ||
Public tax history
Tax history is unavailable.
Monthly payment
Est. payment
Payment breakdown
Explore the cost of this home by adjusting the details. Changes won't be saved.Climate risks
Neighborhood: 37135
Nearby schools
GreatSchools rating
- 7/10Nolensville Elementary SchoolGrades: K-5Distance: 1.5 mi
- 8/10Mill Creek Middle SchoolGrades: 6-8Distance: 2.4 mi
- 10/10Nolensville High SchoolGrades: 9-12Distance: 2.2 mi
Schools provided by the listing agent
- Elementary: Nolensville Elementary
- Middle: Mill Creek Middle School
- High: Nolensville High School
Source: RealTracs MLS as distributed by MLS GRID. This data may not be complete. We recommend contacting the local school district to confirm school assignments for this home.
- $953,0005 bd4 ba3.4k sqft385 Baronswood Dr LOT 2, Nolensville, TN 37135Sold
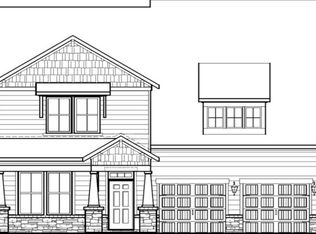
- $954,3655 bd4 ba3.4k sqft405 Baronswood Dr LOT 7, Nolensville, TN 37135Sold
- $981,7555 bd4 ba3.7k sqft413 Baronswood Dr LOT 9, Nolensville, TN 37135Pending
- $946,4655 bd4 ba3.4k sqft404 Baronswood Dr LOT 12, Nolensville, TN 37135Sold
- $943,7654 bd4 ba3.4k sqft396 Baronswood Dr LOT 14, Nolensville, TN 37135New Construction
- $977,9505 bd4 ba3.7k sqft384 Baronswood Dr LOT 17, Nolensville, TN 37135Sold
- $1,016,7555 bd4 ba3.4k sqft380 Baronswood Dr LOT 18, Nolensville, TN 37135Pending
- $899,9905 bd4 ba3.4k sqft3435 Pasture View Way, Nolensville, TN 37135New Construction
A local agent can set up tours, give advice and negotiate with sellers.
A local lender can help you make sure your offer is ready when you are.
Similar homes
- $729,9903 bd3 ba2.6k sqft2697 Biondi Dr, Nolensville, TN 37135New Construction
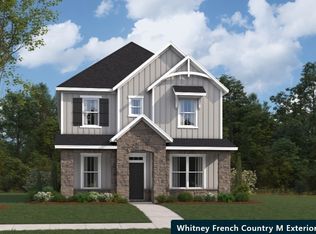
 MLS ID #3508239, Luis Luna. RealTracs MLS as distributed by MLS GRID
 - $674,9903 bd3 ba2.1k sqft2137 Biondi Dr, Nolensville, TN 37135New Construction
 MLS ID #3508255, Hayley Swindell. RealTracs MLS as distributed by MLS GRID
 - $584,8754 bd3 ba2.6k sqft7353 Carothers Rd Lot 517, Nolensville, TN 37135New Construction
 Regent Homes
 - $549,9004 bd3 ba2.1k sqft301 Caxton Aly Lot 499B, Nolensville, TN 37135New Construction
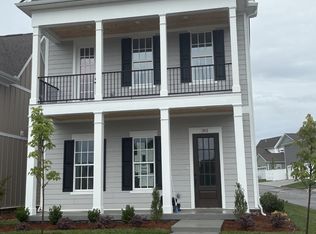 RealTracs MLS as distributed by MLS GRID
 - $549,9004 bd3 ba2.1k sqft331 Caxton Aly Lot 488, Nolensville, TN 37135New ConstructionRegent Homes
- $799,0004 bd4 ba3.1k sqft1576 Boxwood Dr Lot 38, Nashville, TN 37211New ConstructionMLS ID #3513330, Gary Ashton. RealTracs MLS as distributed by MLS GRID
- $444,9003 bd2 ba1.6k sqft304 Caxton Aly Lot 496A, Nolensville, TN 37135New ConstructionRegent Homes
- $483,8753 bd3 ba2.3k sqft505 Perrin Aly Lot 243, Cane Ridge, TN 37013New ConstructionRegent Homes
- from $546,9904 bd4 ba2.7k sqftSherwood Plan, Mission Hills, La Vergne, TN 37086New ConstructionMeritage Homes
- $487,6253 bd3 ba2.4k sqft511 Perrin Dr Lot 240, Cane Ridge, TN 37013New ConstructionRegent Homes
- $839,0004 bd3 ba3.2k sqft1616 Boxwood Dr Lot 48, Nashville, TN 37211New ConstructionMLS ID #3513332, Gary Ashton. RealTracs MLS as distributed by MLS GRID
- $429,9002 bd2 ba1.3k sqft307 Caxton Aly Lot 498A, Nolensville, TN 37135New ConstructionRegent Homes
- from $734,4104 bd3 ba2k sqftGeorgetown - B Plan, Poplar Farms, Franklin, TN 37067New ConstructionMeritage Homes
- $644,9005 bd3 ba2.8k sqft1722 Allwood Ave, Murfreesboro, TN 37128For SaleMLS ID #3520589, Ben Wilson. RealTracs MLS as distributed by MLS GRID
- $694,9905 bd4 ba3.5k sqft102 W Cassa Way, Mount Juliet, TN 37122New ConstructionRealTracs MLS as distributed by MLS GRID
- from $766,0004 bd3 ba2.8k sqftMonroe Plan, Poplar Farms, Franklin, TN 37067New ConstructionMeritage Homes
- from $763,7104 bd3 ba2.2k sqftBranson Plan, Poplar Farms, Franklin, TN 37067New ConstructionMeritage Homes
- from $802,8804 bd3 ba2.8k sqftMonroe - B Plan, Poplar Farms, Franklin, TN 37067New ConstructionMeritage Homes
- $520,3753 bd3 ba2.3k sqft6104 Saxlingham Pl, Smyrna, TN 37167New ConstructionRegent Homes
- from $485,9904 bd3 ba2.1k sqftRockwell Plan, Briarcreek - Bronze Series, Cane Ridge, TN 37013New ConstructionMeritage Homes
