Renovated Ranch on over a 1/2 acre lot in Murfreesboro!!! Welcome home to 1519 Atlas St.! This charming 3-bedroom, 2-bath home offers the perfect blend of comfort, updates, and space. Major updates were completed in 2020, including electrical and plumbing, giving you peace of mind from day one. Two bedrooms feature custom Closets by Design, and the dishwasher is less than a year old. The HVAC has been replaced, and the ductwork was professionally cleaned in 2023.
Outside, enjoy the freedom of over half an acre, perfect for relaxing, entertaining, gardening, or simply having room to breathe. A carport and storage shed add even more convenience and functionality.
Priced at $329,900, this is a home with room to live, grow, and make lasting memories. Come see it—you may just fall in love!
Active
$329,900
1519 Atlas St, Murfreesboro, TN 37130
3beds
1,247sqft
Single Family Residence, Residential
Built in 1952
0.59 Acres Lot
$-- Zestimate®
$265/sqft
$-- HOA
What's special
Storage shedCustom closets by design
- 6 days
- 363
- 32
Likely to sell faster than
Zillow last checked:
Listing updated:
Listed by:
Emily Mason 615-568-8403,
Benchmark Realty, LLC 615-809-2323,
Susan Kimbrough, ABR, SFR, PSA 615-542-9332,
Benchmark Realty, LLC
Source: RealTracs MLS as distributed by MLS GRID,MLS#: 3544737
Facts & features
Interior
Bedrooms & bathrooms
- Bedrooms: 3
- Bathrooms: 2
- Full bathrooms: 2
- Main level bedrooms: 3
Bedroom 1
- Features: Full Bath
- Level: Full Bath
- Area: 132 Square Feet
- Dimensions: 12x11
Bedroom 2
- Area: 143 Square Feet
- Dimensions: 13x11
Bedroom 3
- Area: 110 Square Feet
- Dimensions: 11x10
Dining room
- Area: 110 Square Feet
- Dimensions: 11x10
Kitchen
- Area: 120 Square Feet
- Dimensions: 12x10
Living room
- Area: 187 Square Feet
- Dimensions: 17x11
Heating
- Central, Electric
Cooling
- Central Air, Electric
Appliances
- Included: Oven, Dishwasher, Disposal, Microwave, Refrigerator
Features
- Flooring: Wood, Tile
- Basement: None
Interior area
- Total structure area: 1,247
- Total interior livable area: 1,247 sqft
- Finished area above ground: 1,247
Property
Parking
- Total spaces: 1
- Parking features: Attached
- Carport spaces: 1
Features
- Levels: One
- Stories: 1
Lot
- Size: 0.59 Acres
- Dimensions: 100 x 250
Details
- Additional structures: Storage
- Parcel number: 103G A 00700 R0066614
- Special conditions: Standard
Construction
Type & style
- Home type: SingleFamily
- Property subtype: Single Family Residence, Residential
Materials
- Brick
- Roof: Asphalt
Condition
- New construction: No
- Year built: 1952
Utilities & green energy
- Sewer: Public Sewer
- Water: Public
- Utilities for property: Electricity Available, Water Available
Community & HOA
Community
- Subdivision: Morgan Hts
HOA
- Has HOA: No
Location
- Region: Murfreesboro
Financial & listing details
- Price per square foot: $265/sqft
- Tax assessed value: $235,300
- Annual tax amount: $1,664
- Date on market: 9/19/2026
- Electric utility on property: Yes
Estimated market value
Not available
Estimated sales range
Not available
Not available
Price history
| Date | Event | Price |
|---|---|---|
| 9/19/2026 | Listed for sale | $329,900+59.4%$265/sqft |
Source:  RealTracs MLS as distributed by MLS GRID #3544737 Report a problem RealTracs MLS as distributed by MLS GRID #3544737 Report a problem | ||
| 3/23/2020 | Sold | $207,000-1.4%$166/sqft |
Source: RealTracs MLS as distributed by MLS GRID #2122566 Report a problem | ||
| 2/24/2020 | Price change | $210,000+5.1%$168/sqft |
Source: Crye-Leike, Inc., REALTORS #2122566 Report a problem | ||
| 2/13/2020 | Listed for sale | $199,900-16.7%$160/sqft |
Source: Crye-Leike, Inc., REALTORS #2122566 Report a problem | ||
| 10/3/2019 | Listing removed | $239,900$192/sqft |
Source: Dream Realty, LLC #2063139 Report a problem | ||
| 9/10/2019 | Price change | $239,900-1.6%$192/sqft |
Source: Dream Realty, LLC #2063139 Report a problem | ||
| 8/29/2019 | Price change | $243,900-0.4%$196/sqft |
Source: Dream Realty, LLC #2063139 Report a problem | ||
| 8/12/2019 | Price change | $244,900-0.9%$196/sqft |
Source: Dream Realty, LLC #2063139 Report a problem | ||
| 7/20/2019 | Listed for sale | $247,000+111.1%$198/sqft |
Source: Dream Realty, LLC #2063139 Report a problem | ||
| 1/8/2019 | Sold | $117,000+1.8%$94/sqft |
Source: RealTracs MLS as distributed by MLS GRID #1997571 Report a problem | ||
| 12/21/2018 | Listed for sale | $114,900$92/sqft |
Source: Hodges and Fooshee Realty Inc. #1997571 Report a problem | ||
Public tax history
| Year | Property taxes | Tax assessment |
|---|---|---|
| 2025 | $1,664 | $58,825 |
| 2024 | $1,664 +0.7% | $58,825 +0.7% |
| 2023 | $1,652 +10.1% | $58,400 |
| 2022 | $1,500 +12.5% | $58,400 +53.6% |
| 2021 | $1,334 +9.1% | $38,025 +9.1% |
| 2020 | $1,223 +67.1% | $34,850 |
| 2019 | $732 -31.1% | $34,850 |
| 2018 | $1,063 +7.9% | $34,850 +37.6% |
| 2017 | $985 | $25,325 |
| 2016 | $985 | $25,325 |
| 2015 | $985 | $25,325 +18.2% |
| 2013 | $985 +22.9% | $21,425 |
| 2012 | $801 +0.1% | $21,425 |
| 2011 | $800 +1.8% | $21,425 +1.8% |
| 2010 | $786 +3.6% | $21,050 +6.7% |
| 2008 | $759 +0.4% | $19,725 +0.4% |
| 2007 | $756 -0.1% | $19,650 -0.1% |
| 2006 | $757 +2.4% | $19,675 +20.3% |
| 2005 | $740 | $16,361 |
| 2004 | $740 | $16,361 |
| 2002 | $740 | $16,361 |
| 2001 | -- | $16,361 -74% |
| 2000 | -- | $62,902 |
Find assessor info on the county website
Monthly payment
Est. payment
Payment breakdown
Explore the cost of this home by adjusting the details. Changes won't be saved.Climate risks
Neighborhood: 37130
Nearby schools
Schools provided by the listing agent
- Elementary: Hobgood Elementary
- Middle: Whitworth-Buchanan Middle School
- High: Oakland High School
Source: RealTracs MLS as distributed by MLS GRID. This data may not be complete. We recommend contacting the local school district to confirm school assignments for this home.


Similar homes
- $349,0004 bd2 ba1.4k sqft1611 Eagle St, Murfreesboro, TN 37130For Sale

 MLS ID #3596459, Gabriela Fletcher. RealTracs MLS as distributed by MLS GRID
 - $335,0004 bd3 ba1.7k sqft915 Temple Ct, Murfreesboro, TN 37130For Sale
 MLS ID #3598587, Joshua "Josh" Strickland. RealTracs MLS as distributed by MLS GRID
 - $--3 bd2 ba1.1k sqft1202 N Maple St, Murfreesboro, TN 37130Auction
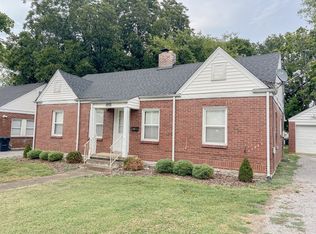 MLS ID #3598321, Chandler Vaught. RealTracs MLS as distributed by MLS GRID
 - $--3 bd1 ba1.3k sqft1903 Fowler St, Murfreesboro, TN 37130Auction
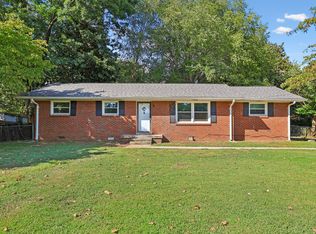 MLS ID #3592314, Vandy VanMeter. RealTracs MLS as distributed by MLS GRID
 - $--3 bd2 ba1.4k sqft1204 N Maple St, Murfreesboro, TN 37130AuctionMLS ID #3598324, Chandler Vaught. RealTracs MLS as distributed by MLS GRID
- $321,5003 bd2 ba1.5k sqft1930 Ransom Dr, Murfreesboro, TN 37130For SaleMLS ID #3593329, Melinda Holmes. RealTracs MLS as distributed by MLS GRID
- $335,0003 bd2 ba1.2k sqft1914 Cypress Dr, Murfreesboro, TN 37130For SaleMLS ID #3529729, George W Weeks. RealTracs MLS as distributed by MLS GRID
- $--4 bd3 ba1.7k sqft1208 N Maple St, Murfreesboro, TN 37130AuctionMLS ID #3598328, Chandler Vaught. RealTracs MLS as distributed by MLS GRID
- $300,0004 bd2 ba1.2k sqft1403 Atlas St, Murfreesboro, TN 37130For SaleMLS ID #3232536, Kim Hinske. RealTracs MLS as distributed by MLS GRID
- $279,9002 bd2 ba889 sqft434 Hawkins Ave, Murfreesboro, TN 37130For SaleMLS ID #3527922, David Michael Scott. RealTracs MLS as distributed by MLS GRID
- $369,9003 bd2 ba1.6k sqft1503 Sherrill Blvd, Murfreesboro, TN 37130For SaleMLS ID #3528776, Dale Nichols. RealTracs MLS as distributed by MLS GRID
- $314,9003 bd2 ba1.2k sqft934 Temple Ct, Murfreesboro, TN 37130For SaleMLS ID #3305144, Candee Potter, CRS. RealTracs MLS as distributed by MLS GRID
- $363,0004 bd3 ba1.6k sqft1214 Kirkwood Ave, Murfreesboro, TN 37130For SaleMLS ID #3592405, Karen Albright. RealTracs MLS as distributed by MLS GRID
- $339,9004 bd2 ba1.7k sqft1806 Fern Dr, Murfreesboro, TN 37130For SaleMLS ID #3527332, Michael M. Adly. RealTracs MLS as distributed by MLS GRID
- $--3 bd3 ba1.8k sqft2039 Sterling St, Murfreesboro, TN 37127AuctionMLS ID #3598266, Charles R. Montgomery. RealTracs MLS as distributed by MLS GRID
- $319,5003 bd2 ba1.2k sqft1012 Wismar Ct, Murfreesboro, TN 37130For SaleMLS ID #3514259, Tristan Rockett. RealTracs MLS as distributed by MLS GRID
- $425,0004 bd2 ba1.7k sqft1419 Old Lascassas Rd, Murfreesboro, TN 37130For SaleMLS ID #3599092, Mariam A Makar. RealTracs MLS as distributed by MLS GRID
- $358,0004 bd2 ba1.7k sqft506 Mason Ct, Murfreesboro, TN 37130For SaleMLS ID #3523624, Karen Albright. RealTracs MLS as distributed by MLS GRID
- $359,5003 bd2 ba1.7k sqft1834 Greerson Ct, Murfreesboro, TN 37130For SaleMLS ID #3173213, Jonathan Minerick. RealTracs MLS as distributed by MLS GRID
