Motivated seller! Beautifully ranch style home! New floors! Double closets in the master! Wood-burning stove in sunroom! 16x16 vaulted sunroom with abundant natural light from all of the windows! Mature trees surrounding the home! The patio is perfect for entertaining & grilling! Fenced backyard ideal for kids & pets! You do not want to miss out on this lovely home!
Under contract - not showing
Price cut: $10K (10/2)
$325,000
915 Temple Ct, Murfreesboro, TN 37130
4beds
1,731sqft
Single Family Residence, Residential
Built in 1966
0.27 Acres Lot
$-- Zestimate®
$188/sqft
$-- HOA
What's special
Ranch style homeNew floorsWood-burning stove in sunroom
- 28 days
- 1,954
- 194
Likely to sell faster than
Zillow last checked:
Listing updated:
Listed by:
Joshua "Josh" Strickland 615-542-1067,
Mark Spain Real Estate 770-866-9000
Source: RealTracs MLS as distributed by MLS GRID,MLS#: 3598587
Facts & features
Interior
Bedrooms & bathrooms
- Bedrooms: 4
- Bathrooms: 3
- Full bathrooms: 2
- 1/2 bathrooms: 1
- Main level bedrooms: 4
Heating
- Central, Electric
Cooling
- Ceiling Fan(s), Central Air, Electric
Appliances
- Included: Electric Oven, Electric Range
Features
- Ceiling Fan(s)
- Flooring: Carpet, Wood, Laminate, Vinyl
- Basement: None
Interior area
- Total structure area: 1,731
- Total interior livable area: 1,731 sqft
- Finished area above ground: 1,731
Property
Parking
- Total spaces: 2
- Parking features: Driveway
- Uncovered spaces: 2
Features
- Levels: One
- Stories: 1
Lot
- Size: 0.27 Acres
- Dimensions: 80 x 150
Details
- Parcel number: 103I C 02900 R0067220
- Special conditions: Standard
Construction
Type & style
- Home type: SingleFamily
- Property subtype: Single Family Residence, Residential
Materials
- Brick
Condition
- New construction: No
- Year built: 1966
Utilities & green energy
- Sewer: Public Sewer
- Water: Public
- Utilities for property: Electricity Available, Water Available
Community & HOA
Community
- Subdivision: Green Pastures Sec 3
HOA
- Has HOA: No
Location
- Region: Murfreesboro
Financial & listing details
- Price per square foot: $188/sqft
- Tax assessed value: $262,300
- Annual tax amount: $1,854
- Date on market: 9/24/2026
- Electric utility on property: Yes
Estimated market value
Not available
Estimated sales range
Not available
Not available
Price history
| Date | Event | Price |
|---|---|---|
| 10/20/2026 | Pending sale | $325,000$188/sqft |
Source:  RealTracs MLS as distributed by MLS GRID #3598587 Report a problem | ||
| 10/2/2026 | Price change | $325,000-3%$188/sqft |
Source: RealTracs MLS as distributed by MLS GRID #3598587 Report a problem | ||
| 9/24/2026 | Listed for sale | $335,000+0.3%$194/sqft |
Source: RealTracs MLS as distributed by MLS GRID #3598587 Report a problem | ||
| 1/12/2023 | Listing removed | -- |
Source: RealTracs MLS as distributed by MLS GRID #2469236 Report a problem | ||
| 12/30/2022 | Listed for sale | $334,000-4.6%$193/sqft |
Source: RealTracs MLS as distributed by MLS GRID #2469236 Report a problem | ||
| 10/19/2022 | Listing removed | -- |
Source: RealTracs MLS as distributed by MLS GRID #2445281 Report a problem | ||
| 10/3/2022 | Listed for sale | $350,000+58.4%$202/sqft |
Source: RealTracs MLS as distributed by MLS GRID #2445281 Report a problem | ||
| 9/13/2018 | Sold | $221,000-0.2%$128/sqft |
Source: RealTracs MLS as distributed by MLS GRID #1958180 Report a problem | ||
| 8/6/2018 | Listed for sale | $221,500+44.8%$128/sqft |
Source: PARKS #1958180 Report a problem | ||
| 7/31/2015 | Sold | $153,000+80.8%$88/sqft |
Source: Public Record Report a problem | ||
| 5/7/2015 | Sold | $84,601-20.9%$49/sqft |
Source: Public Record Report a problem | ||
| 1/31/2006 | Sold | $106,900$62/sqft |
Source: Public Record Report a problem | ||
Public tax history
| Year | Property taxes | Tax assessment |
|---|---|---|
| 2025 | $1,855 | $65,575 |
| 2024 | $1,855 | $65,575 |
| 2023 | $1,855 +10.1% | $65,575 |
| 2022 | $1,684 +6.1% | $65,575 +44.9% |
| 2021 | $1,588 | $45,250 |
| 2020 | $1,588 +88.8% | $45,250 |
| 2019 | $841 -31.1% | $45,250 +12.9% |
| 2018 | $1,221 +7.3% | $40,075 +36.9% |
| 2017 | $1,138 | $29,275 |
| 2016 | $1,138 | $29,275 |
| 2015 | $1,138 | $29,275 +9.8% |
| 2013 | $1,138 +14.2% | $26,650 |
| 2012 | $997 +0.1% | $26,650 |
| 2011 | $996 +0.4% | $26,650 +0.4% |
| 2010 | $992 -2.9% | $26,550 |
| 2008 | $1,021 | $26,550 |
| 2007 | $1,021 -0.1% | $26,550 -0.1% |
| 2006 | $1,022 +3.8% | $26,575 +21.9% |
| 2005 | $985 | $21,794 |
| 2004 | $985 | $21,794 |
| 2002 | $985 | $21,794 |
| 2001 | -- | $21,794 -72.9% |
| 2000 | -- | $80,525 |
Find assessor info on the county website
Monthly payment
Est. payment
Payment breakdown
Explore the cost of this home by adjusting the details. Changes won't be saved.Climate risks
Neighborhood: 37130
Nearby schools
Schools provided by the listing agent
- Elementary: Black Fox Elementary
- Middle: Whitworth-Buchanan Middle School
- High: Riverdale High School
Source: RealTracs MLS as distributed by MLS GRID. This data may not be complete. We recommend contacting the local school district to confirm school assignments for this home.

Similar homes
- $344,0004 bd2 ba1.4k sqft1611 Eagle St, Murfreesboro, TN 37130For Sale

 MLS ID #3596459, Gabriela Fletcher. RealTracs MLS as distributed by MLS GRID
- $320,0003 bd2 ba1.2k sqft1914 Cypress Dr, Murfreesboro, TN 37130For Sale
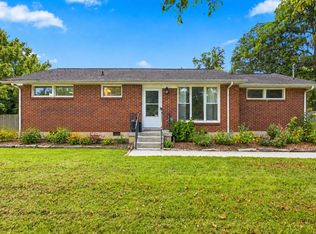 MLS ID #3529729, George W Weeks. RealTracs MLS as distributed by MLS GRID
- $309,9994 bd2 ba1.2k sqft2215 Haven Dr, Murfreesboro, TN 37130For Sale
 MLS ID #3611006, Bridgette Vega. RealTracs MLS as distributed by MLS GRID
- $--3 bd3 ba1.7k sqft113 Brink Bend Ct, Murfreesboro, TN 37130Auction
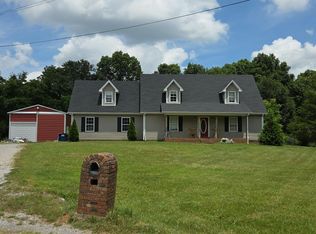 Auction.com 1
- $314,9003 bd2 ba1.5k sqft1930 Ransom Dr, Murfreesboro, TN 37130For SaleMLS ID #3593329, Melinda Holmes. RealTracs MLS as distributed by MLS GRID
- $369,9003 bd2 ba1.6k sqft1503 Sherrill Blvd, Murfreesboro, TN 37130For SaleMLS ID #3528776, Dale Nichols. RealTracs MLS as distributed by MLS GRID
- $369,9993 bd2 ba1.4k sqft304 1st Ave, Murfreesboro, TN 37130For SaleMLS ID #3601318, Lydia Kim. RealTracs MLS as distributed by MLS GRID
- $358,0004 bd2 ba1.7k sqft506 Mason Ct, Murfreesboro, TN 37130For SaleMLS ID #3523624, Karen Albright. RealTracs MLS as distributed by MLS GRID
- $359,5003 bd2 ba1.7k sqft1834 Greerson Ct, Murfreesboro, TN 37130For SaleMLS ID #3173213, Jonathan Minerick. RealTracs MLS as distributed by MLS GRID
- $289,0003 bd1 ba1.2k sqft1814 Cypress Dr, Murfreesboro, TN 37130For SaleMLS ID #3603770, Erica Schleier. RealTracs MLS as distributed by MLS GRID
- $360,0003 bd2 ba1.1k sqft201 Kerr Ave, Murfreesboro, TN 37130For SaleMLS ID #3623576, Jonathan Harmon. RealTracs MLS as distributed by MLS GRID
- $362,0003 bd2 ba1.5k sqft2414 Lismore Dr, Murfreesboro, TN 37127For SaleMLS ID #3624296, Sydney Campbell. RealTracs MLS as distributed by MLS GRID
- $399,0004 bd2 ba1.4k sqft1614 Minerva Dr, Murfreesboro, TN 37130For SaleMLS ID #3177951, Nancy Molina Sharber. RealTracs MLS as distributed by MLS GRID
- $434,9004 bd2 ba1.9k sqft1215 Parkview Ter, Murfreesboro, TN 37130For SaleMLS ID #3499766, Brent Liston, Sr.. RealTracs MLS as distributed by MLS GRID
- $314,0003 bd2 ba1.3k sqft445 Jackson St, Murfreesboro, TN 37130For SaleMLS ID #3045262, Janet Salvatierra. RealTracs MLS as distributed by MLS GRID
- $279,9004 bd2 ba1.7k sqft810 E Vine St, Murfreesboro, TN 37130For SaleMLS ID #3615479, Geoffrey Jones. RealTracs MLS as distributed by MLS GRID
- $285,0003 bd3 ba1.2k sqft1441 Middleborough Ct, Murfreesboro, TN 37130For SaleMLS ID #3621477, Taylor Tidwell. RealTracs MLS as distributed by MLS GRID
- $319,9003 bd2 ba1.6k sqft610 Messick Ct, Murfreesboro, TN 37130For SaleMLS ID #3525525, Katerina Kazakos Tate. RealTracs MLS as distributed by MLS GRID
- $434,9004 bd2 ba2.4k sqft123 McFarlin Rd, Murfreesboro, TN 37130For SaleMLS ID #3599230, Sierra Hindman. RealTracs MLS as distributed by MLS GRID
